Welcome to 3131 W 92nd St, a spacious 3 bedroom, 1.5 bath home offering an updated interior and plenty of natural light throughout. The main level features a comfortable living area, updated kitchen, two bedrooms and a full bathroom. Upstairs, you’ll find a large primary bedroom, convenient half bath and a versatile bonus area that provides additional space for a home office, sitting area or whatever best fits your needs.
Recent improvements include a newer furnace (2023), hot water tank (2025) and updated vinyl windows. Outside, enjoy a private backyard and detached garage offering additional parking and storage. Conveniently located near shopping, dining, transportation and neighborhood amenities, this move in ready home offers a great combination of space, updates and functionality.
Active
$149,900
3131 W 92nd St, Cleveland, OH 44102
3beds
1,200sqft
Single Family Residence
Built in 1890
4,617 Square Feet Lot
$-- Zestimate®
$125/sqft
$-- HOA
What's special
Versatile bonus areaLarge primary bedroomUpdated kitchenUpdated interiorPrivate backyard
- 37 days
- 107
- 7
Zillow last checked:
Listing updated:
Listed by:
Brian J Moran 440-588-3554 brian@brianmoranjr.com,
Coldwell Banker Schmidt Realty
Source: MLS Now,MLS#: 5244180 Originating MLS: Akron Cleveland Association of REALTORS
Facts & features
Interior
Bedrooms & bathrooms
- Bedrooms: 3
- Bathrooms: 2
- Full bathrooms: 1
- 1/2 bathrooms: 1
- Main level bathrooms: 1
- Main level bedrooms: 3
Primary bedroom
- Features: Window Treatments
- Level: First
- Dimensions: 13 x 7
Bedroom
- Features: Window Treatments
- Level: First
- Dimensions: 9.5 x 7
Bedroom
- Features: Window Treatments
- Level: Second
- Dimensions: 19 x 13.5
Bathroom
- Description: Flooring: Luxury Vinyl Tile
- Level: Second
- Dimensions: 12 x 4
Bathroom
- Description: Flooring: Luxury Vinyl Tile
- Level: First
- Dimensions: 7 x 6.5
Bonus room
- Description: Flooring: Luxury Vinyl Tile
- Level: Second
- Dimensions: 19 x 15
Dining room
- Description: Flooring: Luxury Vinyl Tile
- Level: First
- Dimensions: 15 x 14
Kitchen
- Description: Flooring: Luxury Vinyl Tile
- Level: First
- Dimensions: 11 x 11
Living room
- Description: Flooring: Luxury Vinyl Tile
- Level: First
- Dimensions: 19 x 12
Other
- Description: Flooring: Luxury Vinyl Tile
- Level: First
- Dimensions: 6.5 x 7
Heating
- Forced Air, Gas
Cooling
- Ceiling Fan(s)
Appliances
- Included: Range, Refrigerator
Features
- Basement: Full
- Has fireplace: No
Interior area
- Total structure area: 1,200
- Total interior livable area: 1,200 sqft
- Finished area above ground: 1,200
- Finished area below ground: 0
Video & virtual tour
Property
Parking
- Total spaces: 1
- Parking features: Detached, Garage
- Garage spaces: 1
Features
- Levels: Two
- Stories: 2
- Patio & porch: Porch
- Fencing: Back Yard
Lot
- Size: 4,617 Square Feet
- Dimensions: 40 x 115
Details
- Parcel number: 01703061
Construction
Type & style
- Home type: SingleFamily
- Architectural style: Bungalow,Colonial
- Property subtype: Single Family Residence
Materials
- Aluminum Siding, Vinyl Siding
- Roof: Asphalt,Fiberglass
Condition
- Updated/Remodeled
- Year built: 1890
Utilities & green energy
- Sewer: None
- Water: Public
- Utilities for property: Sewer Not Available
Community & HOA
HOA
- Has HOA: No
Location
- Region: Cleveland
Financial & listing details
- Price per square foot: $125/sqft
- Tax assessed value: $35,000
- Annual tax amount: $819
- Date on market: 9/17/2026
Estimated market value
Not available
Estimated sales range
Not available
Not available
Price history
| Date | Event | Price |
|---|---|---|
| 9/17/2026 | Listed for sale | $149,900+24.9%$125/sqft |
Source:  MLS Now #5244180 Report a problem | ||
| 10/22/2025 | Listing removed | $1,300$1/sqft |
Source: Zillow Rentals Report a problem | ||
| 9/30/2025 | Listed for rent | $1,300$1/sqft |
Source: Zillow Rentals Report a problem | ||
| 4/29/2024 | Sold | $120,000+242.9%$100/sqft |
Source: Public Record Report a problem | ||
| 11/30/2023 | Sold | $35,000$29/sqft |
Source: Public Record Report a problem | ||
Public tax history
| Year | Property taxes | Tax assessment |
|---|---|---|
| 2025 | $819 +0% | $12,250 |
| 2024 | $819 +92.5% | $12,250 -17.1% |
| 2023 | $426 -6.4% | $14,770 |
| 2022 | $455 +1% | $14,770 |
| 2021 | $450 +98.2% | $14,770 +29.8% |
| 2020 | $227 -80.1% | $11,380 |
| 2019 | $1,140 +444.8% | $11,380 |
| 2018 | $209 -55.3% | $11,380 -21.1% |
| 2017 | $468 +0.8% | $14,430 |
| 2016 | $464 | $14,430 |
| 2015 | $464 -22.4% | $14,430 -10% |
| 2014 | $599 +1.8% | $16,040 |
| 2013 | $588 -22.1% | $16,040 |
| 2012 | $754 +39.1% | $16,040 -5.9% |
| 2011 | $542 +8.8% | $17,050 |
| 2010 | $498 +908% | $17,050 |
| 2009 | $49 -94.1% | $17,050 -11% |
| 2008 | $839 +47.1% | $19,150 |
| 2007 | $570 -45.6% | $19,150 |
| 2006 | $1,049 +28.1% | $19,150 +34.8% |
| 2005 | $819 +1.2% | $14,210 |
| 2004 | $810 +1.1% | $14,210 |
| 2003 | $801 +16% | $14,210 +15% |
| 2002 | $690 -42.8% | $12,360 |
| 2001 | $1,208 +4.5% | $12,360 |
| 2000 | $1,156 | $12,360 |
Find assessor info on the county website
Monthly payment
Est. payment
Payment breakdown
Explore the cost of this home by adjusting the details. Changes won't be saved.Climate risks
Neighborhood: West Boulevard
Nearby schools
Schools provided by the listing agent
- District: Cleveland Municipal - 1809
Source: MLS Now. This data may not be complete. We recommend contacting the local school district to confirm school assignments for this home.
Similar homes
- $139,9003 bd1 ba1.1k sqft9902 Zimmer Ave, Cleveland, OH 44102For Sale
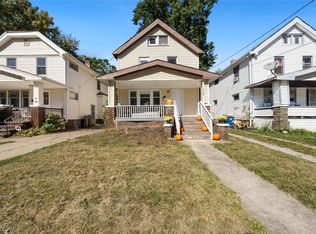 MLS ID #5255739, Gregory Erlanger, Keller Williams Citywide. MLS Now
- $149,9003 bd2 ba1k sqft3326 W 61st St, Cleveland, OH 44102For Sale
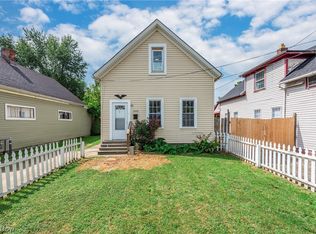 MLS ID #5243919, Paula Zampallo Ramirez, EXP Realty, LLC.. MLS Now
- $145,0003 bd2 ba1.2k sqft2032 W 104th St, Cleveland, OH 44102For Sale
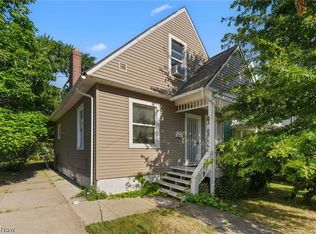 MLS ID #5231234, Julie A Marous, Berkshire Hathaway HomeServices Professional Realty. MLS Now
- $149,9993 bd1 ba1.3k sqft3491 W 99th St, Cleveland, OH 44102For Sale
 MLS ID #5224984, Joanatte Gheith, RE/MAX Omega. MLS Now
