This inviting two-story home offers the perfect blend of classic charm and versatile living space! Highlights include a spacious living room with decorative fireplace, updated flooring, bright formal dining room, and kitchen with stylish dark cabinetry and pantry. Enjoy three bedrooms, a classic clawfoot tub, and a spacious third-floor bonus area ideal for a home office or creative retreat. Additional features include a full basement with laundry and second bathroom, welcoming covered front porch, backyard, and spacious private patio.
Charming details, flexible space, and endless possibilities—schedule your showing today!
Active
$149,000
3779 W 34th St, Cleveland, OH 44109
3beds
1,270sqft
Single Family Residence
Built in 1900
3,449 Square Feet Lot
$-- Zestimate®
$117/sqft
$-- HOA
What's special
Classic clawfoot tubThree bedroomsSpacious private patioWelcoming covered front porchBright formal dining roomUpdated flooringCharming details
- 18 days
- 681
- 105
Likely to sell faster than
Zillow last checked:
Listing updated:
Listed by:
Marti Neff 216-215-3483 marti.neff@exprealty.com,
EXP Realty, LLC.
Source: MLS Now,MLS#: 5255256 Originating MLS: Akron Cleveland Association of REALTORS
Facts & features
Interior
Bedrooms & bathrooms
- Bedrooms: 3
- Bathrooms: 2
- Full bathrooms: 2
Primary bedroom
- Level: Second
- Dimensions: ND x ND
Bedroom
- Level: Second
- Dimensions: ND x ND
Bedroom
- Level: Second
- Dimensions: ND x ND
Bonus room
- Level: Third
- Dimensions: ND x ND
Dining room
- Level: First
- Dimensions: ND x ND
Entry foyer
- Level: First
- Dimensions: ND x ND
Kitchen
- Level: First
- Dimensions: ND x ND
Living room
- Level: First
- Dimensions: ND x ND
Pantry
- Level: First
- Dimensions: ND x ND
Heating
- Forced Air
Cooling
- None
Features
- Basement: Full
- Number of fireplaces: 1
Interior area
- Total structure area: 1,270
- Total interior livable area: 1,270 sqft
- Finished area above ground: 1,270
Video & virtual tour
Property
Parking
- Parking features: Driveway
Features
- Levels: Two
- Stories: 2
Lot
- Size: 3,449 Square Feet
Details
- Parcel number: 01524062
Construction
Type & style
- Home type: SingleFamily
- Architectural style: Colonial
- Property subtype: Single Family Residence
Materials
- Aluminum Siding
- Roof: Asphalt,Fiberglass
Condition
- Year built: 1900
Utilities & green energy
- Sewer: Public Sewer
- Water: Public
Community & HOA
Community
- Subdivision: L C Pixleys
HOA
- Has HOA: No
Location
- Region: Cleveland
Financial & listing details
- Price per square foot: $117/sqft
- Tax assessed value: $89,900
- Annual tax amount: $1,964
- Date on market: 10/22/2026
- Listing terms: Cash,Conventional,FHA,VA Loan
Estimated market value
Not available
Estimated sales range
Not available
Not available
Price history
| Date | Event | Price |
|---|---|---|
| 10/22/2026 | Listed for sale | $149,000$117/sqft |
Source:  MLS Now #5255256 Report a problem | ||
Public tax history
| Year | Property taxes | Tax assessment |
|---|---|---|
| 2025 | $1,398 -1.6% | $31,470 |
| 2024 | $1,421 +344.9% | $31,470 +135.4% |
| 2023 | $319 -8.6% | $13,370 |
| 2022 | $349 +1% | $13,370 |
| 2021 | $346 +147.1% | $13,370 +29.1% |
| 2020 | $140 -83.5% | $10,360 |
| 2019 | $848 +558.1% | $10,360 |
| 2018 | $129 -32.3% | $10,360 -6.3% |
| 2017 | $190 +0.8% | $11,060 |
| 2016 | $189 | $11,060 |
| 2015 | $189 -20.9% | $11,060 -5.1% |
| 2014 | $239 +1.8% | $11,660 |
| 2013 | $235 +3% | $11,660 |
| 2012 | $228 -32% | $11,660 -18.6% |
| 2011 | $335 +0.2% | $14,320 |
| 2010 | $334 +0.8% | $14,320 |
| 2009 | $332 -34.5% | $14,320 -19% |
| 2008 | $506 -47.8% | $17,680 |
| 2007 | $970 +0.1% | $17,680 |
| 2006 | $969 +0% | $17,680 +5.2% |
| 2005 | $968 +1.2% | $16,800 |
| 2004 | $957 +1.1% | $16,800 |
| 2003 | $947 +7.4% | $16,800 +6.4% |
| 2002 | $882 -42.8% | $15,790 |
| 2001 | $1,543 +4.5% | $15,790 |
| 2000 | $1,476 | $15,790 |
Find assessor info on the county website
Monthly payment
Est. payment
Payment breakdown
Explore the cost of this home by adjusting the details. Changes won't be saved.Climate risks
Neighborhood: Brooklyn Centre
Nearby schools
Schools provided by the listing agent
- District: Cleveland Municipal - 1809
Source: MLS Now. This data may not be complete. We recommend contacting the local school district to confirm school assignments for this home.

Similar homes
- $163,9003 bd2 ba1.2k sqft3878 W 31st St, Cleveland, OH 44109For Sale
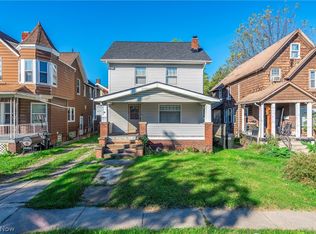 MLS ID #5254338, Paula Zampallo Ramirez, EXP Realty, LLC.. MLS Now
- $149,9003 bd2 ba1.7k sqft4018 Gifford Ave, Cleveland, OH 44109For Sale
 MLS ID #5253933, Corissa Bragg, RE/MAX Crossroads Properties. MLS Now
- $149,9003 bd2 ba1.2k sqft3131 W 92nd St, Cleveland, OH 44102For Sale
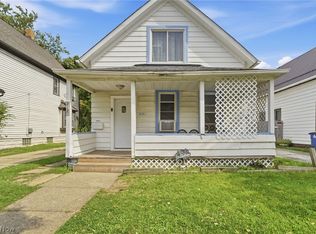 MLS ID #5244180, Brian J Moran, Coldwell Banker Schmidt Realty. MLS Now
- $109,5003 bd2 ba1.3k sqft3520 Krather Rd, Cleveland, OH 44109For Sale
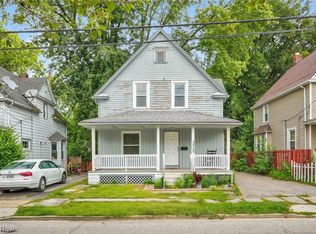 MLS ID #5243432, David S Breslin, Russell Real Estate Services. MLS Now
