Don’t miss this charming bungalow at 5721 Delora Avenue in the Old Brooklyn neighborhood complete with covered front porch. This home is bright, spacious and move-in ready with modern paint colors and gleaming hardwood floors. The open living room boasts oversized vinyl replacement windows which let in plenty of natural light. The large eat-in kitchen has contemporary maple cabinets with white appliances including gas range, built-in microwave, refrigerator, and dishwasher. There is abundant counter space for prepping meals and entertaining. The first bedroom is located on the main level and is adjacent to the renovated hall bath with a glass block window and sparkling subway tile. The second level offers a versatile space perfect for a den, home office, or a tandem third bedroom. The primary bedroom w/ensuite is also on the second level and features a unique, cozy design. The finished lower level with block windows is an added bonus! It is a comfortable, flexible space that can be used as a hangout area, playroom, studio, gym, or whatever is needed. There is also a large laundry area with ample storage space. This delightful home is located on a corner with backyard privacy fencing. The yard is ready for relaxing, entertaining, and gardening. The detached 1-car garage features an access door that leads directly to the backyard and the home. Centrally located to I-480 & Ridge Road and quick access to major shopping.
Contingent
Price cut: $10K (9/20)
$155,000
5721 Delora Ave, Cleveland, OH 44144
2beds
1,164sqft
Single Family Residence
Built in 1947
3,528 Square Feet Lot
$-- Zestimate®
$133/sqft
$-- HOA
What's special
Contemporary maple cabinetsCovered front porchGleaming hardwood floorsBackyard privacy fencingUnique cozy designCharming bungalowLarge eat-in kitchen
- 54 days
- 867
- 108
Zillow last checked:
Listing updated:
Listed by:
Chris H Olsen 216-702-0537 chris@OlsenZiegler.com,
Olsen Ziegler Realty LLC
Source: MLS Now,MLS#: 5239580 Originating MLS: Akron Cleveland Association of REALTORS
Originating MLS: Akron Cleveland Association of REALTORSFacts & features
Interior
Bedrooms & bathrooms
- Bedrooms: 2
- Bathrooms: 2
- Full bathrooms: 2
- Main level bathrooms: 1
- Main level bedrooms: 1
Primary bedroom
- Description: Flooring: Carpet
- Level: Second
- Dimensions: 12 x 10
Bedroom
- Description: Flooring: Hardwood
- Level: First
- Dimensions: 11 x 10
Bathroom
- Description: Flooring: Luxury Vinyl Tile
- Level: Second
- Dimensions: ND x ND
Bathroom
- Description: Flooring: Ceramic Tile
- Level: First
- Dimensions: ND x ND
Den
- Description: Could also be used as a tandem 3rd bedroom.,Flooring: Carpet
- Level: Second
- Dimensions: 10 x 7
Eat in kitchen
- Description: Flooring: Ceramic Tile
- Level: First
- Dimensions: 15 x 7
Living room
- Description: Flooring: Hardwood
- Level: First
- Dimensions: 17 x 11
Office
- Description: Front dormer area, perfect for a small office, homework, reading nook, or part of 3rd tandem bedroom.,Flooring: Carpet
- Level: Second
- Dimensions: ND x ND
Recreation
- Description: Flooring: Luxury Vinyl Tile
- Level: Lower
- Dimensions: 17 x 10
Heating
- Forced Air, Gas
Cooling
- Central Air
Appliances
- Included: Dryer, Dishwasher, Disposal, Microwave, Range, Refrigerator, Washer
- Laundry: Lower Level
Features
- Eat-in Kitchen
- Basement: Partially Finished
- Has fireplace: No
- Fireplace features: None
Interior area
- Total structure area: 1,164
- Total interior livable area: 1,164 sqft
- Finished area above ground: 994
- Finished area below ground: 170
Property
Parking
- Total spaces: 1
- Parking features: Detached, Garage
- Garage spaces: 1
Features
- Levels: One and One Half
- Patio & porch: Porch
- Fencing: Privacy,Wood
Lot
- Size: 3,528 Square Feet
- Features: Corner Lot
Details
- Parcel number: 01221083
Construction
Type & style
- Home type: SingleFamily
- Architectural style: Bungalow,Cape Cod
- Property subtype: Single Family Residence
Materials
- Block
- Foundation: Block
- Roof: Asphalt,Fiberglass
Condition
- Year built: 1947
Details
- Warranty included: Yes
Utilities & green energy
- Sewer: Public Sewer
- Water: Public
Community & HOA
HOA
- Has HOA: No
Location
- Region: Cleveland
Financial & listing details
- Price per square foot: $133/sqft
- Tax assessed value: $97,900
- Annual tax amount: $2,248
- Date on market: 8/26/2026
- Cumulative days on market: 55 days
- Listing terms: Cash,Conventional,FHA,VA Loan
Estimated market value
Not available
Estimated sales range
Not available
Not available
Price history
| Date | Event | Price |
|---|---|---|
| 9/20/2026 | Price change | $155,000-6.1%$133/sqft |
Source:  MLS Now #5239580 Report a problem MLS Now #5239580 Report a problem | ||
| 8/26/2026 | Listed for sale | $165,000+102.7%$142/sqft |
Source: MLS Now #5239580 Report a problem | ||
| 9/29/2017 | Sold | $81,400+1.9%$70/sqft |
Source: MLS Now #3931035 Report a problem | ||
| 9/28/2017 | Pending sale | $79,900$69/sqft |
Source: RE/MAX Beyond 2000 Realty Co. #3931035 Report a problem | ||
| 8/14/2017 | Listed for sale | $79,900$69/sqft |
Source: RE/MAX Beyond 2000 Realty Co. #3931035 Report a problem | ||
Public tax history
| Year | Property taxes | Tax assessment |
|---|---|---|
| 2025 | $2,247 +0% | $34,270 |
| 2024 | $2,247 +16.6% | $34,270 +34.9% |
| 2023 | $1,927 +0.6% | $25,410 |
| 2022 | $1,916 +1% | $25,410 |
| 2021 | $1,897 +11.4% | $25,410 +28.9% |
| 2020 | $1,702 +5.6% | $19,710 +0.1% |
| 2019 | $1,613 +2.8% | $19,700 -0.1% |
| 2018 | $1,569 -7.1% | $19,710 -3.8% |
| 2017 | $1,689 +0.8% | $20,480 |
| 2016 | $1,675 | $20,480 |
| 2015 | $1,675 -2.4% | $20,480 -2% |
| 2014 | $1,716 +1.8% | $20,900 |
| 2013 | $1,685 +3.1% | $20,900 |
| 2012 | $1,635 +989.7% | $20,900 -16.3% |
| 2011 | $150 -90% | $24,960 |
| 2010 | $1,498 +0.8% | $24,960 |
| 2009 | $1,486 -6.5% | $24,960 -11% |
| 2008 | $1,589 +3.3% | $28,040 |
| 2007 | $1,538 +0.1% | $28,040 |
| 2006 | $1,536 +5.2% | $28,040 +10.7% |
| 2005 | $1,460 +1.2% | $25,340 |
| 2004 | $1,444 +1.1% | $25,340 |
| 2003 | $1,428 +12.4% | $25,340 +11.4% |
| 2002 | $1,271 -42.8% | $22,750 |
| 2001 | $2,223 +4.5% | $22,750 |
| 2000 | $2,127 | $22,750 |
Find assessor info on the county website
Monthly payment
Est. payment
Payment breakdown
Explore the cost of this home by adjusting the details. Changes won't be saved.Climate risks
Neighborhood: Old Brooklyn
Nearby schools
Schools provided by the listing agent
- District: Cleveland Municipal - 1809
Source: MLS Now. This data may not be complete. We recommend contacting the local school district to confirm school assignments for this home.
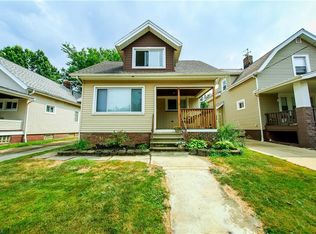

Similar homes
- $159,9003 bd2 ba1.7k sqft4018 Gifford Ave, Cleveland, OH 44109For Sale
 MLS ID #5253933, Corissa Bragg, RE/MAX Crossroads Properties. MLS Now
 - $139,9002 bd1 ba1.4k sqft4609 Wichita Ave, Cleveland, OH 44144For Sale
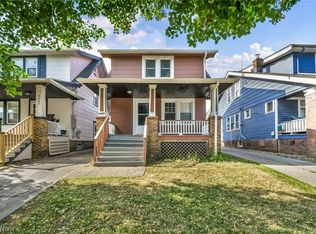 MLS ID #5232237, Mashume Akpo-Esambe, Russell Real Estate Services. MLS Now
 - $160,0002 bd2 ba1.4k sqft13113 Saint James Ave, Cleveland, OH 44135For Sale
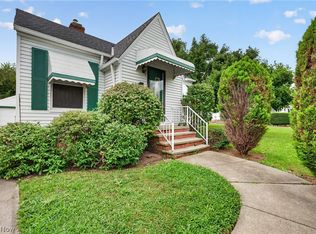 MLS ID #5249752, Jason M Baran, Keller Williams Greater Metropolitan. MLS Now
 - $149,9003 bd2 ba1k sqft3326 W 61st St, Cleveland, OH 44102For Sale
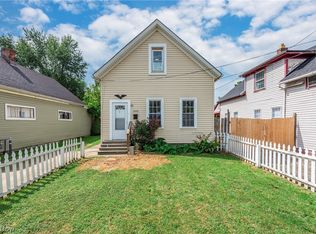 MLS ID #5243919, Paula Zampallo Ramirez, EXP Realty, LLC.. MLS Now
