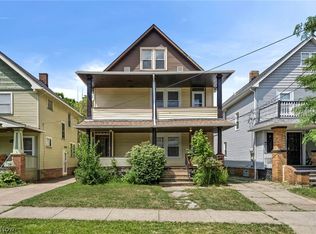
Turn key property in Old Brooklyn. This home has been renovated and is awaiting its next owner. You'll notice curb appeal as you pull up to the residence. The home has a charming front porch and the home has been entirely wrapped in vinyl siding. Through the front door you'll notice the LVP flooring throughout the main level. The functional flow of the home makes it feel much larger as it has a dedicated living room, dining room, back family room that can be partitioned off with barn doors. That makes it a great space as a potential work from home office. The kitchen has stainless steel appliances and updated cabinets. The laundry room is perfectly situated off the kitchen and has back door for easy access to the back yard. A renovated half bath round out the first level. The second level has carpet throughout with large bedrooms. The main full bath has also been completely renovated. The outside of the home is a natural flower oasis. Call today for a private appointment.
Active
Price cut: $5K (7/25)
$194,999
2702 Saratoga Ave, Cleveland, OH 44109
4beds
1,637sqft
Single Family Residence
Built in 1920
3,998 Square Feet Lot
$-- Zestimate®
$119/sqft
$-- HOA
What's special
Large bedroomsCurb appealRenovated half bathCharming front porchStainless steel appliancesUpdated cabinetsDining room
- 58 days |
- 632 |
- 66 |
Zillow last checked:
Listing updated:
Listed by:
James E Foley 440-759-8471 jamesfoley@howardhanna.com,
Howard Hanna,
Kori Wiedt 440-829-4606,
Howard Hanna
Source: MLS Now,MLS#: 5220384Originating MLS: Akron Cleveland Association of REALTORS
Facts & features
Interior
Bedrooms & bathrooms
- Bedrooms: 4
- Bathrooms: 2
- Full bathrooms: 1
- 1/2 bathrooms: 1
- Main level bathrooms: 1
Bedroom
- Description: Flooring: Carpet
- Level: Second
- Dimensions: 14 x 10
Bedroom
- Description: Flooring: Carpet
- Level: Second
- Dimensions: 9 x 11
Bedroom
- Description: Flooring: Carpet
- Level: Second
- Dimensions: 10 x 10
Bedroom
- Description: Flooring: Carpet
- Level: Second
- Dimensions: 10 x 10
Dining room
- Description: Flooring: Luxury Vinyl Tile
- Level: First
- Dimensions: 11 x 14
Family room
- Description: Flooring: Luxury Vinyl Tile
- Level: First
- Dimensions: 11 x 10
Kitchen
- Description: Flooring: Luxury Vinyl Tile
- Level: First
- Dimensions: 9 x 11
Laundry
- Description: Flooring: Luxury Vinyl Tile
- Level: First
- Dimensions: 9 x 10
Living room
- Description: Flooring: Luxury Vinyl Tile
- Level: First
- Dimensions: 20 x 10
Heating
- Forced Air
Cooling
- Ceiling Fan(s)
Features
- Basement: Full,Unfinished
- Has fireplace: No
Interior area
- Total structure area: 1,637
- Total interior livable area: 1,637 sqft
- Finished area above ground: 1,637
Video & virtual tour
Property
Parking
- Parking features: Detached, Garage
- Garage spaces: 1
Features
- Levels: Two
- Stories: 2
Lot
- Size: 3,998 Square Feet
Details
- Parcel number: 01110024
- Special conditions: Short Sale
Construction
Type & style
- Home type: SingleFamily
- Architectural style: Bungalow,Cape Cod
- Property subtype: Single Family Residence
Materials
- Vinyl Siding
- Roof: Asphalt,Fiberglass
Condition
- Year built: 1920
Utilities & green energy
- Sewer: Public Sewer
- Water: Public
Community & HOA
Community
- Subdivision: Andrew Schelles 02
HOA
- Has HOA: No
Location
- Region: Cleveland
Financial & listing details
- Price per square foot: $119/sqft
- Tax assessed value: $208,000
- Annual tax amount: $4,774
- Date on market: 6/18/2026
- Cumulative days on market: 59 days
- Listing agreement: Exclusive Right To Sell
- Listing terms: Assumable,Cash,Conventional,FHA,VA Loan
Estimated market value
Not available
Estimated sales range
Not available
Not available
Price history
| Date | Event | Price |
|---|---|---|
| 7/25/2026 | Price change | $194,999-2.5%$119/sqft |
Source: MLS Now #5220384 Report a problem | ||
| 6/26/2026 | Price change | $199,999-4.8%$122/sqft |
Source: MLS Now #5220384 Report a problem | ||
| 6/18/2026 | Listed for sale | $209,999+0.5%$128/sqft |
Source: MLS Now #5220384 Report a problem | ||
| 8/15/2023 | Sold | $209,000+7.2%$128/sqft |
Source:  MLS Now #4467405 Report a problem MLS Now #4467405 Report a problem | ||
| 6/20/2023 | Pending sale | $194,900$119/sqft |
Source: MLS Now #4467405 Report a problem | ||
| 6/16/2023 | Listed for sale | $194,900+254.4%$119/sqft |
Source: MLS Now #4467405 Report a problem | ||
| 12/10/2021 | Sold | $55,000$34/sqft |
Source: Public Record Report a problem | ||
Public tax history
| Year | Property taxes | Tax assessment |
|---|---|---|
| 2025 | $4,774 +0% | $72,800 |
| 2024 | $4,772 +30.8% | $72,800 +54.8% |
| 2023 | $3,647 +30.6% | $47,040 +29.8% |
| 2022 | $2,793 +0.9% | $36,230 |
| 2021 | $2,767 +11.6% | $36,230 +29.1% |
| 2020 | $2,479 | $28,070 |
| 2019 | -- | -- |
| 2018 | -- | $28,070 +22.6% |
| 2017 | $14,111 +87.2% | $22,900 |
| 2016 | $7,537 +4.1% | $22,900 |
| 2015 | $7,240 +57.4% | $22,900 -10% |
| 2014 | $4,601 +119.7% | $25,450 |
| 2013 | $2,094 +60.3% | $25,450 |
| 2012 | $1,307 +1.4% | $25,450 -15.7% |
| 2011 | $1,289 +0.2% | $30,180 |
| 2010 | $1,286 -28.4% | $30,180 |
| 2009 | $1,797 -6.4% | $30,180 -10.9% |
| 2008 | $1,921 +3.3% | $33,890 |
| 2007 | $1,859 +43.8% | $33,890 |
| 2006 | $1,293 +9.7% | $33,890 +12.7% |
| 2005 | $1,179 -4% | $30,070 |
| 2004 | $1,228 +5.6% | $30,070 |
| 2003 | $1,163 +15.3% | $30,070 +11.4% |
| 2002 | $1,009 -61.7% | $26,990 |
| 2001 | $2,637 +4.5% | $26,990 |
| 2000 | $2,524 | $26,990 |
Find assessor info on the county website
Monthly payment
Est. payment
Payment breakdown
Explore the cost of this home by adjusting the details. Changes won't be saved.Climate risks
Neighborhood: Old Brooklyn
Nearby schools
GreatSchools rating
- 3/10Charles A Mooney SchoolGrades: PK-8Distance: 0.3 mi
- 5/10Rhodes College and Career AcademyGrades: 8-12Distance: 1 mi
- 4/10Benjamin Franklin SchoolGrades: PK-8Distance: 0.4 mi
Schools provided by the listing agent
- District: Cleveland Municipal - 1809
Source: MLS Now. This data may not be complete. We recommend contacting the local school district to confirm school assignments for this home.
- $141,1004 bd1 ba1.4k sqft2710 Saratoga Ave, Cleveland, OH 44109Off Market
- $154,0004 bd1 ba1.4k sqft2706 Saratoga Ave, Cleveland, OH 44109Off Market
- $174,8004 bd3 ba1.4k sqft2714 Saratoga Ave, Cleveland, OH 44109Off Market

- $156,8004 bd2 ba1.6k sqft2614 Saratoga Ave, Cleveland, OH 44109Off Market
- $119,0001 bd1 ba1k sqft2713 Saratoga Ave, Cleveland, OH 44109Sold
- $108,0004 bd1 ba1.2k sqft2603 Tampa Ave, Cleveland, OH 44109Off Market
- $145,3003 bd1 ba1.2k sqft2609 Tampa Ave, Cleveland, OH 44109Off Market
- $124,6004 bd1 ba1.6k sqft2601 Tampa Ave, Cleveland, OH 44109Off Market
A local agent can set up tours, give advice and negotiate with sellers.
Similar homes
- $199,0004 bd3 ba1.5k sqft4256 W 22nd St, Cleveland, OH 44109For Sale
 MLS ID #5232429, Paula Zampallo Ramirez, EXP Realty, LLC.. MLS Now
 - $189,9004 bd2 ba1.8k sqft4608 Bucyrus Ave, Cleveland, OH 44109For Sale
 MLS ID #5224720, Summer L Mayhugh, Berkshire Hathaway HomeServices Professional Realty. MLS Now
 - $184,5004 bd2 ba1.9k sqft3225 W 38th St, Cleveland, OH 44109For Sale
 MLS ID #5233910, Anthony R Latina, RE/MAX Crossroads Properties. MLS Now
 - $159,0003 bd2 ba1.3k sqft3005 Colburn Ave, Cleveland, OH 44109For Sale
 MLS ID #5224170, Chelsea Soyko, RE/MAX Above & Beyond. MLS Now
 - $189,9003 bd1 ba1.2k sqft4403 W 57th St, Cleveland, OH 44144For SaleMLS ID #5235962, Alex Severyn, Elite Sotheby's International Realty. MLS Now
- $214,9004 bd3 ba1.9k sqft3732 W 41st St, Cleveland, OH 44109For SaleMLS ID #5215663, Seth B Task, Berkshire Hathaway HomeServices Professional Realty. MLS Now
- $219,5004 bd2 ba1.9k sqft4418 W 48th St, Cleveland, OH 44144For SaleMLS ID #5220397, Christopher A Frederick, Coldwell Banker Schmidt Realty. MLS Now
- $199,9003 bd3 ba1.8k sqft3533 Carlyle Ave, Cleveland, OH 44109For SaleMLS ID #5212922, Kyle Cutler, EXP Realty, LLC.. MLS Now
- $149,9004 bd1 ba1.3k sqft3392 W 91st St, Cleveland, OH 44102For SaleMLS ID #5235557, Mathew P Chase, Keller Williams Greater Metropolitan. MLS Now
- $170,0005 bd2 ba2.1k sqft3333 Denison Ave, Cleveland, OH 44109For SaleMLS ID #5225069, Joshua Janus, Key Realty. MLS Now
- $175,0003 bd2 ba1.2k sqft10113 Loretta Ave, Cleveland, OH 44111For SaleMLS ID #5235000, Mark A Colucci, Keller Williams Citywide. MLS Now
- $249,9005 bd2 ba2.1k sqft3196 W 43rd St, Cleveland, OH 44109For SaleMLS ID #5235512, Wayne Brooks, Genstone Realty. MLS Now
- $199,0003 bd3 ba1.1k sqft3056 W 115th St, Cleveland, OH 44111For SaleMLS ID #5224260, Zeyad Nooman, Keller Williams Citywide. MLS Now
- $199,9003 bd1 ba1k sqft6902 Luelda Ave, Parma, OH 44129For SaleMLS ID #5234017, Marie A Root, On Target Realty, Inc.. MLS Now
- $179,9003 bd2 ba1.2k sqft3429 W 126th St, Cleveland, OH 44111For SaleMLS ID #5217991, Laurie C Mireiter, Real Estate Quest, Inc.. MLS Now
- $199,9003 bd2 ba1.2k sqft11709 Guardian Blvd, Cleveland, OH 44135For SaleMLS ID #5215519, Joel Rodriguez Velez, Keller Williams Citywide. MLS Now
- $170,0004 bd2 ba2k sqft3314 W 86th St, Cleveland, OH 44102For SaleMLS ID #5233228, Joshua Janus, Key Realty. MLS Now
- $189,9003 bd1 ba1.2k sqft3579 Lloyd Rd, Cleveland, OH 44111For SaleMLS ID #5208992, Marcus Ezzone, McDowell Homes Real Estate Services. MLS Now
- $210,0004 bd2 ba1.9k sqft3202 Parklane Dr, Parma, OH 44134For SaleMLS ID #5194106, Theodore J Czalkiewicz, Glasshouse Realty Group, LLC. MLS Now
- $199,0003 bd2 ba824 sqft2160 Fulton Rd, Cleveland, OH 44113For SaleMLS ID #5197894, Tera Somogyi, Keller Williams Living. MLS Now
