Welcome home to a property filled with charm, character, and possibilities! A beautiful white picket fence frames the front yard, creating the storybook curb appeal you’ve been searching for. Step inside this newly renovated three-bedroom, two-bathroom home and discover a welcoming foyer, with a conveniently located first-floor bedroom just off the entry. Toward the back of the home, the spacious eat-in kitchen and living area offer the perfect setting for everyday meals and entertaining, complete with a refrigerator and stove. The first floor also features a full bathroom, a dedicated laundry room, and an additional smaller bedroom; ideal for a home office, nursery, creative space, or guest room. Upstairs feels like its own private retreat, featuring a generous primary bedroom, a second full bathroom, and a separate living area perfect for relaxing, reading, or creating a cozy media room. Outside, the fully fenced backyard offers plenty of space to garden, entertain, or simply unwind. You’ll also find a potential chicken coop ready for a little TLC and a creative touch to bring it to its full potential. With its flexible layout, thoughtful renovations, and one-of-a-kind outdoor possibilities, this home is anything but ordinary; come see all the ways you can make it your own!
Active
$149,900
3326 W 61st St, Cleveland, OH 44102
3beds
1,014sqft
Single Family Residence
Built in 1900
4,373 Square Feet Lot
$-- Zestimate®
$148/sqft
$-- HOA
What's special
Storybook curb appealWelcoming foyerGenerous primary bedroomFully fenced backyardBeautiful white picket fenceDedicated laundry roomRefrigerator and stove
- 45 days
- 168
- 31
Zillow last checked:
Listing updated:
Listed by:
Paula Zampallo Ramirez 216-972-7862 realtrp.sells@gmail.com,
EXP Realty, LLC.
Source: MLS Now,MLS#: 5243919 Originating MLS: Akron Cleveland Association of REALTORS
Originating MLS: Akron Cleveland Association of REALTORSFacts & features
Interior
Bedrooms & bathrooms
- Bedrooms: 3
- Bathrooms: 2
- Full bathrooms: 2
- Main level bathrooms: 1
- Main level bedrooms: 2
Heating
- Forced Air
Cooling
- None
Appliances
- Included: Range, Refrigerator
- Laundry: Laundry Room
Features
- Basement: Partial
- Has fireplace: No
Interior area
- Total structure area: 1,014
- Total interior livable area: 1,014 sqft
- Finished area above ground: 1,014
Video & virtual tour
Property
Parking
- Parking features: Driveway
Features
- Levels: Three Or More
- Fencing: Partial
Lot
- Size: 4,373 Square Feet
Details
- Parcel number: 01606097
Construction
Type & style
- Home type: SingleFamily
- Architectural style: Bungalow
- Property subtype: Single Family Residence
Materials
- Block
- Roof: Asphalt,Fiberglass
Condition
- Year built: 1900
Utilities & green energy
- Sewer: Public Sewer
- Water: Public
Community & HOA
Community
- Subdivision: J H Sargent Sub
HOA
- Has HOA: No
Location
- Region: Cleveland
Financial & listing details
- Price per square foot: $148/sqft
- Tax assessed value: $47,500
- Annual tax amount: $1,090
- Date on market: 9/10/2026
- Listing terms: Cash,Conventional,FHA,VA Loan
Estimated market value
Not available
Estimated sales range
Not available
Not available
Price history
| Date | Event | Price |
|---|---|---|
| 9/10/2026 | Listed for sale | $149,900+114.4%$148/sqft |
Source:  MLS Now #5243919 Report a problem MLS Now #5243919 Report a problem | ||
| 6/10/2026 | Sold | $69,900$69/sqft |
Source: MLS Now #5180286 Report a problem | ||
| 2/10/2026 | Pending sale | $69,900$69/sqft |
Source: MLS Now #5180286 Report a problem | ||
| 1/26/2026 | Listed for sale | $69,900$69/sqft |
Source: MLS Now #5180286 Report a problem | ||
| 1/17/2026 | Pending sale | $69,900$69/sqft |
Source: MLS Now #5180286 Report a problem | ||
| 1/9/2026 | Listed for sale | $69,900$69/sqft |
Source: MLS Now #5180286 Report a problem | ||
Public tax history
| Year | Property taxes | Tax assessment |
|---|---|---|
| 2025 | $1,091 +0% | $16,630 |
| 2024 | $1,090 +84.7% | $16,630 +114% |
| 2023 | $590 +0.6% | $7,770 |
| 2022 | $587 +1% | $7,770 |
| 2021 | $581 +12.3% | $7,770 +29.7% |
| 2020 | $517 +5.6% | $5,990 +0.2% |
| 2019 | $490 +2.8% | $5,980 -0.2% |
| 2018 | $477 +10.8% | $5,990 +14.8% |
| 2017 | $430 +0.8% | $5,220 |
| 2016 | $427 | $5,220 |
| 2015 | $427 -10.1% | $5,220 -9.7% |
| 2014 | $475 +1.8% | $5,780 |
| 2013 | $466 -42.3% | $5,780 -44% |
| 2012 | $808 +1337.7% | $10,330 +10.5% |
| 2011 | $56 -90% | $9,350 |
| 2010 | $561 +0.8% | $9,350 |
| 2009 | $557 -6.4% | $9,350 -11% |
| 2008 | $595 +3.3% | $10,500 |
| 2007 | $576 +0.1% | $10,500 |
| 2006 | $575 +2.9% | $10,500 +8.2% |
| 2005 | $559 +1.2% | $9,700 |
| 2004 | $553 +1.1% | $9,700 |
| 2003 | $547 +9.3% | $9,700 +8.3% |
| 2002 | $500 -42.8% | $8,960 |
| 2001 | $875 +4.5% | $8,960 |
| 2000 | $838 | $8,960 |
Find assessor info on the county website
Monthly payment
Est. payment
Payment breakdown
Explore the cost of this home by adjusting the details. Changes won't be saved.Climate risks
Neighborhood: Stockyards
Nearby schools
Schools provided by the listing agent
- District: Cleveland Municipal - 1809
Source: MLS Now. This data may not be complete. We recommend contacting the local school district to confirm school assignments for this home.
Similar homes
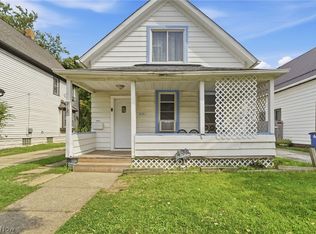
- $149,9003 bd2 ba1.2k sqft3131 W 92nd St, Cleveland, OH 44102For Sale
 MLS ID #5244180, Brian J Moran, Coldwell Banker Schmidt Realty. MLS Now
 - $145,0003 bd2 ba1.2k sqft2032 W 104th St, Cleveland, OH 44102For Sale
 MLS ID #5231234, Julie A Marous, Berkshire Hathaway HomeServices Professional Realty. MLS Now
 - $114,9003 bd1 ba1.1k sqft5910 Gilbert Ct, Cleveland, OH 44102For Sale
 MLS ID #5246070, Oliver Moreau, Progressive Urban Real Estate Co. MLS Now
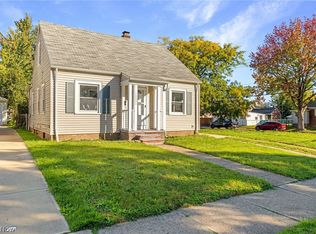
 - $150,0003 bd1 ba1.2k sqft12204 Wayland Ave, Cleveland, OH 44111For Sale
 MLS ID #5254689, Joshua Janus, Key Realty. MLS Now
