Skip main navigation
Closed
  • $207,000

    5718 Delora Ave, Cleveland, OH 44144

    3beds
    1,517sqft
    Single Family Residence
    Built in 1929
    3,484 Square Feet Lot
    $208,700 Zestimate®
    $136/sqft
    $1,767 Estimated rent

    Home value

    $208,700

    $196,000 - $221,000

    $1,767/mo

    Zestimate® history
    Loading
    Loading...

    Owner options

    List your home for rent

    $1,767/mo

    Rent Zestimate®

    Find your next renter with Zillow Rental Manager. Plus, with online applications, you can quickly screen prospective tenants – for free.

    Learn more

    $1,767/mo

    Rent Zestimate®

    Refinance and save

    $1,533/mo

    Est. payment

    Refinancing to a lower rate could help reduce your monthly payments and save thousands over the life of the loan.

    See today's rates

    $1,533/mo

    Est. payment

    Explore your selling options

    Work with a Zillow partner agent

    Leverage their expertise and Zillow's premium Showcase listings to get your home seen by more buyers.

    Get started

    List with your own agent

    Get your home in front of millions of buyers by listing it on Zillow.

    Learn how to do it

    Sell it yourself

    Take full control of how buyers see your home on Zillow by listing For Sale by Owner (FSBO).

    List your home

    What's special

    Additional storageVersatile loft areaPrivate primary suiteInviting front porchHigh ceilingsCozy fireplacePrivate backyard retreat
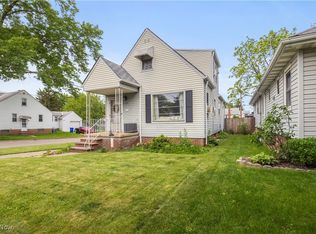
    Timeless charm meets everyday functionality in this beautifully maintained 3 bedroom 2 full bathroom Craftsman bungalow in Brooklyn. Relax and unwind on the inviting front porch before stepping inside to a warm and welcoming living room featuring trim details that showcase the character of the 1920's along with a cozy fireplace. The spacious living room opens into a large formal dining room, creating the perfect setting for gatherings and entertaining. Flowing seamlessly from the dining room is the expansive kitchen, complete with abundant cabinet space, high ceilings, and an impressive amount of natural sunlight that fills the home. Two comfortable bedrooms and a full bathroom are conveniently located on the main floor. Upstairs, a versatile loft area overlooks the kitchen and offers the ideal space for a home office, fitness area, studio, or creative retreat. The private primary suite features generous closet space, a large full bathroom, and even more natural light, creating a peaceful escape at the end of the day. The basement provides convenient laundry space along with additional storage to keep everything organized. Step outside to your own private backyard retreat featuring a pergola that is perfect for entertaining, quiet evenings, or weekend gatherings- all surrounded by a privacy fence for added seclusion. Ideally located near shopping, restaurants, and daily conveniences, this home delivers the perfect balance of historic charm, functional space, and lifestyle appeal. From the inviting front porch to the sun filled kitchen and private primary suite, every level offers something to love. Homes with this much character, flexibility, and outdoor enjoyment rarely become available. This is your chance to secure a standout property that buyers will remember long after they leave. Schedule your exclusive showing today and feel the difference the moment you walk through the door.

    Zillow last checked:

    Listing updated:

    Listed by:

    Shannon M Velotta 440-477-1906 shannonvelotta@mcdhomes.com,

    McDowell Homes Real Estate Services

    Bought with:

    Chad D Joeright, 2016001628

    Howard Hanna

    Source: MLS Now,MLS#: 5196153MLS LogoOriginating MLS: Lake Geauga Area Association of REALTORS

    Facts & features

    Interior

    Bedrooms & bathrooms
    • Bedrooms: 3
    • Bathrooms: 2
    • Full bathrooms: 2
    • Main level bathrooms: 1
    • Main level bedrooms: 2
    Primary bedroom
    • Description: Flooring: Carpet
    • Level: Second
    • Dimensions: 17 x 10
    Bedroom
    • Description: Flooring: Carpet
    • Level: First
    • Dimensions: 12 x 9
    Bedroom
    • Description: Flooring: Carpet
    • Level: First
    • Dimensions: 10 x 10
    Primary bathroom
    • Description: Flooring: Carpet
    • Level: Second
    Dining room
    • Description: Flooring: Laminate
    • Level: First
    • Dimensions: 12 x 11
    Eat in kitchen
    • Description: Flooring: Laminate
    • Level: First
    • Dimensions: 20 x 14
    Laundry
    • Level: Lower
    Living room
    • Description: Flooring: Laminate
    • Level: First
    • Dimensions: 18 x 11
    Loft
    • Description: Flooring: Carpet
    • Level: Second
    • Dimensions: 13 x 8
    Heating
    • Forced Air, Gas
    Cooling
    • Central Air
    Appliances
    • Included: Dryer, Dishwasher, Range, Refrigerator, Washer
    • Laundry: Lower Level
    Features
    • High Ceilings
    • Basement: Sump Pump,Storage Space,Unfinished
    • Number of fireplaces: 1
    Interior area
    • Total structure area: 1,517
    • Total interior livable area: 1,517 sqft
    • Finished area above ground: 1,517

    Property

    Parking
    • Total spaces: 2
    • Parking features: Detached, Garage
    • Garage spaces: 2
    Features
    • Levels: Two
    • Stories: 2
    • Patio & porch: Patio, Porch
    • Fencing: Privacy
    Lot
    • Size: 3,484 Square Feet
    Details
    • Parcel number: 01217097
    • Special conditions: Standard

    Construction

    Type & style
    • Home type: SingleFamily
    • Architectural style: Bungalow,Cape Cod,Craftsman
    • Property subtype: Single Family Residence
    Materials
    • Aluminum Siding, Brick
    • Roof: Asphalt,Fiberglass
    Condition
    • Year built: 1929

    Utilities & green energy

    • Sewer: Public Sewer
    • Water: Public

    Community & HOA

    HOA
    • Has HOA: No
    Location
    • Region: Cleveland

    Financial & listing details

    • Price per square foot: $136/sqft
    • Tax assessed value: $148,500
    • Annual tax amount: $3,408
    • Date on market: 3/26/2026
    • Cumulative days on market: 36 days
    • Listing terms: Cash,Conventional,FHA,VA Loan

    Price history

    DateEventPrice
    5/4/2026Pending sale$197,900-4.4%$130/sqft
    Source: MLS Now #5196153 Report a problem
    5/1/2026Sold$207,000+4.6%$136/sqft
    Source: MLS Now #5196153 Report a problem
    4/30/2026Listed for sale$197,900$130/sqft
    Source: MLS Now #5196153 Report a problem
    3/30/2026Contingent$197,900$130/sqft
    Source: MLS Now #5196153 Report a problem
    3/26/2026Listed for sale$197,900+71.9%$130/sqft
    Source: MLS Now #5196153 Report a problem
    6/24/2019Sold$115,100+4.7%$76/sqft
    Source: MLS Now #4097567 Report a problem
    5/21/2019Pending sale$109,900$72/sqft
    Source: Howard Hanna - Crocker Road #4097567 Report a problem
    5/18/2019Listed for sale$109,900-11%$72/sqft
    Source: Howard Hanna #4097567 Report a problem
    5/12/2011Listing removed$123,500$81/sqft
    Source: Russell Real Estate Services #3177782 Report a problem
    4/13/2011Price change$123,500-4.6%$81/sqft
    Source: Russell Real Estate Services #3177782 Report a problem
    11/6/2010Listed for sale$129,500-2.3%$85/sqft
    Source: Russell Real Estate Services #3177782 Report a problem
    9/21/2004Sold$132,500+51.5%$87/sqft
    Source: Public Record Report a problem
    3/27/1997Sold$87,450+94.3%$58/sqft
    Source: Public Record Report a problem
    7/25/1994Sold$45,000$30/sqft
    Source: Public Record Report a problem

    Public tax history

    YearProperty taxesTax assessment
    2025$3,409 +0%$51,980
    2024$3,407 +7.2%$51,980 +24.1%
    2023$3,178 +0.6%$41,900
    2022$3,160 +1%$41,900
    2021$3,128 +11.5%$41,900 +29%
    2020$2,805 +5.6%$32,480
    2019$2,657 +2.8%$32,480
    2018$2,585 +5.3%$32,480 +9.1%
    2017$2,454 +0.8%$29,760
    2016$2,433 $29,760
    2015$2,433 -2.4%$29,760 -1.9%
    2014$2,492 +1.8%$30,350
    2013$2,447 +3.1%$30,350
    2012$2,375 -2%$30,350 -24.7%
    2011$2,424 +0.2%$40,320
    2010$2,420 +0.8%$40,320
    2009$2,401 -6.4%$40,320 -11%
    2008$2,567 +3.3%$45,290
    2007$2,484 +0.1%$45,290
    2006$2,481 +39.6%$45,290 +46.9%
    2005$1,777 +1.2%$30,840
    2004$1,757 +1.1%$30,840
    2003$1,738 +12.4%$30,840 +11.4%
    2002$1,546 -42.8%$27,690
    2001$2,705 +4.5%$27,690
    2000$2,589 $27,690
    Find assessor info on the county website

    Neighborhood: Old Brooklyn

    Nearby schools

    GreatSchools rating
    Schools provided by the listing agent
    • District: Cleveland Municipal - 1809

    Source: MLS Now. This data may not be complete. We recommend contacting the local school district to confirm school assignments for this home.

    Get a cash offer in 3 minutes
    Find out how much your home could sell for in as little as 3 minutes with a no-obligation cash offer.
    Estimated market value
    $208,700
    Get a cash offer in 3 minutes
    Find out how much your home could sell for in as little as 3 minutes with a no-obligation cash offer.
    Estimated market value
    $208,700