One-floor living at its finest in desirable Ridgewood Park of Parma Heights! This well-maintained 3-4 bedroom ranch offers comfort, functionality, and exceptional outdoor space. The inviting living room features a large picture window and opens to a dining area, creating a bright and welcoming atmosphere. The spacious chef's kitchen boasts abundant cabinetry and counter space, with newer Amana refrigerator, self-cleaning gas range, and dishwasher included.
A versatile family room addition with newer Pella windows, a closet, and new energy-efficient wall A/C with digital thermostat provides the perfect space for relaxing, entertaining, or a potential fourth bedroom. The generous primary bedroom offers his-and-hers closets and privacy windows, while two additional bedrooms complete the main level.
Enjoy the convenience of radiant floor heat with zoned heating, a new hot water tank, and a whole-house attic fan that quickly cools the home. The extra-deep, heated attached garage includes laundry hookups, storage cabinets, a utility closet, newer garage door and opener, plus newer man and storm doors.
Outside, you'll love the huge, fenced backyard with a rear privacy fence, beautiful landscaping, and a large patio ideal for entertaining. The newly paved double-wide driveway provides plenty of off-street parking. Vinyl siding on the exterior.
Conveniently located near Metroparks, Radlick Park, Reservoir Park, shopping, restaurants, and just minutes from Downtown Cleveland and Cleveland Hopkins Airport, this move-in-ready ranch combines comfort, efficiency, and an outstanding location. Don't miss this wonderful opportunity!
Active
$184,900
9298 Newkirk Dr, Parma Heights, OH 44130
3beds
1,370sqft
Single Family Residence
Built in 1952
8,276 Square Feet Lot
$-- Zestimate®
$135/sqft
$-- HOA
What's special
Beautiful landscapingExtra-deep heated attached garageRear privacy fenceLarge picture windowWhole-house attic fanGenerous primary bedroomOne-floor living
- 8 days |
- 1,130 |
- 62 |
Likely to sell faster than
Zillow last checked:
Listing updated:
Listed by:
Richard Kropf 440-522-0122 richkropf@gmail.com,
Russell Real Estate Services
Source: MLS Now,MLS#: 5234666 Originating MLS: Lorain County Association Of REALTORS
Originating MLS: Lorain County Association Of REALTORSFacts & features
Interior
Bedrooms & bathrooms
- Bedrooms: 3
- Bathrooms: 1
- Full bathrooms: 1
- Main level bathrooms: 1
- Main level bedrooms: 3
Primary bedroom
- Level: First
- Dimensions: 13 x 13
Bedroom
- Level: First
- Dimensions: 11 x 9
Bedroom
- Level: First
- Dimensions: 10.5 x 10
Bathroom
- Description: Flooring: Linoleum
- Level: First
- Dimensions: 8 x 6.5
Dining room
- Level: First
- Dimensions: ND x ND
Family room
- Description: Flooring: Carpet
- Level: First
- Dimensions: 19 x 17.5
Great room
- Description: Flooring: Carpet
- Level: First
- Dimensions: 24.5 x 13
Kitchen
- Description: Flooring: Linoleum
- Level: First
- Dimensions: 11.5 x 11
Laundry
- Level: First
- Dimensions: ND x ND
Heating
- Hot Water, Radiant, Steam
Cooling
- Attic Fan, Wall Unit(s)
Appliances
- Included: Dishwasher, Range, Refrigerator
- Laundry: Gas Dryer Hookup, In Garage
Features
- Windows: Double Pane Windows, Storm Window(s), Window Treatments
- Basement: Concrete
- Has fireplace: No
- Fireplace features: None
Interior area
- Total structure area: 1,370
- Total interior livable area: 1,370 sqft
- Finished area above ground: 1,370
Video & virtual tour
Property
Parking
- Total spaces: 1
- Parking features: Attached, Concrete, Direct Access, Driveway, Garage Faces Front, Garage, Garage Door Opener, Heated Garage
- Attached garage spaces: 1
Features
- Levels: One
- Stories: 1
- Patio & porch: Patio
- Fencing: Chain Link,Fenced,Full
- Has view: Yes
- View description: Neighborhood
Lot
- Size: 8,276 Square Feet
- Dimensions: 62 x 137
Details
- Parcel number: 47220054
- Special conditions: Third Party Approval
Construction
Type & style
- Home type: SingleFamily
- Architectural style: Ranch
- Property subtype: Single Family Residence
Materials
- Attic/Crawl Hatchway(s) Insulated, Vinyl Siding
- Foundation: Slab
- Roof: Asphalt,Fiberglass
Condition
- Year built: 1952
Utilities & green energy
- Sewer: Public Sewer
- Water: Public
Green energy
- Energy efficient items: Doors, Insulation, Water Heater, Windows
Community & HOA
Community
- Subdivision: Ridgewood Park
HOA
- Has HOA: No
Location
- Region: Parma Heights
Financial & listing details
- Price per square foot: $135/sqft
- Tax assessed value: $138,600
- Annual tax amount: $3,026
- Date on market: 8/7/2026
- Cumulative days on market: 9 days
Estimated market value
Not available
Estimated sales range
Not available
Not available
Price history
| Date | Event | Price |
|---|---|---|
| 8/7/2026 | Listed for sale | $184,900$135/sqft |
Source:  MLS Now #5234666 Report a problem MLS Now #5234666 Report a problem | ||
Public tax history
| Year | Property taxes | Tax assessment |
|---|---|---|
| 2025 | $2,088 -7.8% | $48,510 |
| 2024 | $2,265 +14.4% | $48,510 +25.2% |
| 2023 | $1,981 -0.8% | $38,750 |
| 2022 | $1,997 -3.1% | $38,750 |
| 2021 | $2,060 +20.3% | $38,750 +24% |
| 2020 | $1,713 -27.7% | $31,260 |
| 2019 | $2,370 +12.4% | $31,260 |
| 2018 | $2,109 +9.4% | $31,260 +12.9% |
| 2017 | $1,927 +0.7% | $27,690 |
| 2016 | $1,913 | $27,690 |
| 2015 | $1,913 -4.2% | $27,690 -4% |
| 2014 | $1,998 +0.8% | $28,840 |
| 2013 | $1,982 +3.7% | $28,840 |
| 2012 | $1,911 -12.3% | $28,840 -14.3% |
| 2011 | $2,178 +14.3% | $33,640 |
| 2010 | $1,905 +0.7% | $33,640 |
| 2009 | $1,892 -7.8% | $33,640 -11% |
| 2008 | $2,051 +2.4% | $37,810 |
| 2007 | $2,003 -16.8% | $37,810 |
| 2006 | $2,407 +2% | $37,810 +12.3% |
| 2005 | $2,360 +9.2% | $33,680 |
| 2004 | $2,162 +19.1% | $33,680 |
| 2003 | $1,815 +4.2% | $33,680 +6.5% |
| 2002 | $1,743 -37.3% | $31,610 |
| 2001 | $2,782 +0.2% | $31,610 |
| 2000 | $2,775 | $31,610 |
Find assessor info on the county website
Monthly payment
Est. payment
Payment breakdown
Explore the cost of this home by adjusting the details. Changes won't be saved.Climate risks
Neighborhood: 44130
Nearby schools
GreatSchools rating
- 6/10Greenbriar Middle SchoolGrades: 5-8Distance: 1.4 mi
- 6/10Valley Forge High SchoolGrades: 9-12Distance: 1.1 mi
- 6/10Pleasant Valley Elementary SchoolGrades: K-4Distance: 1.5 mi
Schools provided by the listing agent
- District: Parma CSD - 1824
Source: MLS Now. This data may not be complete. We recommend contacting the local school district to confirm school assignments for this home.
- $176,1003 bd1 ba966 sqft9286 Newkirk Dr, Parma Heights, OH 44130Off Market
- $175,5003 bd1 ba966 sqft9304 Newkirk Dr, Parma Heights, OH 44130Off Market
- $166,7003 bd1 ba870 sqft9268 Newkirk Dr, Parma Heights, OH 44130Off Market

- $200,9003 bd1 ba947 sqft9334 Newkirk Dr, Parma Heights, OH 44130Off Market
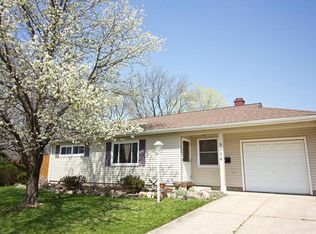
- $185,5003 bd1 ba1.2k sqft9275 Manorford Dr, Parma Heights, OH 44130Off Market
- $197,2002 bd1 ba940 sqft9277 Newkirk Dr, Parma Heights, OH 44130Off Market
- $178,4003 bd1 ba970 sqft9251 Manorford Dr, Parma Heights, OH 44130Off Market
- $193,6003 bd1 ba966 sqft9303 Newkirk Dr, Parma Heights, OH 44130Off Market
A local agent can set up tours, give advice and negotiate with sellers.
Similar homes
- $225,0003 bd2 ba1.4k sqft5817 Calamie Dr, Parma Heights, OH 44130For Sale
 MLS ID #5235076, Saundra L Pinali, Richfield Realty Group LLC. MLS Now
 - $189,9003 bd2 ba1.2k sqft5615 Southington Dr, Parma, OH 44129For Sale
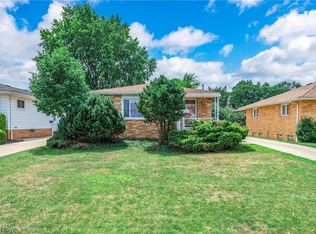 MLS ID #5235765, Susan L Haley, RE/MAX Crossroads Properties. MLS Now
 - $219,9003 bd2 ba1.3k sqft6768 Beresford Ave, Parma Heights, OH 44130For Sale
 MLS ID #5221626, Ed Huck, Keller Williams Citywide. MLS Now
 - $220,0003 bd3 ba1.6k sqft6876 Greenleaf Ave, Parma Heights, OH 44130For Sale
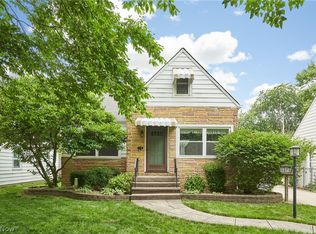 MLS ID #5217899, Sharon A Holderbaum, Berkshire Hathaway HomeServices Stouffer Realty. MLS Now
 - $164,9003 bd1 ba1.3k sqft8202 Dorothy Ave, Parma, OH 44129For SaleMLS ID #5230935, Mara K Kaulins, Keller Williams Elevate. MLS Now
- $232,0004 bd2 ba1.3k sqft11601 Glamer Dr, Parma, OH 44130For SaleMLS ID #5232170, Brian F Cutre, Russell Real Estate Services. MLS Now
- $189,9003 bd1 ba1.2k sqft2125 Brookview Blvd, Parma, OH 44134For SaleMLS ID #5234669, Katie Cooney, Century 21 DeAnna Realty. MLS Now
- $237,4993 bd2 ba1k sqft6453 W 130th St, Parma Heights, OH 44130For SaleMLS ID #5227005, Michael Pasadyn, Russell Real Estate Services. MLS Now
- $199,9003 bd2 ba1.4k sqft7002 Luelda Ave, Parma, OH 44129For SaleMLS ID #5234385, Ashton R Hixenbaugh, EXP Realty, LLC.. MLS Now
- $195,0003 bd1 ba1.8k sqft7403 Virginia Ave, Parma, OH 44129For SaleMLS ID #5231838, Sara A Medrick, EXP Realty, LLC.. MLS Now
- $184,0003 bd1 ba2k sqft12408 Sprecher Ave, Cleveland, OH 44135For SaleMLS ID #5226092, Terry Young, Keller Williams Greater Metropolitan. MLS Now
- $199,9003 bd1 ba1k sqft6902 Luelda Ave, Parma, OH 44129For SaleMLS ID #5234017, Marie A Root, On Target Realty, Inc.. MLS Now
- $182,5003 bd1 ba1.9k sqft3419 Maplecrest Ave, Parma, OH 44134For SaleMLS ID #5217794, Michelle Green, Russell Real Estate Services. MLS Now
- $189,0003 bd1 ba955 sqft1325 Hadcock Rd, Brunswick, OH 44212For SaleMLS ID #5235969, Mark G Fetterman, RE/MAX Transitions. MLS Now
- $199,9003 bd2 ba1.7k sqft1308 Hillsdale Ave, Parma, OH 44134For SaleMLS ID #5230097, Joseph A Medina, EXP Realty, LLC.. MLS Now
- $249,0003 bd2 ba1.6k sqft10710 Windham Rd, Cleveland, OH 44130For SaleMLS ID #5231761, Melissa Fuentes-Bruno, Berkshire Hathaway HomeServices Professional Realty. MLS Now
- $156,0003 bd2 ba1.4k sqft13613 Astor Ave, Cleveland, OH 44135For SaleMLS ID #5233649, Gregory Erlanger, Keller Williams Citywide. MLS Now
- $199,0003 bd2 ba1.9k sqft3323 Dellwood Dr, Parma, OH 44134For SaleMLS ID #5207873, Noureddine Chehade, EXP Realty, LLC.. MLS Now
- $224,9003 bd2 ba1.3k sqft8003 Bertha Ave, Parma, OH 44129For SaleMLS ID #5230442, Anthony R Latina, RE/MAX Crossroads Properties. MLS Now
- $175,0003 bd1 ba1.3k sqft18971 Lorain Rd, Fairview Park, OH 44126For SaleMLS ID #5229358, John Vrsansky Jr, On Target Realty, Inc.. MLS Now
