Welcome to 1308 Hillsdale Ave! This charming 3-bedroom, 2-bathroom Cape Cod offers the perfect blend of comfort, functionality, and potential. The main level features a bright living room, updated kitchen, two bedrooms, and an updated full bath for convenient first-floor living. Upstairs, the spacious primary bedroom provides a private retreat with room for a home office, sitting area, or additional storage. The partially finished basement offers a full bath and flexible space for a recreation room, home gym, or extra living area. Step outside to enjoy the fully fenced backyard, ideal for entertaining, pets, or relaxing, plus a detached one-car garage. Other notable updates include a roof from 2013, updated windows, newer HVAC, and garage siding from 2013. Whether you're a first-time homebuyer, looking to downsize, or searching for a great investment property, this home is full of opportunity in a convenient Parma location. Home is being sold as is.
Active
Price cut: $9.1K (7/30)
$209,900
1308 Hillsdale Ave, Parma, OH 44134
3beds
1,748sqft
:
Get pre-qualified$1,593/mo
Single Family Residence
Built in 1952
5,331 Square Feet Lot
$-- Zestimate®
$120/sqft
$-- HOA
What's special
Detached one-car garagePartially finished basementSpacious primary bedroomFully fenced backyardUpdated kitchenPrivate retreatUpdated windows
- 15 days |
- 945 |
- 72 |
Likely to sell faster than
Zillow last checked:
Listing updated:
Listed by:
Joseph A Medina 440-382-7709 joemedinahomes@gmail.com,
EXP Realty, LLC.
Source: MLS Now,MLS#: 5230097 Originating MLS: Akron Cleveland Association of REALTORS
Originating MLS: Akron Cleveland Association of REALTORSFacts & features
Interior
Bedrooms & bathrooms
- Bedrooms: 3
- Bathrooms: 2
- Full bathrooms: 2
- Main level bathrooms: 1
- Main level bedrooms: 2
Primary bedroom
- Level: First
- Dimensions: 12 x 11
Bedroom
- Level: Second
- Dimensions: 13 x 12
Bedroom
- Level: First
- Dimensions: 10 x 9
Bathroom
- Level: First
- Dimensions: ND x ND
Bathroom
- Level: Lower
- Dimensions: ND x ND
Kitchen
- Level: First
- Dimensions: 15 x 8
Living room
- Level: First
- Dimensions: 16 x 12
Heating
- Forced Air, Gas
Cooling
- Central Air
Appliances
- Included: Dryer, Dishwasher, Microwave, Range, Refrigerator, Washer
Features
- Basement: Partially Finished,Bath/Stubbed
- Has fireplace: No
Interior area
- Total structure area: 1,748
- Total interior livable area: 1,748 sqft
- Finished area above ground: 1,076
- Finished area below ground: 672
Video & virtual tour
Property
Parking
- Total spaces: 1
- Parking features: Detached, Garage, Paved
- Garage spaces: 1
Features
- Levels: Two
- Stories: 2
- Fencing: Back Yard
Lot
- Size: 5,331 Square Feet
Details
- Parcel number: 44518053
- Special conditions: Standard
Construction
Type & style
- Home type: SingleFamily
- Architectural style: Cape Cod
- Property subtype: Single Family Residence
Materials
- Aluminum Siding, Vinyl Siding
- Roof: Asphalt,Fiberglass
Condition
- Year built: 1952
Utilities & green energy
- Sewer: Public Sewer
- Water: Public
Community & HOA
Community
- Subdivision: Klein Lampl Cos Dartmoor
HOA
- Has HOA: No
Location
- Region: Parma
Financial & listing details
- Price per square foot: $120/sqft
- Tax assessed value: $137,400
- Annual tax amount: $2,885
- Date on market: 7/24/2026
- Cumulative days on market: 16 days
- Listing terms: Cash,Conventional,FHA,VA Loan
Estimated market value
Not available
Estimated sales range
Not available
Not available
Price history
| Date | Event | Price |
|---|---|---|
| 7/30/2026 | Price change | $209,900-4.2%$120/sqft |
Source:  MLS Now #5230097 Report a problem MLS Now #5230097 Report a problem | ||
| 7/24/2026 | Listed for sale | $219,000+125.9%$125/sqft |
Source: MLS Now #5230097 Report a problem | ||
| 2/25/2025 | Listing removed | $1,800$1/sqft |
Source: Zillow Rentals Report a problem | ||
| 2/8/2025 | Listed for rent | $1,800+50%$1/sqft |
Source: Zillow Rentals Report a problem | ||
| 3/24/2021 | Listing removed | -- |
Source: Owner Report a problem | ||
| 2/1/2018 | Listing removed | $1,200-4%$1/sqft |
Source: Edgerock Property Group, LLC Report a problem | ||
| 1/22/2018 | Sold | $96,938-11.8%$55/sqft |
Source: Public Record Report a problem | ||
| 1/14/2018 | Listed for rent | $1,250$1/sqft |
Source: Owner Report a problem | ||
| 11/21/2017 | Pending sale | $109,900$63/sqft |
Source: Egar Assoc., Inc. #3867962 Report a problem | ||
| 10/2/2017 | Price change | $109,900-3.2%$63/sqft |
Source: Egar Assoc., Inc. #3867962 Report a problem | ||
| 4/20/2017 | Listed for sale | $113,500+67.3%$65/sqft |
Source: Egar Assoc., Inc. #3867962 Report a problem | ||
| 5/30/2013 | Sold | $67,850-5.8%$39/sqft |
Source: Public Record Report a problem | ||
| 4/24/2013 | Pending sale | $72,000$41/sqft |
Source: Regal Realty, Inc. #3329997 Report a problem | ||
| 4/2/2013 | Price change | $72,000-4%$41/sqft |
Source: Regal Realty, Inc. #3329997 Report a problem | ||
| 12/22/2012 | Price change | $75,000-6.1%$43/sqft |
Source: Regal Realty, Inc. #3329997 Report a problem | ||
| 9/18/2012 | Price change | $79,900-4.9%$46/sqft |
Source: Regal Realty, Inc. #3329997 Report a problem | ||
| 6/26/2012 | Listed for sale | $84,000$48/sqft |
Source: Regal Realty, Inc. #3329997 Report a problem | ||
Public tax history
| Year | Property taxes | Tax assessment |
|---|---|---|
| 2025 | $2,497 -7.5% | $48,090 |
| 2024 | $2,699 +30.3% | $48,090 +51.8% |
| 2023 | $2,071 +0.6% | $31,680 |
| 2022 | $2,058 -3.3% | $31,680 |
| 2021 | $2,129 +8.6% | $31,680 +22% |
| 2020 | $1,961 +3.1% | $25,970 |
| 2019 | $1,902 -11.9% | $25,970 |
| 2018 | $2,159 +8.9% | $25,970 +17.6% |
| 2017 | $1,983 +8.6% | $22,090 |
| 2016 | $1,825 | $22,090 |
| 2015 | $1,825 -6.6% | $22,090 -7.1% |
| 2014 | $1,955 -24.7% | $23,770 -27.4% |
| 2013 | $2,597 +4.5% | $32,730 |
| 2012 | $2,484 -1.9% | $32,730 -6.9% |
| 2011 | $2,531 +47.5% | $35,150 |
| 2010 | $1,717 +0.8% | $35,150 |
| 2009 | $1,703 -7.7% | $35,150 -11% |
| 2008 | $1,845 +8.3% | $39,480 |
| 2007 | $1,704 -19.4% | $39,480 |
| 2006 | $2,115 +11.6% | $39,480 +17.5% |
| 2005 | $1,894 +11.1% | $33,610 |
| 2004 | $1,704 +1.6% | $33,610 |
| 2003 | $1,677 +5% | $33,610 +7.5% |
| 2002 | $1,597 -39.7% | $31,260 |
| 2001 | $2,648 -0.1% | $31,260 |
| 2000 | $2,651 | $31,260 |
Find assessor info on the county website
Monthly payment
Est. payment
Payment breakdown
Explore the cost of this home by adjusting the details. Changes won't be saved.Climate risks
Neighborhood: 44134
Nearby schools
GreatSchools rating
- 6/10John Muir Elementary SchoolGrades: K-4Distance: 0.8 mi
- 8/10Hillside Middle SchoolGrades: 5-8Distance: 2.5 mi
- 6/10Normandy High SchoolGrades: 9-12Distance: 2.8 mi
Schools provided by the listing agent
- District: Parma CSD - 1824
Source: MLS Now. This data may not be complete. We recommend contacting the local school district to confirm school assignments for this home.
- $---- bd-- ba-- sqft1308 Hillsdale Rd, Cleveland, OH 44134Off Market
- $208,5003 bd2 ba1.1k sqft1308 Hillsdale Ave, Cleveland, OH 44134Off Market
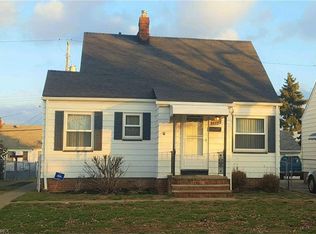
- $165,0003 bd1 ba1k sqft1312 Hillsdale Ave, Parma, OH 44134Sold
- $165,0003 bd1 ba1k sqft1312 Hillsdale Rd, Cleveland, OH 44134Sold
- $207,7003 bd1 ba1.1k sqft1304 Hillsdale Ave, Parma, OH 44134Off Market
- $178,4003 bd1 ba1k sqft1316 Hillsdale Ave, Parma, OH 44134Off Market
- $194,1003 bd1 ba1.1k sqft1220 Hillsdale Ave, Parma, OH 44134Off Market
- $190,6003 bd1 ba1k sqft1320 Hillsdale Ave, Parma, OH 44134Off Market
A local agent can set up tours, give advice and negotiate with sellers.
Similar homes
- $214,9003 bd2 ba1.4k sqft2910 Commonwealth Dr, Parma, OH 44134For Sale
 MLS ID #5231970, Melody Caraballo, EXP Realty, LLC.. MLS Now
 - $189,9003 bd1 ba1.2k sqft2125 Brookview Blvd, Parma, OH 44134For Sale
 MLS ID #5234669, Katie Cooney, Century 21 DeAnna Realty. MLS Now
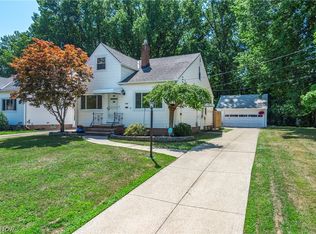
 - $269,9004 bd2 ba1.7k sqft1419 Wexford Ave, Parma, OH 44134For Sale
 MLS ID #5234045, Janel M Jendre, HomeSmart Real Estate Momentum LLC. MLS Now
 - $199,9003 bd2 ba1.4k sqft2511 North Ave, Parma, OH 44134For Sale
 MLS ID #5215276, Robert L Rogers, Howard Hanna. MLS Now
 - $199,0003 bd2 ba1.9k sqft3323 Dellwood Dr, Parma, OH 44134For SaleMLS ID #5207873, Noureddine Chehade, EXP Realty, LLC.. MLS Now
- $200,0004 bd2 ba1.9k sqft7902 Dorothy Ave, Parma, OH 44129For SaleMLS ID #5234686, Gary W Neely, CENTURY 21 DePiero & Associates, Inc.. MLS Now
- $182,5003 bd1 ba1.9k sqft3419 Maplecrest Ave, Parma, OH 44134For SaleMLS ID #5217794, Michelle Green, Russell Real Estate Services. MLS Now
- $194,9003 bd1 ba1.9k sqft10730 Ronald Dr, Parma, OH 44130For SaleMLS ID #5234280, Courtney Ross, Howard Hanna. MLS Now
- $199,9003 bd1 ba1k sqft6902 Luelda Ave, Parma, OH 44129For SaleMLS ID #5234017, Marie A Root, On Target Realty, Inc.. MLS Now
- $179,4503 bd1 ba1.1k sqft1805 Wexford Ave, Parma, OH 44134For SaleMLS ID #5226072, Bogdan (Ben) B Parojcic, RE/MAX Above & Beyond. MLS Now
- $139,9003 bd1 ba1k sqft2911 North Ave, Parma, OH 44134For SaleMLS ID #5234119, Karen R Miller, Gentile Real Estate LLC. MLS Now
- $200,0003 bd1 ba1.8k sqft7403 Virginia Ave, Parma, OH 44129For SaleMLS ID #5231838, Sara A Medrick, EXP Realty, LLC.. MLS Now
- $225,0003 bd2 ba2.2k sqft8122 Fernhill Ave, Parma, OH 44129For SaleMLS ID #5232206, Brittany Bartchak, RE/MAX Above & Beyond. MLS Now
- $241,9003 bd2 ba2.2k sqft10985 Kader Dr, Parma, OH 44130For SaleMLS ID #5233715, Terry Young, Keller Williams Greater Metropolitan. MLS Now
- $239,9003 bd2 ba1.3k sqft8003 Bertha Ave, Parma, OH 44129For SaleMLS ID #5230442, Anthony R Latina, RE/MAX Crossroads Properties. MLS Now
- $214,9003 bd2 ba1.7k sqft5928 Sweet Birch Dr, Bedford Heights, OH 44146For SaleMLS ID #5225758, Patrick Pellerite, Russell Real Estate Services. MLS Now
- $169,4003 bd1 ba996 sqft2701 Tuxedo Ave, Parma, OH 44134For SaleMLS ID #5224021, Clorice L Vines, McDowell Homes Real Estate Services. MLS Now
- $249,0003 bd2 ba1.6k sqft10710 Windham Rd, Cleveland, OH 44130For SaleMLS ID #5231761, Melissa Fuentes-Bruno, Berkshire Hathaway HomeServices Professional Realty. MLS Now
- $245,0004 bd2 ba1.5k sqft9326 Outlook Dr, Brooklyn, OH 44144For SaleMLS ID #5234244, Pamela S Rybka, RE/MAX Real Estate Group. MLS Now
- $220,0003 bd3 ba1.6k sqft6876 Greenleaf Ave, Parma Heights, OH 44130For SaleMLS ID #5217899, Sharon A Holderbaum, Berkshire Hathaway HomeServices Stouffer Realty. MLS Now
