Welcome home to 5928 Sweet Birch Drive—a beautifully renovated ranch offering the ease of single-floor living with stylish updates throughout. This move-in-ready home features 3 bedrooms, 2 full bathrooms, and 1,170 square feet of thoughtfully updated living space, plus a finished basement that provides the perfect setting for a family room, home office, fitness area, or entertaining.
Every detail has been refreshed, including a brand-new roof, new appliances, and modern finishes that create a clean, contemporary feel from the moment you step inside. The functional ranch layout offers comfortable everyday living, while the finished lower level adds valuable extra space to fit your lifestyle.
Whether you're a first-time buyer, downsizing, or simply looking for a turnkey home, this fully renovated property delivers the perfect combination of comfort, style, and convenience. Just unpack and enjoy everything this exceptional home has to offer!
Pending
$214,900
5928 Sweet Birch Dr, Bedford Heights, OH 44146
3beds
1,770sqft
Single Family Residence
Built in 1964
8,102 Square Feet Lot
$-- Zestimate®
$121/sqft
$-- HOA
What's special
Modern finishesHome officeFinished basementFunctional ranch layoutFully renovated propertyClean contemporary feelFitness area
- 20 days |
- 971 |
- 66 |
Likely to sell faster than
Zillow last checked:
Listing updated:
Listed by:
Patrick Pellerite 440-728-0943 Pat@RussellRealty.com,
Russell Real Estate Services
Source: MLS Now,MLS#: 5225758 Originating MLS: Lorain County Association Of REALTORS
Originating MLS: Lorain County Association Of REALTORSFacts & features
Interior
Bedrooms & bathrooms
- Bedrooms: 3
- Bathrooms: 2
- Full bathrooms: 2
- Main level bathrooms: 1
- Main level bedrooms: 3
Heating
- Forced Air
Cooling
- Central Air
Appliances
- Included: Dishwasher, Range, Refrigerator
Features
- Basement: Full,Finished
- Has fireplace: No
Interior area
- Total structure area: 1,770
- Total interior livable area: 1,770 sqft
- Finished area above ground: 1,170
- Finished area below ground: 600
Video & virtual tour
Property
Parking
- Total spaces: 2
- Parking features: Detached, Garage
- Garage spaces: 2
Features
- Levels: One
- Stories: 1
Lot
- Size: 8,102 Square Feet
Details
- Parcel number: 79204221
Construction
Type & style
- Home type: SingleFamily
- Architectural style: Ranch
- Property subtype: Single Family Residence
Materials
- Brick
- Roof: Asphalt
Condition
- Year built: 1964
Utilities & green energy
- Sewer: Public Sewer
- Water: Public
Community & HOA
Community
- Security: Carbon Monoxide Detector(s), Smoke Detector(s)
- Subdivision: Penns Woods
HOA
- Has HOA: No
Location
- Region: Bedford Heights
Financial & listing details
- Price per square foot: $121/sqft
- Tax assessed value: $164,300
- Annual tax amount: $4,182
- Date on market: 8/6/2026
- Cumulative days on market: 20 days
- Listing terms: Cash,Conventional,FHA,Other,VA Loan
Estimated market value
Not available
Estimated sales range
Not available
Not available
Price history
| Date | Event | Price |
|---|---|---|
| 8/12/2026 | Pending sale | $214,900$121/sqft |
Source:  MLS Now #5225758 Report a problem MLS Now #5225758 Report a problem | ||
| 8/6/2026 | Listed for sale | $214,900+172.5%$121/sqft |
Source: MLS Now #5225758 Report a problem | ||
| 7/27/2026 | Sold | $78,854-19.5%$45/sqft |
Source: Public Record Report a problem | ||
| 2/27/2015 | Sold | $98,000+104.2%$55/sqft |
Source: MLS Now #3674386 Report a problem | ||
| 7/11/2014 | Sold | $48,000-9.3%$27/sqft |
Source: MLS Now #3610708 Report a problem | ||
| 6/19/2014 | Pending sale | $52,900$30/sqft |
Source: transaction realty #3610708 Report a problem | ||
| 6/15/2014 | Price change | $52,900-19.7%$30/sqft |
Source: transaction realty #3610708 Report a problem | ||
| 4/22/2014 | Listed for sale | $65,900+41.2%$37/sqft |
Source: transaction realty #3610708 Report a problem | ||
| 3/27/2014 | Sold | $46,667$26/sqft |
Source: Public Record Report a problem | ||
Public tax history
| Year | Property taxes | Tax assessment |
|---|---|---|
| 2025 | $4,182 0% | $57,510 |
| 2024 | $4,182 +14.4% | $57,510 +32.3% |
| 2023 | $3,654 +14.1% | $43,470 |
| 2022 | $3,204 +1% | $43,470 |
| 2021 | $3,172 +9.8% | $43,470 +22% |
| 2020 | $2,889 +2.9% | $35,630 |
| 2019 | $2,806 +0.6% | $35,630 |
| 2018 | $2,791 -1.2% | $35,630 +4.6% |
| 2017 | $2,824 +0.8% | $34,060 |
| 2016 | $2,800 | $34,060 |
| 2015 | $2,800 +7.7% | $34,060 +5% |
| 2014 | $2,600 -49.3% | $32,450 |
| 2013 | $5,125 -5.7% | $32,450 |
| 2012 | $5,437 +34.8% | $32,450 -14.9% |
| 2011 | $4,034 +0.1% | $38,120 |
| 2010 | $4,030 -45.1% | $38,120 |
| 2009 | $7,347 +45% | $38,120 -8% |
| 2008 | $5,066 +125.8% | $41,450 |
| 2007 | $2,243 +0% | $41,450 |
| 2006 | $2,243 +6.1% | $41,450 +11.4% |
| 2005 | $2,114 +1.2% | $37,210 |
| 2004 | $2,089 +11.1% | $37,210 |
| 2003 | $1,881 +8.8% | $37,210 +11.5% |
| 2002 | $1,729 -43.7% | $33,360 |
| 2001 | $3,072 | $33,360 |
| 2000 | $3,072 | $33,360 |
Find assessor info on the county website
Monthly payment
Est. payment
Payment breakdown
Explore the cost of this home by adjusting the details. Changes won't be saved.Climate risks
Neighborhood: 44146
Nearby schools
GreatSchools rating
- 6/10Columbus Intermediate SchoolGrades: 3-5Distance: 0.4 mi
- 5/10Heskett Middle SchoolGrades: 6-8Distance: 0.5 mi
- 5/10Bedford High SchoolGrades: 9-12Distance: 1.1 mi
Schools provided by the listing agent
- District: Bedford CSD - 1803
Source: MLS Now. This data may not be complete. We recommend contacting the local school district to confirm school assignments for this home.
- $171,8003 bd1 ba1.1k sqft5934 Sweet Birch Dr, Bedford Heights, OH 44146Off Market
- $208,7004 bd2 ba1.2k sqft5922 Sweet Birch Dr, Bedford Heights, OH 44146Off Market
- $197,9003 bd1 ba1.1k sqft24647 Scarlet Oak Dr, Bedford Heights, OH 44146Off Market
- $189,6003 bd1 ba1.6k sqft5916 Sweet Birch Dr, Bedford Heights, OH 44146Off Market
- $174,0003 bd1 ba1.3k sqft5910 Sweet Birch Dr, Bedford Heights, OH 44146Off Market
- $192,8003 bd1 ba1.1k sqft24615 Scarlet Oak Dr, Bedford Heights, OH 44146Off Market
- $197,9003 bd1 ba1.4k sqft5925 Sweet Birch Dr, Bedford Heights, OH 44146Off Market
- $241,9003 bd2 ba1.3k sqft5931 Sweet Birch Dr, Bedford Heights, OH 44146Off Market
A local agent can set up tours, give advice and negotiate with sellers.
Similar homes
- $269,0003 bd2 ba2.2k sqft6033 Sweet Birch Dr, Bedford Heights, OH 44146For Sale
 MLS ID #5201693, Frank Watts, Century 21 Homestar. MLS Now
 - $250,0003 bd1 ba1.8k sqft7570 Richmond Rd, Bedford, OH 44146For Sale
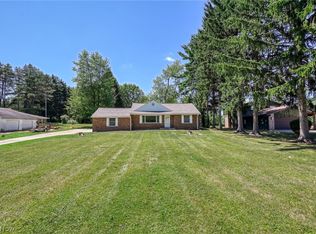 MLS ID #5234419, Jeremy J Fennell, EXP Realty, LLC.. MLS Now
 - $225,0004 bd2 ba2.5k sqft260 Deborah Ln, Bedford, OH 44146For Sale
 MLS ID #5231547, Rondell Ervin, Fairfellow Realty LLC. MLS Now
 - $185,0003 bd1 ba1.4k sqft4258 Bluestone Rd, South Euclid, OH 44121For Sale
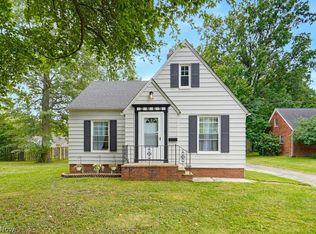 MLS ID #5238356, Nicholas R Papas, Keller Williams Chervenic Rlty. MLS Now
 - $180,0003 bd2 ba1.4k sqft15413 Raymond St, Maple Heights, OH 44137For SaleMLS ID #5215821, Kayla Carosella, Lokal Real Estate, LLC.. MLS Now
- $249,9993 bd2 ba1.9k sqft32766 Washington Ct #66, Solon, OH 44139For SaleMLS ID #5229783, Uday T Patel, Keller Williams Greater Metropolitan. MLS Now
- $239,9003 bd3 ba1.1k sqft13510 Rockside Rd, Garfield Heights, OH 44125For SaleMLS ID #5216805, Wayne Brooks, Genstone Realty. MLS Now
- $225,0003 bd2 ba1.1k sqft1511 David Ave, Parma, OH 44134For SaleMLS ID #5235481, Andrea Mapel, EXP Realty, LLC.. MLS Now
- $239,9003 bd2 ba1.1k sqft401 E 288th St, Willowick, OH 44095For SaleMLS ID #5239165, Madison Timoteo, Century 21 DeAnna Realty. MLS Now
- $219,9003 bd2 ba2.1k sqft3478 Raymont Blvd, University Heights, OH 44118For SaleMLS ID #5221702, Claire Jazbec, Keller Williams Greater Cleveland Northeast. MLS Now
- $199,9003 bd2 ba1.7k sqft1308 Hillsdale Ave, Parma, OH 44134For SaleMLS ID #5230097, Joseph A Medina, EXP Realty, LLC.. MLS Now
- $169,9003 bd1 ba1.3k sqft11117 Vernon Ave, Garfield Heights, OH 44125For SaleMLS ID #5237059, Laurie C Mireiter, Real Estate Quest, Inc.. MLS Now
- $244,9003 bd2 ba2.5k sqft4792 Geraldine Ave, Richmond Heights, OH 44143For SaleMLS ID #5232243, Danielle Angie, McDowell Homes Real Estate Services. MLS Now
- $225,0003 bd2 ba1.4k sqft1324 Elmwood Rd, Mayfield Heights, OH 44124For SaleMLS ID #5217630, Linas K Muliolis, Century 21 Homestar. MLS Now
- $187,0003 bd2 ba1.6k sqft4135 Eastway Rd, South Euclid, OH 44121For SaleMLS ID #5209130, Daniel Beirne, Opendoor Brokerage LLC. MLS Now
- $224,9003 bd2 ba1.3k sqft8003 Bertha Ave, Parma, OH 44129For SaleMLS ID #5230442, Anthony R Latina, RE/MAX Crossroads Properties. MLS Now
- $179,0003 bd2 ba1.6k sqft18507 Invermere Ave, Cleveland, OH 44122For SaleMLS ID #5220429, Chris Jurcisin, Howard Hanna. MLS Now
- $220,0003 bd3 ba1.6k sqft6876 Greenleaf Ave, Parma Heights, OH 44130For SaleMLS ID #5217899, Sharon A Holderbaum, Berkshire Hathaway HomeServices Stouffer Realty. MLS Now
- $232,0003 bd1 ba1.5k sqft4579 Memphis Villas S, Brooklyn, OH 44144For SaleMLS ID #5226282, Eric R Lowrey, Berkshire Hathaway HomeServices Lucien Realty. MLS Now
- $167,5003 bd2 ba1.5k sqft13410 Hathaway Rd, Garfield Heights, OH 44125For SaleMLS ID #5217629, Michael N Jones, Keller Williams Living. MLS Now
