Welcome to 6033 Sweet Birch Drive in Bedford, a well-maintained home offering space, flexibility, and comfort in a quiet, established neighborhood. This property features 3 bedrooms, 2 full bathrooms, and a versatile bonus room perfect for a home office, gym, or additional living space. Step inside to a bright and inviting layout with natural light flowing throughout. The main living area provides a comfortable space for relaxing or entertaining, while the kitchen offers ample cabinet and counter space with a convenient dining area nearby. One of the standout features is the large four seasons room, providing year-round enjoyment and additional living
space, ideal for gatherings or a peaceful retreat. The bedrooms are generously sized with plenty of storage, and both full bathrooms are designed for everyday functionality. New hot water tank and new insulated garage doors. The unfinished basement offers excellent additional storage and potential for future finishing, giving you room to expand. The garage is upgraded with a durable Nature Stone floor, adding both style and long-term value. Outside, enjoy a private yard with space for entertaining, relaxing, or future improvements. Conveniently located near
shopping, dining, and major highways, with easy access to Cleveland. A great opportunity for homeowners or investors, schedule your showing today!
Active
$269,000
6033 Sweet Birch Dr, Bedford Heights, OH 44146
3beds
2,200sqft
Single Family Residence
Built in 1965
8,712 Square Feet Lot
$-- Zestimate®
$122/sqft
$-- HOA
What's special
Convenient dining area nearby
- 3 days |
- 312 |
- 31 |
Zillow last checked:
Listing updated:
Listed by:
Frank Watts 440-836-2930 frankwattsrealestate@gmail.com,
Century 21 Homestar
Source: MLS Now,MLS#: 5201693 Originating MLS: Akron Cleveland Association of REALTORS
Originating MLS: Akron Cleveland Association of REALTORSFacts & features
Interior
Bedrooms & bathrooms
- Bedrooms: 3
- Bathrooms: 2
- Full bathrooms: 2
Primary bedroom
- Description: Flooring: Hardwood
- Level: Second
Bedroom
- Description: Flooring: Hardwood
- Level: Second
Bedroom
- Description: Flooring: Hardwood
- Level: Second
Dining room
- Description: Flooring: Hardwood
- Level: First
Family room
- Description: Flooring: Hardwood
- Level: First
Kitchen
- Description: Flooring: Tile
- Level: First
Living room
- Description: Flooring: Hardwood
- Level: First
Recreation
- Description: Flooring: Carpet
- Level: First
Sunroom
- Description: Enclosed Season Sun room
- Level: First
Heating
- Gas
Cooling
- Central Air
Appliances
- Included: Dishwasher, Microwave
- Laundry: Washer Hookup, Electric Dryer Hookup, In Basement, Laundry Tub, Sink
Features
- Granite Counters, Open Floorplan
- Windows: Window Treatments
- Basement: Concrete
- Has fireplace: No
Interior area
- Total structure area: 2,200
- Total interior livable area: 2,200 sqft
- Finished area above ground: 1,640
- Finished area below ground: 560
Video & virtual tour
Property
Parking
- Total spaces: 2
- Parking features: Attached, Garage
- Attached garage spaces: 2
Accessibility
- Accessibility features: None
Features
- Levels: Three Or More,Multi/Split
- Patio & porch: Covered, Enclosed, Patio, Porch
Lot
- Size: 8,712 Square Feet
Details
- Parcel number: 79204083
- Special conditions: Standard
- Other equipment: Generator
Construction
Type & style
- Home type: SingleFamily
- Architectural style: Split Level
- Property subtype: Single Family Residence
Materials
- Vinyl Siding
- Foundation: Block
- Roof: Asphalt,Fiberglass
Condition
- Updated/Remodeled
- Year built: 1965
Utilities & green energy
- Sewer: Public Sewer
- Water: Public
Community & HOA
HOA
- Has HOA: No
Location
- Region: Bedford Heights
Financial & listing details
- Price per square foot: $122/sqft
- Tax assessed value: $189,500
- Annual tax amount: $4,726
- Date on market: 8/24/2026
- Cumulative days on market: 12 days
- Listing terms: Cash,Conventional,FHA,VA Loan
Estimated market value
Not available
Estimated sales range
Not available
Not available
Price history
| Date | Event | Price |
|---|---|---|
| 8/24/2026 | Listed for sale | $269,000-3.6%$122/sqft |
Source:  MLS Now #5201693 Report a problem MLS Now #5201693 Report a problem | ||
| 4/24/2026 | Listing removed | $279,000$127/sqft |
Source: MLS Now #5201693 Report a problem | ||
| 4/16/2026 | Listed for sale | $279,000+248.7%$127/sqft |
Source: MLS Now #5201693 Report a problem | ||
| 6/15/2012 | Sold | $80,000-13%$36/sqft |
Source: Public Record Report a problem | ||
| 6/1/2012 | Pending sale | $92,000$42/sqft |
Source: Greater Cleveland #3258879 Report a problem | ||
| 9/2/2011 | Listed for sale | $92,000$42/sqft |
Source: Greater Cleveland #3258879 Report a problem | ||
Public tax history
| Year | Property taxes | Tax assessment |
|---|---|---|
| 2025 | $4,727 0% | $66,330 |
| 2024 | $4,727 +27.4% | $66,330 +47.2% |
| 2023 | $3,710 +14.4% | $45,050 |
| 2022 | $3,243 +1.1% | $45,050 |
| 2021 | $3,209 +9.7% | $45,050 +22% |
| 2020 | $2,924 +0.5% | $36,930 +0% |
| 2019 | $2,909 +3% | $36,920 0% |
| 2018 | $2,823 -4.3% | $36,930 +1.3% |
| 2017 | $2,948 +0.9% | $36,440 |
| 2016 | $2,923 | $36,440 |
| 2015 | $2,923 +5.2% | $36,440 +5% |
| 2014 | $2,780 +7.9% | $34,690 |
| 2013 | $2,576 +2.5% | $34,690 |
| 2012 | $2,513 -16.7% | $34,690 -17.1% |
| 2011 | $3,018 -1.4% | $41,860 |
| 2010 | $3,062 +1030.7% | $41,860 |
| 2009 | $271 -93.2% | $41,860 -8% |
| 2008 | $3,987 +57.4% | $45,510 |
| 2007 | $2,533 +0% | $45,510 |
| 2006 | $2,533 +9% | $45,510 +11.2% |
| 2005 | $2,325 +1.2% | $40,920 |
| 2004 | $2,297 +11.1% | $40,920 |
| 2003 | $2,068 +8.8% | $40,920 +11.6% |
| 2002 | $1,901 -43.7% | $36,680 |
| 2001 | $3,378 | $36,680 |
| 2000 | $3,378 | $36,680 |
Find assessor info on the county website
Monthly payment
Est. payment
Payment breakdown
Explore the cost of this home by adjusting the details. Changes won't be saved.Climate risks
Neighborhood: 44146
Nearby schools
GreatSchools rating
- 6/10Columbus Intermediate SchoolGrades: 3-5Distance: 0.6 mi
- 5/10Heskett Middle SchoolGrades: 6-8Distance: 0.6 mi
- 5/10Bedford High SchoolGrades: 9-12Distance: 1.2 mi
Schools provided by the listing agent
- District: Bedford CSD - 1803
Source: MLS Now. This data may not be complete. We recommend contacting the local school district to confirm school assignments for this home.
- $174,6003 bd2 ba1k sqft6027 Sweet Birch Dr, Bedford Heights, OH 44146Off Market
- $237,2003 bd1 ba1.5k sqft6021 Sweet Birch Dr, Bedford Heights, OH 44146Off Market
- $168,3003 bd1 ba1.2k sqft6034 Kimberly Dr, Bedford Heights, OH 44146Off Market
- $173,6003 bd1 ba1.1k sqft24806 Ronan Rd, Bedford Heights, OH 44146Off Market
- $224,6004 bd2 ba1.3k sqft6026 Kimberly Dr, Bedford Heights, OH 44146Off Market
- $217,0003 bd2 ba1.6k sqft24838 Ronan Rd, Bedford, OH 44146Off Market
- $126,6003 bd1 ba1.7k sqft24729 Ronan Rd, Bedford Heights, OH 44146Sold
- $204,1004 bd2 ba2.1k sqft6015 Sweet Birch Dr, Bedford Heights, OH 44146Off Market
A local agent can set up tours, give advice and negotiate with sellers.
Similar homes
- $250,0003 bd1 ba1.8k sqft7570 Richmond Rd, Bedford, OH 44146For Sale
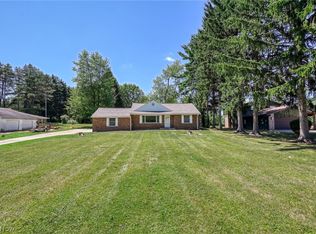 MLS ID #5234419, Jeremy J Fennell, EXP Realty, LLC.. MLS Now
 - $350,0004 bd3 ba2.1k sqft974 Skyland Dr, Macedonia, OH 44056For Sale
 MLS ID #5239341, Dominic Berardinelli, EXP Realty, LLC.. MLS Now
 - $225,0004 bd2 ba2.5k sqft260 Deborah Ln, Bedford, OH 44146For Sale
 MLS ID #5231547, Rondell Ervin, Fairfellow Realty LLC. MLS Now
 - $260,0004 bd2 ba1.2k sqft6247 Alderwood Rd, Parma Heights, OH 44130For Sale
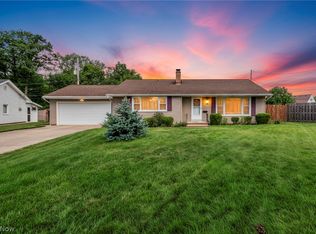 MLS ID #5239547, Christina A Paramore, EXP Realty, LLC.. MLS Now
 - $269,9004 bd3 ba2.2k sqft23614 Cedar Rd, Beachwood, OH 44122For SaleMLS ID #5230695, Gavriel Septon, Keller Williams Citywide. MLS Now
- $314,9003 bd3 ba2.1k sqft2745 Brian Dr, Parma, OH 44134For SaleMLS ID #5238661, Louie Biasiotta, JAMM Real Estate Co.. MLS Now
- $239,9003 bd2 ba1.5k sqft401 E 288th St, Willowick, OH 44095For SaleMLS ID #5239165, Madison Timoteo, Century 21 DeAnna Realty. MLS Now
- $325,0004 bd2 ba2.3k sqft31625 Bainbridge Rd, Solon, OH 44139For SaleMLS ID #5229637, Kevin Wasie, Exactly. MLS Now
- $249,9993 bd2 ba1.9k sqft32766 Washington Ct #66, Solon, OH 44139For SaleMLS ID #5229783, Uday T Patel, Keller Williams Greater Metropolitan. MLS Now
- $244,9003 bd2 ba2.5k sqft4792 Geraldine Ave, Richmond Heights, OH 44143For SaleMLS ID #5232243, Danielle Angie, McDowell Homes Real Estate Services. MLS Now
- $259,9003 bd2 ba1.7k sqft1308 W Miner Rd, Mayfield Heights, OH 44124For SaleMLS ID #5235393, Meghan A Weissbrod, Howard Hanna. MLS Now
- $244,9002 bd3 ba1.7k sqft32659 Jefferson Dr, Solon, OH 44139For SaleMLS ID #5235316, Alexandra von Gordon, Red 1 Realty, LLC. MLS Now
- $259,9993 bd2 ba1.8k sqft4394 Baintree Rd, University Heights, OH 44118For SaleMLS ID #5226490, Gavriel Septon, Keller Williams Citywide. MLS Now
- $297,0004 bd2 ba2.8k sqft3516 Meadowbrook Blvd, Cleveland Heights, OH 44118For SaleMLS ID #5214774, Judy Makaryk Rosen, Berkshire Hathaway HomeServices Professional Realty. MLS Now
- $199,9003 bd1 ba1.7k sqft908 Wexford Ave, Parma, OH 44134For SaleMLS ID #5238820, Stephanie D Scheiber, HomeSmart Real Estate Momentum LLC. MLS Now
- $320,0003 bd3 ba1.5k sqft1038 Hampton Dr, Macedonia, OH 44056For SaleMLS ID #5224548, Scott M Tinlin, Platinum Real Estate. MLS Now
- $299,0003 bd2 ba1.8k sqft1053 Ford Rd, Highland Heights, OH 44143For SaleMLS ID #5229125, Gregory Erlanger, Keller Williams Citywide. MLS Now
- $259,9004 bd2 ba1.7k sqft1419 Wexford Ave, Parma, OH 44134For SaleMLS ID #5234045, Janel M Jendre, HomeSmart Real Estate Momentum LLC. MLS Now
- $274,9004 bd2 ba2.1k sqft1333 Greenwood Ave, Kent, OH 44240For SaleMLS ID #5233915, Reed Havel, RE/MAX Revealty. MLS Now
- $289,0004 bd2 ba2.8k sqft2475 Robinhood Dr, Parma, OH 44134For SaleMLS ID #5235849, Marti Neff, EXP Realty, LLC.. MLS Now
