Welcome to this beautifully maintained townhouse in one of Solon’s most desirable communities. A dramatic two-story entry leads into a comfortable, open floor plan featuring a spacious family room with a cozy wood-burning fireplace and adjoining dining area—ideal for everyday living and entertaining.
The white kitchen includes stainless-steel appliances, a double sink, and ample workspace. The main level is completed by a convenient laundry area and half bath.
The finished basement provides versatile additional living space, perfect for a recreation room, home office, playroom, guest area, or potential in-law suite. A full bath and abundant storage add to its functionality.
Upstairs, you’ll find two generously sized bedrooms and a full bath. The primary bedroom features a walk-in closet and a private balcony, offering a quiet place to enjoy your morning coffee or relax at the end of the day.
An attached two-car garage adds everyday convenience. The $278 monthly HOA fee supports low-maintenance living and includes snow removal, landscaping, and exterior maintenance. According to the seller, residents enjoy a welcoming neighborhood atmosphere where neighbors connect and children often play together. Enjoy convenient Solon living near shopping, dining, parks, schools, and major commuter routes.
Active
$249,900
32659 Jefferson Dr, Solon, OH 44139
2beds
1,752sqft
:
Get pre-qualified$2,189/mo
Townhouse, Condominium
Built in 1978
-- sqft lot
$-- Zestimate®
$143/sqft
$278/mo HOA
What's special
Private balconyComfortable open floor planSpacious family roomFinished basementVersatile additional living spaceDouble sinkAttached two-car garage
- 15 hours |
- 231 |
- 5 |
Zillow last checked:
Listing updated:
Listed by:
Alexandra von Gordon 440-339-2044 vongordon.a@gmail.com,
Red 1 Realty, LLC
Source: MLS Now,MLS#: 5235316 Originating MLS: Akron Cleveland Association of REALTORS
Originating MLS: Akron Cleveland Association of REALTORSFacts & features
Interior
Bedrooms & bathrooms
- Bedrooms: 2
- Bathrooms: 3
- Full bathrooms: 2
- 1/2 bathrooms: 1
- Main level bathrooms: 1
Heating
- Forced Air
Cooling
- Central Air
Appliances
- Included: Dryer, Dishwasher, Disposal, Microwave, Range, Refrigerator, Washer
- Laundry: Lower Level
Features
- Basement: Finished
- Number of fireplaces: 1
Interior area
- Total structure area: 1,752
- Total interior livable area: 1,752 sqft
- Finished area above ground: 1,416
- Finished area below ground: 336
Video & virtual tour
Property
Parking
- Total spaces: 2
- Parking features: Attached, Garage
- Attached garage spaces: 2
Features
- Levels: Two
- Stories: 2
Lot
- Size: 2.99 Acres
Details
- Parcel number: 95422340
Construction
Type & style
- Home type: Condo
- Architectural style: Colonial
- Property subtype: Townhouse, Condominium
Materials
- Brick, Vinyl Siding
- Roof: Asphalt
Condition
- Year built: 1978
Utilities & green energy
- Sewer: Public Sewer
- Water: Public
Community & HOA
Community
- Subdivision: Liberty Hill Condo
HOA
- Has HOA: Yes
- Services included: Association Management, Maintenance Grounds, Roof, Snow Removal, Trash
- HOA fee: $278 monthly
- HOA name: Liberty Hill No. 2 Condominium Unit Owners' Associ
Location
- Region: Solon
Financial & listing details
- Price per square foot: $143/sqft
- Annual tax amount: $4,051
- Date on market: 8/11/2026
Estimated market value
Not available
Estimated sales range
Not available
Not available
Price history
| Date | Event | Price |
|---|---|---|
| 8/11/2026 | Listed for sale | $249,900$143/sqft |
Source:  MLS Now #5235316 Report a problem MLS Now #5235316 Report a problem | ||
Public tax history
Tax history is unavailable.
Monthly payment
Est. payment
Payment breakdown
Explore the cost of this home by adjusting the details. Changes won't be saved.Climate risks
Neighborhood: 44139
Nearby schools
GreatSchools rating
- 9/10Orchard Middle SchoolGrades: 5-6Distance: 0.9 mi
- 9/10Solon Middle SchoolGrades: 7-9Distance: 1 mi
- 10/10Solon High SchoolGrades: 9-12Distance: 1 mi
Schools provided by the listing agent
- District: Solon CSD - 1828
Source: MLS Now. This data may not be complete. We recommend contacting the local school district to confirm school assignments for this home.
- $259,0002 bd2 ba1.4k sqft32653 Jefferson Dr #53, Solon, OH 44139Sold
- $259,0002 bd2 ba1.6k sqft32653 Jefferson Dr, Solon, OH 44139Sold

- $250,0003 bd3 ba1.5k sqft32657 Jefferson Dr #57, Solon, OH 44139Sold

- $244,2003 bd2 ba1.5k sqft32655 Jefferson Dr #55, Solon, OH 44139Off Market
- $233,5002 bd2 ba1.4k sqft32659 Jefferson Dr #59, Solon, OH 44139Off Market
- $227,1002 bd2 ba1.2k sqft32537 Jefferson Dr, Solon, OH 44139Off Market
- $232,1002 bd2 ba1.2k sqft32645 Jefferson Dr #45, Solon, OH 44139Off Market
- $265,0003 bd3 ba1.5k sqft32643 Jefferson Dr #43, Solon, OH 44139Off Market
A local agent can set up tours, give advice and negotiate with sellers.
Similar homes
- $260,0003 bd2 ba1.9k sqft32766 Washington Ct #66, Solon, OH 44139For Sale
 MLS ID #5229783, Uday T Patel, Keller Williams Greater Metropolitan. MLS Now
 - $269,9003 bd4 ba2.4k sqft32663 Jefferson Dr #63, Solon, OH 44139For Sale
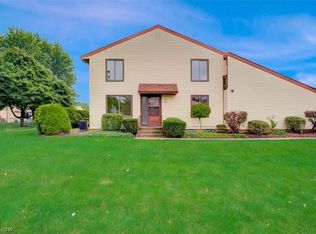 MLS ID #5223252, Uday T Patel, Keller Williams Greater Metropolitan. MLS Now
 - $249,9003 bd1 ba912 sqft5567 Valley Ln, Solon, OH 44139For Sale
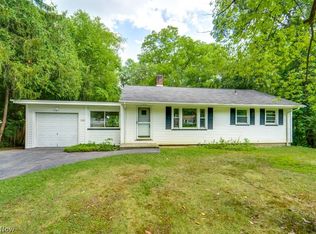 MLS ID #5231775, Patrick R Riley, Century 21 Carolyn Riley RL. Est. Srvcs, Inc.. MLS Now
 - $295,0004 bd2 ba1.5k sqft7471 Som Center Rd, Solon, OH 44139For Sale
 MLS ID #5230625, Dwight T Milko, RE/MAX Revealty. MLS Now
 - $250,0003 bd1 ba1.8k sqft7570 Richmond Rd, Bedford, OH 44146For SaleMLS ID #5234419, Jeremy J Fennell, EXP Realty, LLC.. MLS Now
- $265,0003 bd2 ba1.2k sqft9197 Shepard Rd, Macedonia, OH 44056For Sale By Owner
- $--3 bd3 ba1.9k sqft7580 N Meadowpark Dr, Walton Hills, OH 44146AuctionAuction.com 2
- $289,0003 bd2 ba1.6k sqft6670 Glenallen Ave, Solon, OH 44139For SaleMLS ID #5217712, Robert Gallmann, RE/MAX Haven Realty. MLS Now
- $--4 bd1 ba1.5k sqft1341 Broadway Ave, Bedford, OH 44146AuctionAuction.com 2
- $305,0003 bd2 ba1.5k sqft6645 Solon Blvd, Solon, OH 44139For SaleMLS ID #5226778, Cynthia Burger, Howard Hanna. MLS Now
- $325,0004 bd2 ba2.2k sqft6655 Solon Blvd, Solon, OH 44139For SaleMLS ID #5232487, Cynthia Burger, Howard Hanna. MLS Now
- $260,0003 bd3 ba2.5k sqft470 Willow Cir #21, Aurora, OH 44202For SaleMLS ID #5234708, Mary C Strimple, Howard Hanna. MLS Now
- $210,0002 bd1 ba2k sqft6504 Som Center Rd, Solon, OH 44139For SaleMLS ID #5208025, Susan Yue, Century 21 Homestar. MLS Now
- $238,0002 bd2 ba1.3k sqft2797 Tinkers Ln, Twinsburg, OH 44087For SaleMLS ID #5230190, Cheryl Wood, Pathway Real Estate. MLS Now
- $325,0004 bd2 ba2.3k sqft31625 Bainbridge Rd, Solon, OH 44139For SaleMLS ID #5229637, Kevin Wasie, Exactly. MLS Now
- $325,0004 bd3 ba1.5k sqft1523 Bradford Dr, Macedonia, OH 44056For SaleMLS ID #5235328, Kiana Mack, Howard Hanna. MLS Now
- $259,9003 bd2 ba1.4k sqft2793 Tinkers Ln, Twinsburg, OH 44087For SaleMLS ID #5222780, Dayna Edwards, EXP Realty, LLC.. MLS Now
- $245,0004 bd2 ba1.9k sqft24051 Columbus Rd, Bedford Heights, OH 44146For SaleMLS ID #5233843, Gerry W Brown, Coldwell Banker EvenBay Real Estate LLC. MLS Now
- $189,9003 bd2 ba1k sqft23031 Drake Rd, Bedford, OH 44146For SaleMLS ID #5234472, Bogdan (Ben) B Parojcic, RE/MAX Above & Beyond. MLS Now
- $214,9003 bd2 ba1.7k sqft5928 Sweet Birch Dr, Bedford Heights, OH 44146For SaleMLS ID #5225758, Patrick Pellerite, Russell Real Estate Services. MLS Now
