Four Bedrooms! Two Baths, eat in kitchen with appliances, Large living room with natural light. Rec room in lower level, with one bath and bedroom, and laundry room, with washer and dryer. Private entrance to lower level, fenced in yard, two car garage with extra parking. A few added features: Bedford Heights POS Complete, Immediate Possession, New AC 2024, New Gutter Guard, new garbage disposal, new sump pump, Pest Inspection Complete, Electric Inspected by Electrician, Appliances "AS IS", This adds to a fast closing and in for new school year.
Active
$245,000
24051 Columbus Rd, Bedford Heights, OH 44146
4beds
1,920sqft
Single Family Residence
Built in 1960
0.35 Acres Lot
$-- Zestimate®
$128/sqft
$-- HOA
What's special
Four bedroomsTwo bathsFenced in yard
- 57 days
- 340
- 27
Zillow last checked:
Listing updated:
Listed by:
Gerry W Brown 330-719-4105 gbrown@coldwellbankerevenbay.com,
Coldwell Banker EvenBay Real Estate LLC
Source: MLS Now,MLS#: 5233843 Originating MLS: Youngstown Columbiana Association of REALTORS
Originating MLS: Youngstown Columbiana Association of REALTORSFacts & features
Interior
Bedrooms & bathrooms
- Bedrooms: 4
- Bathrooms: 2
- Full bathrooms: 2
- Main level bathrooms: 1
- Main level bedrooms: 3
Bedroom
- Level: First
- Dimensions: 9 x 11
Bedroom
- Level: First
- Dimensions: 11 x 10
Bedroom
- Level: First
- Dimensions: 9 x 9
Bedroom
- Level: Lower
- Dimensions: 11 x 14
Bathroom
- Level: First
- Dimensions: ND x ND
Bathroom
- Level: Lower
- Dimensions: ND x ND
Eat in kitchen
- Level: First
- Dimensions: 16 x 8
Laundry
- Level: Lower
- Dimensions: 8 x 9
Living room
- Level: First
- Dimensions: 14 x 16
Recreation
- Level: Lower
- Dimensions: 23 x 22
Heating
- Forced Air, Gas
Cooling
- Central Air
Appliances
- Included: Dryer, Dishwasher, Range, Refrigerator, Washer
Features
- Eat-in Kitchen
- Basement: Full
- Has fireplace: No
Interior area
- Total structure area: 1,920
- Total interior livable area: 1,920 sqft
- Finished area above ground: 1,920
- Finished area below ground: 0
Video & virtual tour
Property
Parking
- Total spaces: 2
- Parking features: Concrete, Driveway, Garage
- Garage spaces: 2
Features
- Levels: Two
- Stories: 2
- Fencing: Chain Link
Lot
- Size: 0.35 Acres
Details
- Parcel number: 79129144
Construction
Type & style
- Home type: SingleFamily
- Architectural style: Colonial
- Property subtype: Single Family Residence
Materials
- Brick, Vinyl Siding
- Roof: Asphalt,Fiberglass
Condition
- Year built: 1960
Utilities & green energy
- Sewer: Public Sewer
- Water: Public
Community & HOA
HOA
- Has HOA: No
Location
- Region: Bedford Heights
Financial & listing details
- Price per square foot: $128/sqft
- Tax assessed value: $213,000
- Annual tax amount: $4,590
- Date on market: 8/5/2026
- Cumulative days on market: 58 days
Estimated market value
Not available
Estimated sales range
Not available
Not available
Price history
| Date | Event | Price |
|---|---|---|
| 8/5/2026 | Listed for sale | $245,000$128/sqft |
Source:  MLS Now #5233843 Report a problem MLS Now #5233843 Report a problem | ||
| 7/1/2026 | Listing removed | $245,000$128/sqft |
Source: MLS Now #5154553 Report a problem | ||
| 6/7/2026 | Pending sale | $245,000$128/sqft |
Source: MLS Now #5154553 Report a problem | ||
| 4/28/2026 | Price change | $245,000-2%$128/sqft |
Source: MLS Now #5154553 Report a problem | ||
| 1/3/2026 | Price change | $249,900-0.8%$130/sqft |
Source: MLS Now #5154553 Report a problem | ||
| 9/5/2025 | Listed for sale | $252,000+72.6%$131/sqft |
Source: MLS Now #5154553 Report a problem | ||
| 8/12/2019 | Sold | $146,000-2.6%$76/sqft |
Source: MLS Now #4091730 Report a problem | ||
| 8/8/2019 | Pending sale | $149,900$78/sqft |
Source: Keller Williams Grt Cleve SE #4091730 Report a problem | ||
| 5/1/2019 | Listed for sale | $149,900$78/sqft |
Source: Keller Williams Grt Cleve SE #4091730 Report a problem | ||
Public tax history
| Year | Property taxes | Tax assessment |
|---|---|---|
| 2025 | $4,590 -0.5% | $74,550 |
| 2024 | $4,615 +29.3% | $74,550 +42% |
| 2023 | $3,569 +13.3% | $52,500 |
| 2022 | $3,150 +1.1% | $52,500 |
| 2021 | $3,116 +14.8% | $52,500 +22% |
| 2020 | $2,714 -19.9% | $43,020 |
| 2019 | $3,388 +29.4% | $43,020 |
| 2018 | $2,619 +3.4% | $43,020 +7.4% |
| 2017 | $2,532 +0.9% | $40,050 |
| 2016 | $2,511 | $40,050 |
| 2015 | $2,511 +0.1% | $40,050 |
| 2014 | $2,508 +7.9% | $40,050 |
| 2013 | $2,324 +2.5% | $40,050 |
| 2012 | $2,268 -9.5% | $40,050 -10% |
| 2011 | $2,505 -1.4% | $44,490 |
| 2010 | $2,542 +13.1% | $44,490 |
| 2009 | $2,248 +2.4% | $44,490 -8% |
| 2008 | $2,196 +2.4% | $48,380 |
| 2007 | $2,145 -18.1% | $48,380 |
| 2006 | $2,618 +9.4% | $48,380 +14.9% |
| 2005 | $2,392 -2.9% | $42,110 |
| 2004 | $2,464 +15.8% | $42,110 |
| 2003 | $2,128 +8.7% | $42,110 +11.5% |
| 2002 | $1,957 -43.7% | $37,770 |
| 2001 | $3,479 | $37,770 |
| 2000 | $3,479 | $37,770 |
Find assessor info on the county website
Monthly payment
Est. payment
Payment breakdown
Explore the cost of this home by adjusting the details. Changes won't be saved.Climate risks
Neighborhood: 44146
Nearby schools
Schools provided by the listing agent
- District: Bedford CSD - 1803
Source: MLS Now. This data may not be complete. We recommend contacting the local school district to confirm school assignments for this home.
- $180,9003 bd2 ba1k sqft5749 Vickie Ln, Bedford Heights, OH 44146Off Market
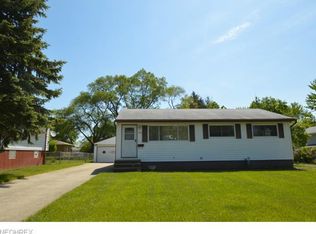
- $156,0003 bd2 ba1.5k sqft23870 Bear Creek Dr, BEDFORD HEIGHTS, OH 44146Off Market
- $186,5003 bd1 ba1k sqft24091 Columbus Rd, Bedford Heights, OH 44146Off Market
- $193,2003 bd1 ba1.5k sqft5743 Vickie Ln, Bedford Heights, OH 44146Off Market
Similar homes
- $269,9006 bd2 ba2.3k sqft201 W Glendale St, Bedford, OH 44146For Sale
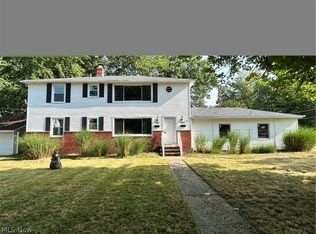 MLS ID #5229277, Sheetal M Jain, Signature Resource Group, LLC.. MLS Now
 - $234,9004 bd2 ba1.6k sqft25408 Highland Rd, Richmond Heights, OH 44143For Sale
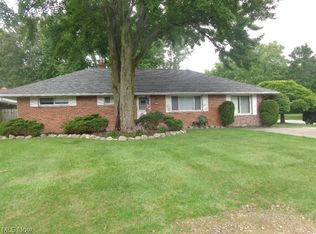 MLS ID #5239058, Chris G DePiero, CENTURY 21 DePiero & Associates, Inc.. MLS Now
 - $159,9003 bd2 ba2.1k sqft694 McKinley Ave, Bedford, OH 44146For Sale
 MLS ID #5214954, Guy Swingle, M. C. Real Estate. MLS Now
 - $130,0003 bd2 ba2.4k sqft197 Forest Dr, Bedford, OH 44146For Sale
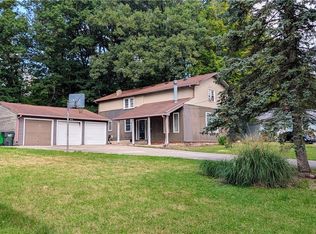 MLS ID #5240509, Mary A Kocheff, RE/MAX Above & Beyond. MLS Now
