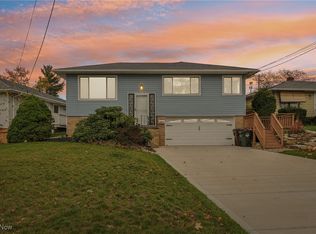
Welcome home to this well-cared-for property featuring thoughtful updates. The exterior offers newly renovated front steps, a newer front door, a tiered flower garden, and an attached 2-car garage. Major improvements include updated roof, siding, gutters, and downspouts completed within the last 8 years, adding to the home's overall appeal.
Inside, the bright living room is filled with natural light from a newer picture window and showcases a cove ceiling, recessed lighting, and a gas fireplace that creates a warm focal point. The living room flows seamlessly into the dining room, creating an easy layout for everyday living and entertaining. Just off the dining area, the attached bonus room adds valuable flexibility for a sitting area, reading nook, or additional workspace.
The eat-in kitchen features a ceramic tile floor and a doorway leading directly to the deck, making indoor-outdoor access simple and convenient. Step outside to the inviting deck, a great spot to relax, unwind, or enjoy the surrounding views. The main-level laundry room and half bathroom adds to everyday convenience.
The lower level expands the living space with a comfortable family room featuring LVP flooring, recessed lights, plenty of outlets, and a TV mount, and office.
The beautifully renovated bathroom includes new cabinetry, vanity, lighting, commode, and tub/shower surround. Dual sinks, updated faucets, and excellent storage make the space both stylish and functional. Bedrooms include a primary bedroom with a large closet, plus two additional bedrooms.
Additional photos highlight the electric, furnace, and central air unit approx. 8 years old. The setting is also enhanced by views of the nearby park, pavilion, retention pond, and wildflowers, with additional outdoor amenities visible in the area. It is located near, Ridgewood
Golf and Event Center, shopping, hospital, parks, playground, splash pad, highways, and a quick commute downtown for work or play!
Active
Price cut: $15K (11/5)
$254,900
6587 Roycroft Dr, Parma, OH 44129
3beds
1,949sqft
Single Family Residence
Built in 1962
9,278 Square Feet Lot
$-- Zestimate®
$131/sqft
$-- HOA
What's special
Tiered flower gardenRecessed lightingMain-level laundry roomNewly renovated front stepsCove ceilingNewer picture windowUpdated roof
- 25 days
- 876
- 71
Zillow last checked:
Listing updated:
Listed by:
Katie Rothman 440-864-3782 KatieRothman@howardhanna.com,
Howard Hanna
Source: MLS Now,MLS#: 5255645
Facts & features
Interior
Bedrooms & bathrooms
- Bedrooms: 3
- Bathrooms: 2
- Full bathrooms: 1
- 1/2 bathrooms: 1
- Main level bathrooms: 2
- Main level bedrooms: 3
Bedroom
- Level: First
- Dimensions: 13 x 11
Bedroom
- Level: First
- Dimensions: 12 x 11
Bedroom
- Level: First
- Dimensions: 11 x 10
Bathroom
- Level: First
- Dimensions: 10 x 7
Bonus room
- Level: First
- Dimensions: 11 x 7
Dining room
- Level: First
- Dimensions: 11 x 11
Eat in kitchen
- Level: First
- Dimensions: 19 x 10
Family room
- Level: Lower
- Dimensions: 25 x 13
Living room
- Level: First
- Dimensions: 19 x 13
Office
- Level: Lower
- Dimensions: 14 x 12
Heating
- Forced Air
Cooling
- Central Air
Appliances
- Included: Built-In Oven, Cooktop, Dryer, Washer
- Laundry: Main Level
Features
- Basement: Finished,Partial,Walk-Out Access
- Number of fireplaces: 1
Interior area
- Total structure area: 1,949
- Total interior livable area: 1,949 sqft
- Finished area above ground: 1,456
- Finished area below ground: 493
Video & virtual tour
Property
Parking
- Parking features: Garage
- Garage spaces: 2
Features
- Levels: One
- Stories: 1
- Patio & porch: Deck
- Has view: Yes
- View description: Water
- Has water view: Yes
- Water view: Water
Lot
- Size: 9,278 Square Feet
- Dimensions: 65 x 175
Details
- Parcel number: 44924020
Construction
Type & style
- Home type: SingleFamily
- Architectural style: Ranch
- Property subtype: Single Family Residence
Materials
- Vinyl Siding
- Roof: Asphalt
Condition
- Year built: 1962
Utilities & green energy
- Sewer: Public Sewer
- Water: Public
Community & HOA
Community
- Features: Golf, Lake, Playground, Park, Shopping
- Subdivision: Rdg#9
HOA
- Has HOA: No
Location
- Region: Parma
Financial & listing details
- Price per square foot: $131/sqft
- Tax assessed value: $200,800
- Annual tax amount: $4,035
- Date on market: 10/23/2026
- Cumulative days on market: 26 days
- Listing agreement: Exclusive Right To Sell
Estimated market value
Not available
Estimated sales range
Not available
Not available
Price history
| Date | Event | Price |
|---|---|---|
| 11/5/2026 | Price change | $254,900-5.6%$131/sqft |
Source: MLS Now #5255645 Report a problem | ||
| 10/23/2026 | Listed for sale | $269,900+92.9%$138/sqft |
Source: MLS Now #5255645 Report a problem | ||
| 2/28/2002 | Sold | $139,900$72/sqft |
Source: MLS Now #2009842 Report a problem | ||
Public tax history
| Year | Property taxes | Tax assessment |
|---|---|---|
| 2025 | $3,563 -7.4% | $70,280 |
| 2024 | $3,850 +8.3% | $70,280 +26.3% |
| 2023 | $3,554 +0.6% | $55,650 |
| 2022 | $3,531 -3.2% | $55,650 |
| 2021 | $3,649 +15.7% | $55,650 +30% |
| 2020 | $3,153 +0.6% | $42,810 +0% |
| 2019 | $3,135 -7.4% | $42,800 0% |
| 2018 | $3,385 +3.5% | $42,810 +10.9% |
| 2017 | $3,271 +5.4% | $38,610 |
| 2016 | $3,102 | $38,610 |
| 2015 | $3,102 -1.5% | $38,610 -2% |
| 2014 | $3,150 +2.2% | $39,380 |
| 2013 | $3,082 +4.6% | $39,380 |
| 2012 | $2,948 +823.9% | $39,380 -12.7% |
| 2011 | $319 -89.1% | $45,090 |
| 2010 | $2,917 +0.8% | $45,090 |
| 2009 | $2,893 -4.6% | $45,090 -11% |
| 2008 | $3,032 +8.1% | $50,650 |
| 2007 | $2,804 +3.3% | $50,650 |
| 2006 | $2,715 +4.2% | $50,650 +9.5% |
| 2005 | $2,606 +11.2% | $46,240 |
| 2004 | $2,343 +1.5% | $46,240 |
| 2003 | $2,307 +15.2% | $46,240 +18% |
| 2002 | $2,003 -39.7% | $39,200 |
| 2001 | $3,320 -0.1% | $39,200 |
| 2000 | $3,324 | $39,200 |
Find assessor info on the county website
Monthly payment
Est. payment
Payment breakdown
Explore the cost of this home by adjusting the details. Changes won't be saved.Climate risks
Neighborhood: 44129
Nearby schools
Schools provided by the listing agent
- District: Parma CSD - 1824
Source: MLS Now. This data may not be complete. We recommend contacting the local school district to confirm school assignments for this home.
Similar homes
- $258,9003 bd2 ba2.2k sqft6145 Stanbury Rd, Parma, OH 44129For Sale
 MLS ID #5259444, Helen F Shay, Howard Hanna. MLS Now
- $239,9003 bd2 ba1.6k sqft5203 W Ridgewood Dr, Parma, OH 44134For Sale
 MLS ID #5254331, Kathy Seifert, Keller Williams Chervenic Rlty. MLS Now
- $229,0003 bd2 ba1.2k sqft6607 Virginia Ave, Parma, OH 44129For Sale
 MLS ID #5258403, Karen Kosek, HomeSmart Real Estate Momentum LLC. MLS Now
- $250,0003 bd2 ba2k sqft2029 Lincoln Ave, Parma, OH 44134For Sale
 MLS ID #5250277, Lou Barbee, RE/MAX Real Estate Group. MLS Now
