Welcome to this charming all-brick ranch offering comfortable one-floor living, thoughtful updates, and a spacious, private backyard! Featuring 3 bedrooms and 2 full baths, this home offers a large covered front porch, attached garage, and a peaceful outdoor setting. The main level showcases LVT flooring throughout, with hardwood floors in one bedroom. The updated kitchen features maple cabinetry, newer countertops, backsplash, and stainless steel appliances, along with a separate dinette area overlooking the backyard. Three bedrooms and a full bath complete the main level. The partially finished basement provides valuable additional living space, a separate finished room ideal for a home office, and a second full bath updated in 2018. The remaining basement area offers a generous laundry space and abundant storage. Step outside to enjoy the deep backyard extending toward the wooded area, providing plenty of room for entertaining, pets, recreation, or simply relaxing outdoors. Major improvements include furnace and A/C (2020), LVT flooring (2022), first-floor painting (2022), PVC sewer line replacement to the street (2021), dual sump pumps (2021), backflow valve (2021), and front porch railing and sidewalk improvements (2021). Kitchen appliances were updated in 2017, and the roof is approximately 13 years old. Conveniently located less than five minutes from The Shoppes at Parma, with shopping, dining, and everyday amenities nearby. A wonderful opportunity to enjoy a well-maintained home with versatile living space and a fantastic backyard!
Active
Price cut: $5.1K (11/6)
$239,900
5203 W Ridgewood Dr, Parma, OH 44134
3beds
1,617sqft
Single Family Residence
Built in 1952
0.28 Acres Lot
$-- Zestimate®
$148/sqft
$-- HOA
What's special
All-brick ranchAttached garageComfortable one-floor livingLarge covered front porchStainless steel appliancesNewer countertopsUpdated kitchen
- 27 days
- 1,427
- 111
Likely to sell faster than
Zillow last checked:
Listing updated:
Listed by:
Kathy Seifert 440-840-0003 kathyseifert@kw.com,
Keller Williams Chervenic Rlty
Source: MLS Now,MLS#: 5254331 Originating MLS: Akron Cleveland Association of REALTORS
Facts & features
Interior
Bedrooms & bathrooms
- Bedrooms: 3
- Bathrooms: 2
- Full bathrooms: 2
- Main level bathrooms: 1
- Main level bedrooms: 3
Primary bedroom
- Description: Flooring: Luxury Vinyl Tile
- Level: First
- Dimensions: 15 x 11
Bedroom
- Description: Flooring: Luxury Vinyl Tile
- Level: First
- Dimensions: 12 x 12
Bedroom
- Description: Flooring: Wood
- Level: First
- Dimensions: 11 x 10
Dining room
- Description: Flooring: Luxury Vinyl Tile
- Level: First
- Dimensions: 12 x 11
Kitchen
- Description: Flooring: Luxury Vinyl Tile
- Level: First
- Dimensions: 18 x 9
Laundry
- Level: Basement
- Dimensions: ND x ND
Living room
- Description: Flooring: Luxury Vinyl Tile
- Level: First
- Dimensions: 19 x 13
Recreation
- Level: Basement
- Dimensions: 32 x 12
Utility room
- Level: Basement
- Dimensions: ND x ND
Heating
- Forced Air
Cooling
- Central Air
Appliances
- Included: Dryer, Dishwasher, Microwave, Range, Refrigerator, Washer
Features
- Basement: Full,Partially Finished,Sump Pump,Storage Space
- Has fireplace: No
Interior area
- Total structure area: 1,617
- Total interior livable area: 1,617 sqft
- Finished area above ground: 1,078
- Finished area below ground: 539
Video & virtual tour
Property
Parking
- Total spaces: 1
- Parking features: Driveway, Garage
- Garage spaces: 1
Features
- Levels: One
- Stories: 1
- Patio & porch: Front Porch, Patio
- Fencing: Partial
Lot
- Size: 0.28 Acres
- Features: Landscaped, Few Trees
Details
- Parcel number: 45009029
Construction
Type & style
- Home type: SingleFamily
- Architectural style: Ranch
- Property subtype: Single Family Residence
Materials
- Brick
- Roof: Asphalt,Fiberglass
Condition
- Year built: 1952
Utilities & green energy
- Sewer: Public Sewer
- Water: Public
Community & HOA
Community
- Subdivision: Ely
HOA
- Has HOA: No
Location
- Region: Parma
Financial & listing details
- Price per square foot: $148/sqft
- Tax assessed value: $195,500
- Annual tax amount: $4,302
- Date on market: 10/20/2026
- Cumulative days on market: 27 days
- Listing terms: Cash,Conventional,FHA,VA Loan
Estimated market value
Not available
Estimated sales range
Not available
Not available
Price history
| Date | Event | Price |
|---|---|---|
| 11/6/2026 | Price change | $239,900-2.1%$148/sqft |
Source:  MLS Now #5254331 Report a problem | ||
| 11/2/2026 | Price change | $245,000-1.6%$152/sqft |
Source: MLS Now #5254331 Report a problem | ||
| 10/29/2026 | Price change | $249,000-2.4%$154/sqft |
Source: MLS Now #5254331 Report a problem | ||
| 10/20/2026 | Listed for sale | $255,000+34.3%$158/sqft |
Source: MLS Now #5254331 Report a problem | ||
| 3/7/2023 | Pending sale | $189,900-2.9%$117/sqft |
Source: MLS Now #4433710 Report a problem | ||
| 3/3/2023 | Sold | $195,500+2.9%$121/sqft |
Source: MLS Now #4433710 Report a problem | ||
| 1/25/2023 | Contingent | $189,900$117/sqft |
Source: MLS Now #4433710 Report a problem | ||
| 1/21/2023 | Listed for sale | $189,900+54.4%$117/sqft |
Source: MLS Now #4433710 Report a problem | ||
| 5/23/2017 | Sold | $123,000-8.2%$76/sqft |
Source: MLS Now #3887163 Report a problem | ||
| 4/11/2017 | Pending sale | $134,000$83/sqft |
Source: Howard Hanna - North Royalton (Wallings Road) #3887163 Report a problem | ||
| 3/27/2017 | Price change | $134,000+3.9%$83/sqft |
Source: Howard Hanna - North Royalton (Wallings Road) #3887163 Report a problem | ||
| 3/23/2017 | Listed for sale | $129,000+17.4%$80/sqft |
Source: Howard Hanna - North Royalton (Wallings Road) #3887163 Report a problem | ||
| 1/6/2016 | Listing removed | $109,900$68/sqft |
Source: Howard Hanna - North Royalton #3700594 Report a problem | ||
| 11/26/2015 | Price change | $109,900-4.4%$68/sqft |
Source: Howard Hanna - North Royalton #3700594 Report a problem | ||
| 10/25/2015 | Price change | $115,000-4.1%$71/sqft |
Source: Howard Hanna - North Royalton #3700594 Report a problem | ||
| 9/17/2015 | Price change | $119,900-4%$74/sqft |
Source: Howard Hanna - North Royalton #3700594 Report a problem | ||
| 8/2/2015 | Price change | $124,900-3.8%$77/sqft |
Source: Howard Hanna - North Royalton #3700594 Report a problem | ||
| 6/13/2015 | Price change | $129,900-3.8%$80/sqft |
Source: Howard Hanna - North Royalton #3700594 Report a problem | ||
| 5/21/2015 | Price change | $135,000-2.9%$83/sqft |
Source: Howard Hanna - North Royalton #3700594 Report a problem | ||
| 4/17/2015 | Listed for sale | $139,000+363.3%$86/sqft |
Source: Howard Hanna - North Royalton #3700594 Report a problem | ||
| 9/24/2014 | Sold | $30,000-70.9%$19/sqft |
Source: Public Record Report a problem | ||
| 5/30/2000 | Sold | $103,000$64/sqft |
Source: Public Record Report a problem | ||
Public tax history
| Year | Property taxes | Tax assessment |
|---|---|---|
| 2025 | $3,469 -7.4% | $68,430 |
| 2024 | $3,749 +8.4% | $68,430 +26.4% |
| 2023 | $3,458 +0.6% | $54,150 |
| 2022 | $3,436 -3.2% | $54,150 |
| 2021 | $3,551 +15.7% | $54,150 +30% |
| 2020 | $3,068 +0.6% | $41,650 |
| 2019 | $3,051 -14% | $41,650 |
| 2018 | $3,549 +82.6% | $41,650 +143.9% |
| 2017 | $1,944 +10.7% | $17,080 |
| 2016 | $1,756 -39.9% | $17,080 -46.7% |
| 2015 | $2,922 -28.5% | $32,030 -7% |
| 2014 | $4,086 +57.3% | $34,440 |
| 2013 | $2,597 +4.8% | $34,440 |
| 2012 | $2,478 -0.5% | $34,440 -5.5% |
| 2011 | $2,489 +1001.9% | $36,440 |
| 2010 | $226 -90% | $36,440 |
| 2009 | $2,249 -57.8% | $36,440 -11% |
| 2008 | $5,324 +134.9% | $40,960 |
| 2007 | $2,267 +3.3% | $40,960 |
| 2006 | $2,195 +8% | $40,960 +13.6% |
| 2005 | $2,032 +11% | $36,050 |
| 2004 | $1,831 +1.8% | $36,050 |
| 2003 | $1,799 -8.6% | $36,050 -6.4% |
| 2002 | $1,967 -39.7% | $38,500 |
| 2001 | $3,261 -0.1% | $38,500 |
| 2000 | $3,265 | $38,500 |
Find assessor info on the county website
Monthly payment
Est. payment
Payment breakdown
Explore the cost of this home by adjusting the details. Changes won't be saved.Climate risks
Neighborhood: 44134
Nearby schools
Schools provided by the listing agent
- District: Parma CSD - 1824
Source: MLS Now. This data may not be complete. We recommend contacting the local school district to confirm school assignments for this home.

Similar homes
- $264,9003 bd2 ba1.7k sqft4420 Bruening Dr, Cleveland, OH 44134For Sale
 MLS ID #5244033, Yuliya Tendytski, EXP Realty, LLC.. MLS Now
- $250,0003 bd2 ba2k sqft2029 Lincoln Ave, Parma, OH 44134For Sale
 MLS ID #5250277, Lou Barbee, RE/MAX Real Estate Group. MLS Now
- $209,9003 bd2 ba1.4k sqft5961 Broadview Rd, Parma, OH 44134For Sale
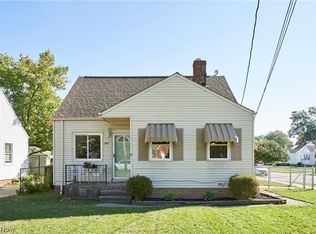 MLS ID #5255277, Debbie L Ferrante, RE/MAX Edge Realty. MLS Now
- $211,9003 bd2 ba1.7k sqft4710 Maplecrest Ave, Parma, OH 44134For Sale
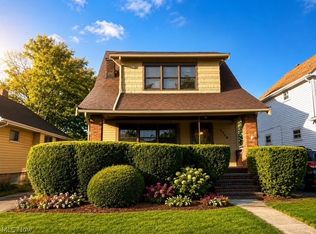 MLS ID #5225224, Sandra Sims, Berkshire Hathaway HomeServices Professional Realty. MLS Now
