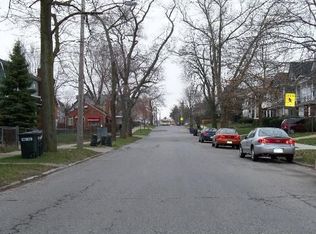
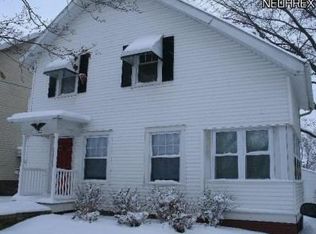
Newly Renovated / Updated, Energy Efficient, 3-4 BR, 1.5 Bath Colonial with Bonus Areas - Enclosed Front Porch 21 x 7 + Finished Third Floor 25 x 14 (Office, Den, Workout), 2 Car Garage, on Beautiful Street. 2025 Roofs on Home + Garage! Stunning Chef's Kitchen Featuring: Gorgeous Granite Countertops, Sleek White Cabinets, Subway Tile Backsplash, Built in Microwave, Gas Oven / Range, Stainless Steel Refrigerator + Sink ~ Fabulous Formal Dining Room with Built in Window Seat / Drawers. Spacious Living Room with lots of Natural Light, Back Entry off Kitchen, New, Amazing Bathroom with Marble + Glass Tile, Tub/Shower Combo, 2 Linen Closets. Interior Paint/Carpet/Lighting/Kitchen/Bathroom/Luxury Vinyl Plank Flooring, Well maintained Backyard with Fence, A/C Units 2025. Replacement Windows/Doors. 1/2 Bath in the Basement. Concrete Garage Floor + Doors 2025. Over $50k in Improvements. Convenient location to Cleveland Hopkins Airport, Downtown Cleveland, Edgewater Park, Kamms Corner, Lakewood, RTA, Close to I 71, 480, Turnpike, Downtown Cleveland, West Park, Dining, Entertainment, Hospitals, Shopping, Westside Market.
Active
Price cut: $4K (9/26)
$239,600
10914 Fidelity Ave, Cleveland, OH 44111
3beds
1,683sqft
Single Family Residence
Built in 1918
5,183 Square Feet Lot
$-- Zestimate®
$142/sqft
$-- HOA
What's special
Subway tile backsplashGorgeous granite countertopsSleek white cabinets
- 92 days
- 349
- 23
Zillow last checked:
Listing updated:
Listed by:
Suzanne S McCarty 216-410-0085 realtorsuzanne@yahoo.com,
RE/MAX Above & Beyond
Source: MLS Now,MLS#: 5227846 Originating MLS: Akron Cleveland Association of REALTORS
Originating MLS: Akron Cleveland Association of REALTORSFacts & features
Interior
Bedrooms & bathrooms
- Bedrooms: 3
- Bathrooms: 2
- Full bathrooms: 1
- 1/2 bathrooms: 1
Primary bedroom
- Description: Flooring: Carpet
- Level: Second
- Dimensions: 11 x 10
Bedroom
- Description: Flooring: Carpet
- Level: Second
- Dimensions: 11 x 10
Bedroom
- Description: Flooring: Carpet
- Level: Second
- Dimensions: 11 x 10
Bathroom
- Features: Built-in Features, Natural Woodwork, Window Treatments
- Level: Second
- Dimensions: 10 x 10
Bonus room
- Description: Flooring: Carpet
- Level: Third
- Dimensions: 25 x 14
Dining room
- Description: Flooring: Luxury Vinyl Tile
- Features: Built-in Features
- Level: First
- Dimensions: 14 x 10
Kitchen
- Description: Flooring: Luxury Vinyl Tile
- Features: Granite Counters
- Level: First
- Dimensions: 17 x 10
Living room
- Description: Flooring: Luxury Vinyl Tile
- Level: First
- Dimensions: 21 x 11
Other
- Description: Flooring: Wood
- Level: First
- Dimensions: 21 x 7
Heating
- Baseboard, Forced Air, Gas
Cooling
- Window Unit(s)
Appliances
- Laundry: Washer Hookup, Lower Level
Features
- Built-in Features, Granite Counters, Stone Counters, Recessed Lighting
- Windows: Window Coverings, Window Treatments
- Basement: Full,Unfinished
- Has fireplace: No
Interior area
- Total structure area: 1,683
- Total interior livable area: 1,683 sqft
- Finished area above ground: 1,683
Video & virtual tour
Property
Parking
- Total spaces: 2
- Parking features: Asphalt, Detached, Garage, Paved
- Garage spaces: 2
Accessibility
- Accessibility features: None
Features
- Levels: Three Or More
- Stories: 3
- Patio & porch: Enclosed, Patio, Porch
- Fencing: Chain Link,Wood
- Has view: Yes
- View description: Neighborhood
Lot
- Size: 5,183 Square Feet
- Dimensions: 40 x 130
- Features: Back Yard, Near Public Transit
Details
- Additional structures: Garage(s)
- Parcel number: 01810033
Construction
Type & style
- Home type: SingleFamily
- Architectural style: Colonial
- Property subtype: Single Family Residence
Materials
- Aluminum Siding, Block, Vinyl Siding
- Foundation: Block
- Roof: Asphalt,Fiberglass
Condition
- Updated/Remodeled
- Year built: 1918
Utilities & green energy
- Sewer: Public Sewer
- Water: Public
Green energy
- Energy efficient items: Lighting
Community & HOA
Community
- Features: Other, Park, Restaurant, Shopping, Sidewalks
HOA
- Has HOA: No
Location
- Region: Cleveland
Financial & listing details
- Price per square foot: $142/sqft
- Tax assessed value: $104,200
- Annual tax amount: $2,440
- Date on market: 7/17/2026
- Cumulative days on market: 459 days
- Listing terms: Cash,Conventional,FHA,VA Loan
Estimated market value
Not available
Estimated sales range
Not available
Not available
Price history
| Date | Event | Price |
|---|---|---|
| 9/26/2026 | Price change | $239,600-1.6%$142/sqft |
Source:  MLS Now #5227846 Report a problem MLS Now #5227846 Report a problem | ||
| 9/21/2026 | Price change | $243,600-0.4%$145/sqft |
Source: MLS Now #5227846 Report a problem | ||
| 9/3/2026 | Price change | $244,600-0.1%$145/sqft |
Source: MLS Now #5227846 Report a problem | ||
| 8/3/2026 | Price change | $244,800-2%$145/sqft |
Source: MLS Now #5227846 Report a problem | ||
| 7/27/2026 | Price change | $249,8000%$148/sqft |
Source: MLS Now #5227846 Report a problem | ||
| 7/17/2026 | Listed for sale | $249,900-6.5%$148/sqft |
Source: MLS Now #5227846 Report a problem | ||
| 7/17/2026 | Listing removed | $267,400$159/sqft |
Source: MLS Now #5124704 Report a problem | ||
| 7/10/2026 | Price change | $267,4000%$159/sqft |
Source: MLS Now #5124704 Report a problem | ||
| 6/29/2026 | Price change | $267,5000%$159/sqft |
Source: MLS Now #5124704 Report a problem | ||
| 6/17/2026 | Price change | $267,6000%$159/sqft |
Source: MLS Now #5124704 Report a problem | ||
| 6/9/2026 | Price change | $267,7000%$159/sqft |
Source: MLS Now #5124704 Report a problem | ||
| 5/28/2026 | Price change | $267,8000%$159/sqft |
Source: MLS Now #5124704 Report a problem | ||
| 3/18/2026 | Price change | $267,900-0.4%$159/sqft |
Source: MLS Now #5124704 Report a problem | ||
| 9/25/2025 | Price change | $268,900-0.4%$160/sqft |
Source: MLS Now #5124704 Report a problem | ||
| 7/15/2025 | Listed for sale | $269,900+1535.8%$160/sqft |
Source: MLS Now #5124704 Report a problem | ||
| 4/6/2012 | Listing removed | $850$1/sqft |
Source: GoSection8.com Report a problem | ||
| 4/3/2012 | Listed for rent | $850$1/sqft |
Source: GoSection8.com Report a problem | ||
| 8/12/2011 | Sold | $16,500-7.8%$10/sqft |
Source: Public Record Report a problem | ||
| 7/15/2011 | Price change | $17,900-10.1%$11/sqft |
Source: RE/MAX TRINITY #3218649 Report a problem | ||
| 6/18/2011 | Price change | $19,900-19.6%$12/sqft |
Source: RE/MAX TRINITY #3218649 Report a problem | ||
| 5/17/2011 | Price change | $24,750-11.3%$15/sqft |
Source: RE/MAX TRINITY #3218649 Report a problem | ||
| 4/13/2011 | Listed for sale | $27,900+17.2%$17/sqft |
Source: RE/MAX Trinity LLC #3218649 Report a problem | ||
| 12/29/2010 | Sold | $23,800-57.5%$14/sqft |
Source: Public Record Report a problem | ||
| 8/22/2005 | Sold | $56,000-11%$33/sqft |
Source: Public Record Report a problem | ||
| 11/20/1998 | Sold | $62,900$37/sqft |
Source: Public Record Report a problem | ||
Public tax history
| Year | Property taxes | Tax assessment |
|---|---|---|
| 2025 | $2,440 +0% | $36,470 |
| 2024 | $2,439 +47.1% | $36,470 +70.5% |
| 2023 | $1,658 +0.6% | $21,390 |
| 2022 | $1,649 +0.9% | $21,390 |
| 2021 | $1,633 +12.3% | $21,390 +30% |
| 2020 | $1,454 +8% | $16,450 |
| 2019 | $1,347 +0.3% | $16,450 |
| 2018 | $1,342 -4.4% | $16,450 -0.9% |
| 2017 | $1,403 +0.8% | $16,600 |
| 2016 | $1,392 | $16,600 |
| 2015 | $1,392 -8.3% | $16,600 -7.9% |
| 2014 | $1,519 +1.7% | $18,030 |
| 2013 | $1,493 +2.9% | $18,030 |
| 2012 | $1,451 -10.4% | $18,030 -31.1% |
| 2011 | $1,619 -53.3% | $26,180 |
| 2010 | $3,469 -38.2% | $26,180 |
| 2009 | $5,615 +49.1% | $26,180 -11% |
| 2008 | $3,766 +127.1% | $29,400 |
| 2007 | $1,658 +0.1% | $29,400 |
| 2006 | $1,657 +10.8% | $29,400 +13.3% |
| 2005 | $1,495 +1.2% | $25,940 |
| 2004 | $1,478 +1.1% | $25,940 |
| 2003 | $1,462 +15.9% | $25,940 +14.9% |
| 2002 | $1,261 -42.8% | $22,580 |
| 2001 | $2,206 +4.5% | $22,580 |
| 2000 | $2,111 | $22,580 |
Find assessor info on the county website
Monthly payment
Est. payment
Payment breakdown
Explore the cost of this home by adjusting the details. Changes won't be saved.Climate risks
Neighborhood: West Boulevard
Nearby schools
Schools provided by the listing agent
- District: Cleveland Municipal - 1809
Source: MLS Now. This data may not be complete. We recommend contacting the local school district to confirm school assignments for this home.
Similar homes
- $232,6003 bd1 ba1.3k sqft3393 W 98th St, Cleveland, OH 44102For Sale
 MLS ID #5217894, Suzanne S McCarty, RE/MAX Above & Beyond. MLS Now
 - $265,0004 bd2 ba2.3k sqft4084 W 50th St, Cleveland, OH 44144For Sale
 MLS ID #5217018, Mary Kaye Pitzen, Berkshire Hathaway HomeServices Stouffer Realty. MLS Now
 - $249,9003 bd3 ba1.4k sqft3211 Walton Ave, Cleveland, OH 44113For Sale
 MLS ID #5251080, Ian Grame, Source One Realty LLC. MLS Now
 - $159,9004 bd2 ba2.5k sqft3143 W 104th St, Cleveland, OH 44111For Sale
 MLS ID #5235591, Kelly MacCarthy, Century 21 Homestar. MLS Now
