A beautiful, brick home and garden with versatile living space and great character in the heart of Kamm’s Corner. On the main floor: a spacious living room complete with renewed hardwood floors and a gas fireplace that opens to the formal dining room, fresh updated kitchen with stainless steel appliances, two bedrooms and a full bathroom with tub shower combo. Upstairs is a spacious loft style bedroom and a half bathroom with multiple closets and storage options. In the basement is a finished bonus room with a fireplace and a wet bar along with the utility/ laundry room with space for additional storage. Enjoy the outdoors from the shade of the front porch, or in the sunny backyard in the garden or on the patio . Ideally located near Lake Erie, golf courses, parks, restaurants and retail.
Active
Price cut: $21K (9/3)
$289,000
3757 W 178th St, Cleveland, OH 44111
3beds
1,873sqft
Single Family Residence
Built in 1940
4,356 Square Feet Lot
$-- Zestimate®
$154/sqft
$-- HOA
What's special
Beautiful brick homeGas fireplaceTwo bedroomsVersatile living spaceSpacious loft style bedroomStainless steel appliancesWet bar
- 79 days
- 1,197
- 105
Zillow last checked:
Listing updated:
Listed by:
Andrea Dorfmeyer 843-290-9297 andrea.dorfmeyer@cbschmidtohio.com,
Coldwell Banker Schmidt Realty
Source: MLS Now,MLS#: 5230066 Originating MLS: Lake Geauga Area Association of REALTORS
Originating MLS: Lake Geauga Area Association of REALTORSFacts & features
Interior
Bedrooms & bathrooms
- Bedrooms: 3
- Bathrooms: 2
- Full bathrooms: 1
- 1/2 bathrooms: 1
- Main level bathrooms: 1
- Main level bedrooms: 2
Primary bedroom
- Level: Second
- Dimensions: 23 x 11
Bedroom
- Level: First
- Dimensions: 11 x 10
Bedroom
- Level: First
- Dimensions: 12 x 12
Bathroom
- Level: Second
- Dimensions: 9 x 5
Bathroom
- Level: First
- Dimensions: 7 x 6
Basement
- Level: Basement
- Dimensions: 21 x 10
Dining room
- Description: Flooring: Wood
- Level: First
- Dimensions: 11 x 8
Kitchen
- Level: First
- Dimensions: 15 x 8
Living room
- Description: Flooring: Wood
- Level: First
- Dimensions: 17 x 11
Heating
- Forced Air, Fireplace(s), Gas
Cooling
- Central Air
Appliances
- Included: Dryer, Dishwasher, Disposal, Microwave, Range, Refrigerator, Washer
- Laundry: In Basement
Features
- Ceiling Fan(s), Granite Counters, His and Hers Closets, Multiple Closets, Stone Counters, Storage, Bar
- Windows: Blinds
- Basement: Full,Partially Finished,Storage Space
- Number of fireplaces: 2
- Fireplace features: Basement, Living Room, Gas
Interior area
- Total structure area: 1,873
- Total interior livable area: 1,873 sqft
- Finished area above ground: 1,429
- Finished area below ground: 444
Video & virtual tour
Property
Parking
- Total spaces: 1
- Parking features: Driveway, Detached, Electricity, Garage
- Garage spaces: 1
Features
- Levels: Two
- Stories: 2
- Patio & porch: Front Porch, Patio
- Exterior features: Garden, Rain Gutters
- Fencing: Partial
Lot
- Size: 4,356 Square Feet
- Features: Back Yard
Details
- Parcel number: 02503050
Construction
Type & style
- Home type: SingleFamily
- Architectural style: Cape Cod
- Property subtype: Single Family Residence
Materials
- Brick, Block
- Foundation: Block
- Roof: Asphalt,Fiberglass
Condition
- Year built: 1940
Details
- Warranty included: Yes
Utilities & green energy
- Sewer: Public Sewer
- Water: Public
Community & HOA
Community
- Features: Sidewalks
- Security: Smoke Detector(s)
HOA
- Has HOA: No
Location
- Region: Cleveland
Financial & listing details
- Price per square foot: $154/sqft
- Tax assessed value: $237,000
- Annual tax amount: $5,440
- Date on market: 7/23/2026
- Cumulative days on market: 80 days
Estimated market value
Not available
Estimated sales range
Not available
Not available
Price history
| Date | Event | Price |
|---|---|---|
| 9/3/2026 | Price change | $289,000-6.8%$154/sqft |
Source:  MLS Now #5230066 Report a problem MLS Now #5230066 Report a problem | ||
| 8/7/2026 | Price change | $310,000-4.6%$166/sqft |
Source: MLS Now #5230066 Report a problem | ||
| 7/23/2026 | Listed for sale | $325,000+132.1%$174/sqft |
Source: MLS Now #5230066 Report a problem | ||
| 7/26/2017 | Sold | $140,000-3.4%$75/sqft |
Source: MLS Now #3909231 Report a problem | ||
| 6/2/2017 | Listed for sale | $145,000$77/sqft |
Source: Howard Hanna - Crocker Road #3909231 Report a problem | ||
Public tax history
| Year | Property taxes | Tax assessment |
|---|---|---|
| 2025 | $5,440 +0% | $82,950 |
| 2024 | $5,438 +30.1% | $82,950 +50.6% |
| 2023 | $4,179 +0.6% | $55,090 |
| 2022 | $4,155 +1% | $55,090 |
| 2021 | $4,113 +7.2% | $55,090 +24% |
| 2020 | $3,836 +5.6% | $44,420 |
| 2019 | $3,634 +2.8% | $44,420 |
| 2018 | $3,535 +32.7% | $44,420 +8.2% |
| 2017 | $2,664 +0.8% | $41,060 |
| 2016 | $2,642 | $41,060 |
| 2015 | $2,642 +12.6% | $41,060 +10% |
| 2014 | $2,346 +1.8% | $37,320 |
| 2013 | $2,304 +3.1% | $37,320 |
| 2012 | $2,236 +1059.7% | $37,320 -8.6% |
| 2011 | $193 -90% | $40,810 |
| 2010 | $1,924 +0.8% | $40,810 |
| 2009 | $1,909 -9.2% | $40,810 -11% |
| 2008 | $2,103 +3.3% | $45,860 |
| 2007 | $2,035 -19% | $45,860 |
| 2006 | $2,513 +1.5% | $45,860 +6.8% |
| 2005 | $2,475 +1.2% | $42,950 |
| 2004 | $2,447 +1.1% | $42,950 |
| 2003 | $2,421 +11.9% | $42,950 +10.8% |
| 2002 | $2,164 -42.8% | $38,750 |
| 2001 | $3,786 +4.5% | $38,750 |
| 2000 | $3,623 | $38,750 |
Find assessor info on the county website
Monthly payment
Est. payment
Payment breakdown
Explore the cost of this home by adjusting the details. Changes won't be saved.Climate risks
Neighborhood: Kamm's Corner
Nearby schools
Schools provided by the listing agent
- District: Cleveland Municipal - 1809
Source: MLS Now. This data may not be complete. We recommend contacting the local school district to confirm school assignments for this home.
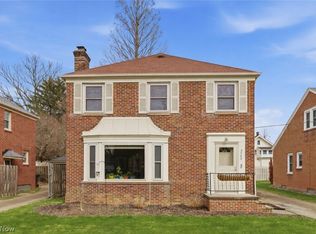
Similar homes
- $249,9003 bd2 ba1.7k sqft3342 W 155th St, Cleveland, OH 44111For Sale
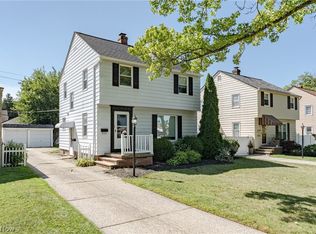 MLS ID #5244736, Terry Young, Keller Williams Greater Metropolitan. MLS Now
 - $239,9003 bd2 ba1.5k sqft14216 Adrian Ave, Cleveland, OH 44111For Sale
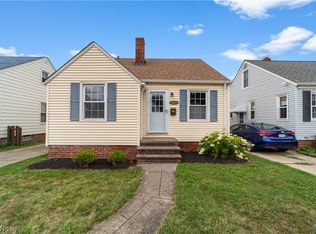 MLS ID #5237056, Laurie C Mireiter, Real Estate Quest, Inc.. MLS Now
 - $299,9003 bd2 ba1.4k sqft2540 Brantwood Dr, Westlake, OH 44145For Sale
 MLS ID #5241295, Mary Frances Weir, RE/MAX Crossroads Properties. MLS Now
 - $249,9002 bd2 ba1.1k sqft3434 W 122nd St, Cleveland, OH 44111For Sale
 MLS ID #5245064, Anthony R Latina, RE/MAX Crossroads Properties. MLS Now
