Welcome to 7611 Wainstead Dr., a beautifully updated Cape Cod situated on a spacious double lot in the desirable Parma Circle area! This all-brick home offers 1668 sq ft of ample living space and plenty of room to enjoy both inside and out. Coming in the brand new front door, the main level features a spacious living room with hardwood floors and an open layout flowing into the renovated kitchen and dining room. The kitchen offers a modern feel with plenty of functionality. Two bedrooms and an updated full bathroom complete the first floor. Upstairs, you'll find a generously sized primary bedroom featuring a renovated full bathroom and a large walk-in closet, along with a fourth bedroom that offers flexibility as a home office, nursery, or additional living area. The partially finished lower level adds valuable additional living space and includes a Brand New Water Heater, convenient half bathroom, and also has ample storage. This versatile area could be transformed into a cozy family room, kids’ play area, home office, or guest bedroom. Outside, the double lot is a standout feature, providing an expansive yard for entertaining, gardening, or recreation. The property also includes a detached two-car and half garage with standard stairway to even more storage and patio with a roll down awning.
For added peace of mind, a New Roof on both the house and garage was installed approximately just One Year Ago, along with a New Refrigerator, Washer, and Dryer!
The home has been well cared for with numerous improvements completed over the years, including an updated Garage Door, Driveway and Patio, Full Electrical update, as well as Full Basement Waterproofing, making this home truly move-in ready!!
With its generous double lot, flexible floor plan, and extensive improvements, this house offers the opportunity to enjoy a home where many of the major updates have already been taken care of. A great combination of space, updates, and comfort —Come see it for yourself!!
Contingent
$298,000
7611 Wainstead Dr, Parma, OH 44129
4beds
2,780sqft
Single Family Residence
Built in 1950
9,583 Square Feet Lot
$-- Zestimate®
$107/sqft
$-- HOA
What's special
All-brick homeTwo bedroomsGenerously sized primary bedroomSpacious double lotGenerous double lotLarge walk-in closetAmple storage
- 31 days
- 858
- 103
Zillow last checked:
Listing updated:
Listed by:
Shannon Winner 216-253-2890 shannonwinner723@gmail.com,
Real of Ohio
Source: MLS Now,MLS#: 5235181 Originating MLS: Other/Unspecificed
Originating MLS: Other/UnspecificedFacts & features
Interior
Bedrooms & bathrooms
- Bedrooms: 4
- Bathrooms: 3
- Full bathrooms: 2
- 1/2 bathrooms: 1
- Main level bathrooms: 1
- Main level bedrooms: 2
Primary bedroom
- Description: Flooring: Wood
- Level: Second
- Dimensions: 16 x 10.5
Bedroom
- Description: Flooring: Wood
- Level: First
- Dimensions: 13 x 10
Bedroom
- Description: Flooring: Wood
- Level: Second
- Dimensions: 14 x 10
Bedroom
- Description: Flooring: Wood
- Level: First
- Dimensions: 13 x 9.5
Dining room
- Description: Flooring: Ceramic Tile
- Level: First
- Dimensions: 11 x 8.5
Kitchen
- Description: Flooring: Ceramic Tile,Wood
- Level: First
- Dimensions: 11 x 11
Living room
- Description: Flooring: Wood
- Level: First
- Dimensions: 16.5 x 14
Recreation
- Description: Flooring: Laminate
- Level: Lower
- Dimensions: 34 x 11.5
Heating
- Forced Air
Cooling
- Central Air
Appliances
- Included: Dryer, Dishwasher, Range, Refrigerator, Washer
Features
- Ceiling Fan(s)
- Basement: Full,Partially Finished
- Has fireplace: No
Interior area
- Total structure area: 2,780
- Total interior livable area: 2,780 sqft
- Finished area above ground: 1,668
- Finished area below ground: 1,112
Video & virtual tour
Property
Parking
- Total spaces: 2
- Parking features: Detached, Garage, Paved
- Garage spaces: 2
Features
- Levels: One and One Half,Two
- Stories: 2
- Patio & porch: Covered, Front Porch
- Exterior features: Courtyard
Lot
- Size: 9,583 Square Feet
Details
- Additional parcels included: 44913077
- Parcel number: 44913078
- Special conditions: Standard
Construction
Type & style
- Home type: SingleFamily
- Architectural style: Cape Cod
- Property subtype: Single Family Residence
Materials
- Brick
- Roof: Asphalt,Fiberglass
Condition
- Updated/Remodeled
- Year built: 1950
Utilities & green energy
- Sewer: Public Sewer
- Water: Public
Community & HOA
Community
- Security: Security System
- Subdivision: H A Stahl Props Companys Ridg
HOA
- Has HOA: No
Location
- Region: Parma
Financial & listing details
- Price per square foot: $107/sqft
- Tax assessed value: $156,200
- Annual tax amount: $3,832
- Date on market: 9/17/2026
- Cumulative days on market: 56 days
- Listing terms: Cash,Conventional,FHA,VA Loan
Estimated market value
Not available
Estimated sales range
Not available
Not available
Price history
| Date | Event | Price |
|---|---|---|
| 9/17/2026 | Listed for sale | $298,000$107/sqft |
Source:  MLS Now #5235181 Report a problem MLS Now #5235181 Report a problem | ||
| 9/5/2026 | Listing removed | $298,000$107/sqft |
Source: MLS Now #5235181 Report a problem | ||
| 8/13/2026 | Listed for sale | $298,000+34.5%$107/sqft |
Source: MLS Now #5235181 Report a problem | ||
| 6/10/2025 | Listing removed | $2,050$1/sqft |
Source: Zillow Rentals Report a problem | ||
| 5/26/2025 | Listed for rent | $2,050+2.6%$1/sqft |
Source: Zillow Rentals Report a problem | ||
| 7/17/2022 | Listing removed | -- |
Source: Zillow Rental Manager Report a problem | ||
| 7/14/2022 | Price change | $1,999+11.1%$1/sqft |
Source: Zillow Rental Manager Report a problem | ||
| 7/12/2022 | Listed for rent | $1,800$1/sqft |
Source: Zillow Rental Manager Report a problem | ||
| 6/30/2022 | Sold | $221,500+1.4%$80/sqft |
Source: MLS Now #4379897 Report a problem | ||
| 6/30/2022 | Pending sale | $218,500$79/sqft |
Source: MLS Now #4379897 Report a problem | ||
| 6/17/2022 | Contingent | $218,500$79/sqft |
Source: MLS Now #4379897 Report a problem | ||
| 6/16/2022 | Listed for sale | $218,500$79/sqft |
Source: MLS Now #4379897 Report a problem | ||
Public tax history
| Year | Property taxes | Tax assessment |
|---|---|---|
| 2025 | $2,772 -7.4% | $54,670 |
| 2024 | $2,995 +12.5% | $54,670 +31.1% |
| 2023 | $2,663 +0.6% | $41,690 |
| 2022 | $2,645 -3.2% | $41,690 |
| 2021 | $2,734 +6.1% | $41,690 +19.1% |
| 2020 | $2,578 +0.6% | $35,000 |
| 2019 | $2,563 -8.9% | $35,000 |
| 2018 | $2,815 +9.3% | $35,000 +17.6% |
| 2017 | $2,576 +115.4% | $29,750 +246.7% |
| 2016 | $1,196 +10.7% | $8,580 |
| 2015 | $1,081 +24.9% | $8,580 -1.9% |
| 2014 | $865 -65.7% | $8,750 -73.2% |
| 2013 | $2,521 -53.7% | $32,590 |
| 2012 | $5,449 -45.4% | $32,590 -13.4% |
| 2011 | $9,973 +53.4% | $37,630 |
| 2010 | $6,500 +85.5% | $37,630 |
| 2009 | $3,505 +74.8% | $37,630 -11% |
| 2008 | $2,005 +8.6% | $42,290 |
| 2007 | $1,847 +4.2% | $42,290 |
| 2006 | $1,772 -0.5% | $42,290 +5% |
| 2005 | $1,782 +11.8% | $40,290 |
| 2004 | $1,594 +1.8% | $40,290 |
| 2003 | $1,565 +3.1% | $40,290 +5.7% |
| 2002 | $1,518 -53% | $38,120 |
| 2001 | $3,229 -0.1% | $38,120 |
| 2000 | $3,233 | $38,120 |
Find assessor info on the county website
Monthly payment
Est. payment
Payment breakdown
Explore the cost of this home by adjusting the details. Changes won't be saved.Climate risks
Neighborhood: 44129
Nearby schools
Schools provided by the listing agent
- District: Parma CSD - 1824
Source: MLS Now. This data may not be complete. We recommend contacting the local school district to confirm school assignments for this home.
Similar homes
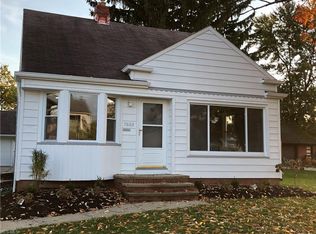
- $314,9004 bd1 ba1.8k sqft5641 Ridge Rd, Parma, OH 44129For Sale
 MLS ID #5243229, Thomas Garuccio, Real of Ohio. MLS Now
 - $270,0003 bd2 ba1.5k sqft9300 Cambridge Dr, Parma, OH 44129For Sale
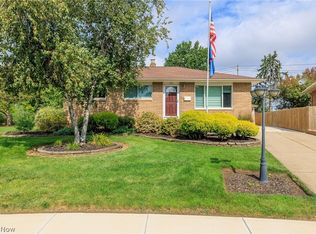 MLS ID #5243673, Dominic M Picione, Keller Williams Citywide. MLS Now
 - $249,9004 bd1 ba2.2k sqft3710 W Pleasant Valley Rd, Parma, OH 44134For Sale
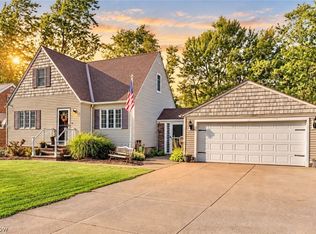 MLS ID #5244701, Anthony R Latina, RE/MAX Crossroads Properties. MLS Now
 - $175,0003 bd1 ba2.1k sqft7101 Brownfield Dr, Parma, OH 44129For Sale
 MLS ID #5245259, Joseph A Medina, EXP Realty, LLC.. MLS Now
