Set back on a quiet dead-end street, this 4-bedroom, 2 Full bath Ranch offers easy one-floor living, thoughtful updates, and a peaceful setting that is hard to find. The main level is bright and welcoming, with natural light flowing through the home and newer vinyl LVT flooring adding a clean, stylish modern look. The kitchen opens to the formal dining area, creating an easy rhythm for everyday meals, relaxed evenings, and time spent with family or guests. The private primary suite offers a comfortable place to unwind, complete with its own bath with a walk-in shower. First-floor laundry adds to the convenience of everyday living. The partially finished basement gives the home even more flexibility, featuring a bonus room and built-in bar that bring extra space for entertaining, movie nights, hobbies, a home office, or a cozy retreat of your own. Step outside and discover one of the home’s most charming features: a wooded backyard with a peaceful creek, creating a calm, private backdrop that feels tucked away from it all! Yet with this home’s desirable location, restaurants, shopping, and everyday amenities are all close by. List of updates boasts: New Roof (2025). New vinyl waterproof flooring (2024), updated electrical (2025), newer dishwasher (2025), new disposal (2025), newer smoke detectors. Newer windows in the living room, dining room, kitchen, and one of the bedrooms. An attached one-car garage. With its quiet location, modern updates, flexible living space, and beautiful natural setting, this Ranch is the perfect place to call Home!
Active
Price cut: $5K (7/23)
$294,900
23235 Mildred Ave, North Olmsted, OH 44070
4beds
2,576sqft
Single Family Residence
Built in 1957
8,777 Square Feet Lot
$-- Zestimate®
$114/sqft
$-- HOA
What's special
Partially finished basementFirst-floor laundryPrivate primary suiteEasy one-floor livingAttached one-car garageNewer vinyl lvt flooring
- 55 days |
- 1,999 |
- 136 |
Zillow last checked:
Listing updated:
Listed by:
Tatyana Krilova 216-225-1509 homes@krilova.com,
Howard Hanna
Source: MLS Now,MLS#: 5217765Originating MLS: Akron Cleveland Association of REALTORS
Facts & features
Interior
Bedrooms & bathrooms
- Bedrooms: 4
- Bathrooms: 2
- Full bathrooms: 2
- Main level bathrooms: 2
- Main level bedrooms: 4
Primary bedroom
- Description: Flooring: Wood
- Level: First
- Dimensions: 15.1 x 11.1
Bedroom
- Description: Flooring: Hardwood
- Level: First
- Dimensions: 13.4 x 12.5
Bedroom
- Description: Flooring: Luxury Vinyl Tile
- Level: First
- Dimensions: 13.4 x 10.6
Bedroom
- Description: Flooring: Luxury Vinyl Tile
- Level: First
- Dimensions: 13.4 x 11.11
Primary bathroom
- Description: Flooring: Tile
- Level: First
- Dimensions: 10.1 x 5
Bathroom
- Description: Flooring: Luxury Vinyl Tile
- Level: First
- Dimensions: 10.1 x 5.3
Bonus room
- Description: Flooring: Carpet
- Level: Lower
- Dimensions: 13.3 x 10.9
Dining room
- Description: Flooring: Luxury Vinyl Tile
- Level: First
- Dimensions: 11.3 x 8.5
Kitchen
- Description: Flooring: Luxury Vinyl Tile
- Level: First
- Dimensions: 12.5 x 10.1
Living room
- Description: Flooring: Luxury Vinyl Tile
- Level: First
- Dimensions: 16.6 x 15.3
Recreation
- Description: Flooring: Carpet
- Features: Wet Bar, Built-in Features
- Level: First
- Dimensions: 26.6 x 22.9
Utility room
- Description: Flooring: Concrete
- Level: Lower
- Dimensions: 29.3 x 13.3
Heating
- Forced Air
Cooling
- Central Air, Ceiling Fan(s)
Appliances
- Included: Built-In Oven, Cooktop, Dryer, Dishwasher, Refrigerator, Washer
- Laundry: In Basement, Laundry Closet, Main Level
Features
- Built-in Features, Ceiling Fan(s), In-Law Floorplan
- Basement: Full,Partially Finished
- Has fireplace: No
Interior area
- Total structure area: 2,576
- Total interior livable area: 2,576 sqft
- Finished area above ground: 1,456
- Finished area below ground: 1,120
Video & virtual tour
Property
Parking
- Parking features: Attached, Driveway, Garage Faces Front, Garage
- Attached garage spaces: 1
Features
- Levels: One
- Stories: 1
- Exterior features: Private Yard
- Has view: Yes
- View description: Creek/Stream, Trees/Woods
- Has water view: Yes
- Water view: Creek/Stream
Lot
- Size: 8,777 Square Feet
- Features: Dead End, Flat, Level, Wooded
Details
- Parcel number: 23711033
Construction
Type & style
- Home type: SingleFamily
- Architectural style: Contemporary,Modern,Ranch
- Property subtype: Single Family Residence
Materials
- Aluminum Siding, Vinyl Siding
- Roof: Shingle
Condition
- Updated/Remodeled
- Year built: 1957
Utilities & green energy
- Sewer: Public Sewer
- Water: Public
Community & HOA
Community
- Subdivision: Lorain Road Estates
HOA
- Has HOA: No
Location
- Region: North Olmsted
Financial & listing details
- Price per square foot: $114/sqft
- Tax assessed value: $217,700
- Annual tax amount: $4,477
- Date on market: 6/22/2026
- Cumulative days on market: 55 days
- Listing agreement: Exclusive Right To Sell
- Listing terms: Cash,Conventional,FHA,VA Loan
Estimated market value
Not available
Estimated sales range
Not available
Not available
Price history
| Date | Event | Price |
|---|---|---|
| 7/23/2026 | Price change | $294,900-1.7%$114/sqft |
Source: MLS Now #5217765 Report a problem | ||
| 6/22/2026 | Listed for sale | $299,900+20%$116/sqft |
Source: MLS Now #5217765 Report a problem | ||
| 8/20/2025 | Sold | $250,000+0.4%$97/sqft |
Source: MLS Now #5139872 Report a problem | ||
| 7/19/2025 | Contingent | $249,000$97/sqft |
Source: MLS Now #5139872 Report a problem | ||
| 7/15/2025 | Listed for sale | $249,000$97/sqft |
Source: MLS Now #5139872 Report a problem | ||
Public tax history
| Year | Property taxes | Tax assessment |
|---|---|---|
| 2025 | $4,477 -1.6% | $76,200 |
| 2024 | $4,550 +20.9% | $76,200 +37.9% |
| 2023 | $3,765 -0.4% | $55,270 |
| 2022 | $3,779 +10.5% | $55,270 |
| 2021 | $3,420 +13.8% | $55,270 +23% |
| 2020 | $3,005 -19.2% | $44,940 |
| 2019 | $3,720 +25.4% | $44,940 |
| 2018 | $2,966 +5.3% | $44,940 +11.3% |
| 2017 | $2,817 +1.7% | $40,390 |
| 2016 | $2,769 | $40,390 |
| 2015 | $2,769 +1.2% | $40,390 +2% |
| 2014 | $2,736 +7.8% | $39,590 |
| 2013 | $2,538 +2.7% | $39,590 |
| 2012 | $2,473 +845.1% | $39,590 -6.8% |
| 2011 | $262 -90% | $42,460 |
| 2010 | $2,616 +10.5% | $42,460 |
| 2009 | $2,368 -7% | $42,460 -10% |
| 2008 | $2,545 +2% | $47,180 |
| 2007 | $2,494 -10.7% | $47,180 |
| 2006 | $2,792 +4.3% | $47,180 +9.5% |
| 2005 | $2,678 +1.2% | $43,090 |
| 2004 | $2,646 +2% | $43,090 |
| 2003 | $2,593 +4.1% | $43,090 +6.5% |
| 2002 | $2,490 -40.1% | $40,460 |
| 2001 | $4,155 -0.1% | $40,460 |
| 2000 | $4,159 | $40,460 |
Find assessor info on the county website
Monthly payment
Est. payment
Payment breakdown
Explore the cost of this home by adjusting the details. Changes won't be saved.Climate risks
Neighborhood: 44070
Nearby schools
GreatSchools rating
- 6/10Maple Intermediate Elementary SchoolGrades: 1-3Distance: 0.7 mi
- 8/10North Olmsted Middle SchoolGrades: 6-8Distance: 3 mi
- 5/10North Olmsted High SchoolGrades: 9-12Distance: 2.9 mi
Schools provided by the listing agent
- District: North Olmsted CSD - 1820
Source: MLS Now. This data may not be complete. We recommend contacting the local school district to confirm school assignments for this home.
- $242,8003 bd1 ba1.1k sqft23253 Mildred Ave, North Olmsted, OH 44070Off Market
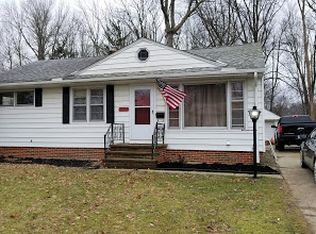
- $257,4003 bd2 ba1k sqft23215 Mildred Ave, North Olmsted, OH 44070Off Market
- $233,0003 bd2 ba1.2k sqft23195 Mildred Ave, North Olmsted, OH 44070Off Market
- $240,1003 bd1 ba1.1k sqft23236 Mildred Ave, North Olmsted, OH 44070Off Market
- $192,9003 bd1 ba1.3k sqft23142 Summerland Ave, North Olmsted, OH 44070Off Market
- $19,300-- bd-- ba-- sqft23142 Summerland Ave, North olmsted, OH 44070Off Market
- $243,4004 bd2 ba1.4k sqft23153 Mildred Ave, North Olmsted, OH 44070Off Market
- $189,8002 bd1 ba884 sqft23156 Summerland Ave, North Olmsted, OH 44070Off Market
A local agent can set up tours, give advice and negotiate with sellers.
Similar homes
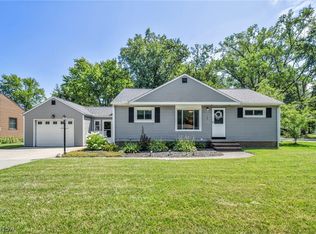
- $279,9003 bd3 ba2.6k sqft6033 Stearns Rd, North Olmsted, OH 44070For Sale
 MLS ID #5234272, Shelby M Pitsinger, Vincent Patrick Realty. MLS Now
 - $324,9003 bd2 ba1.7k sqft2841 Clague Rd, North Olmsted, OH 44070For Sale
 MLS ID #5232693, Joshua Hammond, Russell Real Estate Services. MLS Now
 - $300,0004 bd2 ba1.7k sqft7750 Lewis Rd, Olmsted Falls, OH 44138For Sale
 MLS ID #5221264, Katy Boscia, Berkshire Hathaway HomeServices Professional Realty. MLS Now
 - $377,7004 bd3 ba2.4k sqft5364 Hampton Dr, North Olmsted, OH 44070For Sale
 MLS ID #5225760, Michelle Green, Russell Real Estate Services. MLS Now
 - $299,0004 bd3 ba2.5k sqft3682 Rocky River Dr, Cleveland, OH 44111For SaleMLS ID #5183676, Mark G Fetterman, RE/MAX Transitions. MLS Now
- $315,0003 bd2 ba1.6k sqft24914 Oakland Rd, Bay Village, OH 44140For SaleMLS ID #5231657, Christopher Trivisonno, Keller Williams Living. MLS Now
- $315,0003 bd2 ba2k sqft16810 Seneca Ave, Lakewood, OH 44107For SaleMLS ID #5234890, Christopher A Frederick, Coldwell Banker Schmidt Realty. MLS Now
- $289,0003 bd3 ba1.4k sqft17009 Sedalia Ave, Cleveland, OH 44135For SaleMLS ID #5220853, Tera Somogyi, Keller Williams Living. MLS Now
- $319,0003 bd3 ba2.4k sqft8985 Big Creek Pkwy, Strongsville, OH 44149For SaleMLS ID #5233034, Ruthie Lowrey, RE/MAX Crossroads Properties. MLS Now
- $334,9004 bd3 ba3.1k sqft15186 Drake Rd, Strongsville, OH 44136For SaleMLS ID #5235661, Lisa Humenik, RE/MAX Above & Beyond. MLS Now
- $319,9004 bd2 ba2.2k sqft6881 Lantern Ln, Parma Heights, OH 44130For SaleMLS ID #5232462, Laurie C Mireiter, Real Estate Quest, Inc.. MLS Now
- $299,5003 bd2 ba2k sqft1351 N Circle View Dr, Seven Hills, OH 44131For SaleMLS ID #5225435, Maria Miller, Key Realty. MLS Now
- $324,9004 bd3 ba2.8k sqft5906 Twin Lakes Dr, Parma, OH 44129For SaleMLS ID #5210321, Eric J Uchbar, Keller Williams Greater Metropolitan. MLS Now
- $299,9004 bd4 ba2.6k sqft4300 Washington Ave, Lorain, OH 44052For SaleMLS ID #5223727, Danielle Hughes, Elite Class Realty LLC. MLS Now
- $275,0003 bd2 ba1.5k sqft8600 Brentwood Dr, Olmsted Township, OH 44138For SaleMLS ID #5231862, Christopher A Frederick, Coldwell Banker Schmidt Realty. MLS Now
- $259,9004 bd1 ba2.2k sqft3710 W Pleasant Valley Rd, Parma, OH 44134For SaleMLS ID #5215667, Anthony R Latina, RE/MAX Crossroads Properties. MLS Now
- $269,9003 bd2 ba1.8k sqft350 Kenilworth Rd, Bay Village, OH 44140For SaleMLS ID #5230613, Darren T Mancuso, EXP Realty, LLC.. MLS Now
- $219,9004 bd2 ba2k sqft270 Riveredge Pkwy, Berea, OH 44017For SaleMLS ID #5232411, Charles Costanzo, RE/MAX Above & Beyond. MLS Now
- $365,0004 bd2 ba2.2k sqft4804 Akins Rd, North Royalton, OH 44133For SaleMLS ID #5235122, Robert Tagliarina, Keller Williams Chervenic Rlty. MLS Now
- $259,9003 bd2 ba1.3k sqft8742 Usher Rd, Olmsted Township, OH 44138For SaleMLS ID #5220246, David M Greathouse, Real of Ohio. MLS Now
