(4K Video Available) Beautiful brick & vinyl split-level/bi-level home situated on over third of an acre in the highly sought-after Brentwood Estates community plus ready for immediate occupancy! Owner transfer creates a fantastic opportunity to make this exceptional property your next home. Enjoy a deep fully fenced backyard w/relaxing covered patio, low-maintenance raised deck & plenty of room for entertaining or play. Spacious home offers 3 bedrooms, 2 full full baths. Versatile bonus room off the lower-level family room, ideal office/media room or studio w/direct access to the covered patio/backyard. Cozy family room features a romantic full-wall raised hearth brick fireplace plus an additional full bath for convenience. Remodeled kitchen boasts an open-concept design w/walls removed to create a bright gathering space. Appliances are included, dinette provides direct access to the raised deck overlooking backyard. Light-filled rooms create a warm space. Owner’s suite features attractive LVP flooring, large closets (excellent storage throughout), Lower private laundry room adds convenience. Updates include Andersen windows, newer mirrored closet doors, insulated garage door, repointed/capped chimney, newer hot water tank, updated LVT flooring, alarm system, upgraded 5G service. Oversized deep 2-car garage plus a large Amish-built shed provide exceptional storage. Located in desirable Olmsted Township with top-rated schools and possible RITA tax savings. See this Olmsted Township beauty before it’s gone!
Contingent
Price cut: $5K (7/29)
$275,000
8600 Brentwood Dr, Olmsted Township, OH 44138
3beds
1,564sqft
Single Family Residence
Built in 1976
0.34 Acres Lot
$-- Zestimate®
$176/sqft
$-- HOA
What's special
- 34 days
- 2,309
- 183
Likely to sell faster than
Zillow last checked:
Listing updated:
Listed by:
Christopher A Frederick 216-210-7653 thefrederickteam@gmail.com,
Coldwell Banker Schmidt Realty,
Michele L Frederick 440-567-8814,
Coldwell Banker Schmidt Realty
Source: MLS Now,MLS#: 5231862 Originating MLS: Lorain County Association Of REALTORS
Originating MLS: Lorain County Association Of REALTORSFacts & features
Interior
Bedrooms & bathrooms
- Bedrooms: 3
- Bathrooms: 2
- Full bathrooms: 2
- Main level bathrooms: 1
- Main level bedrooms: 3
Heating
- Electric, Forced Air, Hot Water, Steam
Cooling
- Central Air
Appliances
- Included: Dryer, Dishwasher, Microwave, Range, Refrigerator, Washer
- Laundry: Laundry Room
Features
- Basement: None
- Number of fireplaces: 1
- Fireplace features: Family Room
Interior area
- Total structure area: 1,564
- Total interior livable area: 1,564 sqft
- Finished area above ground: 1,564
Video & virtual tour
Property
Parking
- Total spaces: 2
- Parking features: Attached, Garage
- Attached garage spaces: 2
Accessibility
- Accessibility features: None
Features
- Levels: Two,Multi/Split
- Stories: 2
- Patio & porch: Deck, Patio
- Fencing: Chain Link
Lot
- Size: 0.34 Acres
- Dimensions: 75 x 200
Details
- Additional structures: Shed(s)
- Parcel number: 26309076
Construction
Type & style
- Home type: SingleFamily
- Architectural style: Bi-Level,Split Level
- Property subtype: Single Family Residence
Materials
- Brick, Vinyl Siding
- Foundation: Slab
- Roof: Asphalt
Condition
- Year built: 1976
Utilities & green energy
- Sewer: Public Sewer
- Water: Public
Community & HOA
Community
- Subdivision: Brentwood Estates 02/S W Hold
HOA
- Has HOA: No
Location
- Region: Olmsted Township
Financial & listing details
- Price per square foot: $176/sqft
- Tax assessed value: $235,200
- Annual tax amount: $6,218
- Date on market: 7/29/2026
- Cumulative days on market: 104 days
Estimated market value
Not available
Estimated sales range
Not available
Not available
Price history
| Date | Event | Price |
|---|---|---|
| 8/14/2026 | Contingent | $275,000$176/sqft |
Source: MLS Now #5231862 Report a problem | ||
| 7/29/2026 | Price change | $275,000-1.8%$176/sqft |
Source:  MLS Now #5231862 Report a problem MLS Now #5231862 Report a problem | ||
| 5/20/2026 | Listed for sale | $280,000+14.3%$179/sqft |
Source: MLS Now #5210856 Report a problem | ||
| 4/19/2022 | Sold | $245,000-2%$157/sqft |
Source: MLS Now #4353666 Report a problem | ||
| 3/21/2022 | Pending sale | $250,000$160/sqft |
Source: MLS Now #4353666 Report a problem | ||
| 3/11/2022 | Contingent | $250,000$160/sqft |
Source: MLS Now #4353666 Report a problem | ||
| 3/7/2022 | Listed for sale | $250,000$160/sqft |
Source: MLS Now #4353666 Report a problem | ||
Public tax history
| Year | Property taxes | Tax assessment |
|---|---|---|
| 2025 | $5,656 -0.9% | $82,320 |
| 2024 | $5,705 +12.4% | $82,320 +37.8% |
| 2023 | $5,076 +0.6% | $59,750 |
| 2022 | $5,048 +0.9% | $59,750 |
| 2021 | $5,003 +5.6% | $59,750 +19% |
| 2020 | $4,738 +8.7% | $50,230 +0% |
| 2019 | $4,360 -4.5% | $50,220 0% |
| 2018 | $4,563 -0.2% | $50,230 +7.9% |
| 2017 | $4,571 +0% | $46,550 |
| 2016 | $4,569 | $46,550 |
| 2015 | $4,569 +1.6% | $46,550 +3% |
| 2014 | $4,499 +5.1% | $45,190 |
| 2013 | $4,281 +6.8% | $45,190 |
| 2012 | $4,007 +0.3% | $45,190 -2.9% |
| 2011 | $3,997 0% | $46,550 |
| 2010 | $3,997 +14.1% | $46,550 +1.1% |
| 2009 | $3,502 -1.1% | $46,060 -8% |
| 2008 | $3,542 +2.9% | $50,050 |
| 2007 | $3,442 +2.6% | $50,050 |
| 2006 | $3,355 +4.7% | $50,050 +9.4% |
| 2005 | $3,206 +2.2% | $45,750 |
| 2004 | $3,137 -4.5% | $45,750 |
| 2003 | $3,285 +14.6% | $45,750 +5% |
| 2002 | $2,865 -50% | $43,580 |
| 2001 | $5,731 -0.2% | $43,580 |
| 2000 | $5,744 | $43,580 |
Find assessor info on the county website
Monthly payment
Est. payment
Payment breakdown
Explore the cost of this home by adjusting the details. Changes won't be saved.Climate risks
Neighborhood: 44138
Nearby schools
Schools provided by the listing agent
- District: Olmsted Falls CSD - 1822
Source: MLS Now. This data may not be complete. We recommend contacting the local school district to confirm school assignments for this home.
- $281,8003 bd1 ba1.7k sqft8608 Brentwood Dr, Olmsted Township, OH 44138Off Market
- $335,1004 bd2 ba2.3k sqft8584 Brentwood Dr, Olmsted Township, OH 44138Off Market
- $253,8003 bd1 ba1.5k sqft8616 Brentwood Dr, Olmsted Township, OH 44138Off Market
- $281,9003 bd1 ba1.7k sqft8566 Brentwood Dr, Olmsted Township, OH 44138Off Market
Similar homes
- $224,9003 bd1 ba1.2k sqft25811 Water St, Olmsted Falls, OH 44138For Sale
 MLS ID #5234543, Gregory Erlanger, Keller Williams Citywide. MLS Now
 - $284,9004 bd2 ba1.5k sqft8329 Priem Rd, Strongsville, OH 44149For Sale
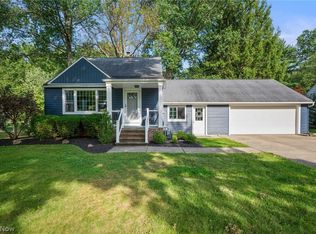 MLS ID #5239462, Maxwell Rady, Berkshire Hathaway HomeServices Professional Realty. MLS Now
 - $260,0003 bd1 ba925 sqft26571 Sprague Rd, Columbia Station, OH 44028For Sale
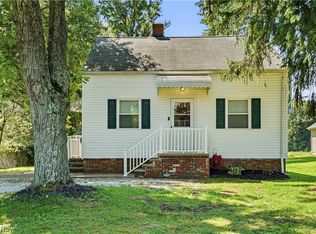 MLS ID #5237853, Christopher M Burns, EXP Realty, LLC.. MLS Now
 - $265,0004 bd2 ba1.7k sqft4793 Grace Rd, North Olmsted, OH 44070For Sale
 MLS ID #5240913, Ashley J Gerber, Howard Hanna. MLS Now
