Welcome home to this immaculate 3 bedroom, 1.5 bath ranch tucked away in the heart of Brunswick! Step inside and immediately feel the light, airy warmth of this beautifully updated home. Fresh paint, new flooring, warm neutral tones, and a light brick accent wall create an inviting first impression. The living room flows easily into the dining area, where sliding glass doors open to a concrete patio and a spacious fully fenced backyard, perfect for relaxing, entertaining, or everyday outdoor living.
The kitchen offers newer stainless steel appliances, including a Bosch dishwasher, along with solid cabinetry and plenty of counter space. Down the hall, you’ll find three generously sized bedrooms with refinished hardwood floors and a large full bathroom featuring a walk-in shower. The primary bedroom also includes its own attached half bath for added convenience.
The fully waterproofed basement is partially finished, providing additional flexible space for a rec room, home office, workout area, or storage. Major updates and improvements include roof and gutters in 2022, new exterior electric meter, new plumbing throughout the entire home and all the way to the street, replacement of all interior cast iron plumbing, new garage door, new windows, fresh paint, and new flooring throughout.
Move-in ready, thoughtfully updated, and full of comfortable living space inside and out — this one is ready to welcome its next owner.
Contingent
$299,900
4195 Regal Ave, Brunswick, OH 44212
3beds
1,560sqft
:
Get pre-qualified$2,077/mo
Single Family Residence
Built in 1966
0.28 Acres Lot
$-- Zestimate®
$192/sqft
$-- HOA
What's special
Beautifully updated homeNewer stainless steel appliancesLight brick accent wallNew garage doorWarm neutral tonesThree generously sized bedroomsSolid cabinetry
- 14 days |
- 2,913 |
- 104 |
Zillow last checked:
Listing updated:
Listed by:
Brandy Gregg 440-342-1112 soldbybrandygregg@gmail.com,
EXP Realty, LLC.,
Christopher Gregg 216-630-2004,
EXP Realty, LLC.
Source: MLS Now,MLS#: 5226854 Originating MLS: Akron Cleveland Association of REALTORS
Originating MLS: Akron Cleveland Association of REALTORSFacts & features
Interior
Bedrooms & bathrooms
- Bedrooms: 3
- Bathrooms: 2
- Full bathrooms: 1
- 1/2 bathrooms: 1
- Main level bathrooms: 2
- Main level bedrooms: 3
Primary bedroom
- Level: First
- Dimensions: ND x ND
Bedroom
- Level: First
- Dimensions: ND x ND
Bedroom
- Level: First
- Dimensions: ND x ND
Family room
- Level: First
- Dimensions: ND x ND
Kitchen
- Level: First
- Dimensions: ND x ND
Living room
- Level: First
- Dimensions: ND x ND
Recreation
- Level: Basement
- Dimensions: ND x ND
Utility room
- Level: Basement
- Dimensions: ND x ND
Heating
- Gas, Other
Cooling
- Central Air
Features
- Basement: Full
- Has fireplace: No
Interior area
- Total structure area: 1,560
- Total interior livable area: 1,560 sqft
- Finished area above ground: 1,391
- Finished area below ground: 169
Video & virtual tour
Property
Parking
- Total spaces: 2
- Parking features: Attached, Garage, Paved
- Attached garage spaces: 2
Accessibility
- Accessibility features: None
Features
- Levels: One
- Stories: 1
- Fencing: Full
Lot
- Size: 0.28 Acres
- Dimensions: 85 x 160 x 85 x 160
Details
- Parcel number: 00318B37058
- Special conditions: Standard
Construction
Type & style
- Home type: SingleFamily
- Architectural style: Ranch
- Property subtype: Single Family Residence
Materials
- Brick
- Roof: Asphalt,Fiberglass
Condition
- Year built: 1966
Utilities & green energy
- Sewer: Public Sewer
- Water: Public
Community & HOA
Community
- Features: Other, Public Transportation
- Subdivision: Regency Park Estates
HOA
- Has HOA: No
Location
- Region: Brunswick
Financial & listing details
- Price per square foot: $192/sqft
- Tax assessed value: $239,840
- Annual tax amount: $2,904
- Date on market: 7/13/2026
- Cumulative days on market: 15 days
Estimated market value
Not available
Estimated sales range
Not available
Not available
Price history
| Date | Event | Price |
|---|---|---|
| 7/17/2026 | Contingent | $299,900$192/sqft |
Source: eXp Realty #5226854 Report a problem | ||
| 7/13/2026 | Listed for sale | $299,900+32.1%$192/sqft |
Source:  MLS Now #5226854 Report a problem MLS Now #5226854 Report a problem | ||
| 3/10/2022 | Sold | $227,000+3.2%$146/sqft |
Source: MLS Now #4345699 Report a problem | ||
| 2/24/2022 | Pending sale | $220,000$141/sqft |
Source: MLS Now #4345699 Report a problem | ||
| 1/27/2022 | Listed for sale | $220,000$141/sqft |
Source: MLS Now #4345699 Report a problem | ||
Public tax history
| Year | Property taxes | Tax assessment |
|---|---|---|
| 2025 | $2,905 -28.6% | $83,940 -8.8% |
| 2024 | $4,067 +3.8% | $92,050 |
| 2023 | $3,918 +0.6% | $92,050 |
| 2022 | $3,896 +113.1% | $92,050 +93% |
| 2021 | $1,828 | $47,700 |
| 2020 | $1,828 -3.5% | $47,700 |
| 2019 | $1,895 +19.2% | $47,700 +16.7% |
| 2018 | $1,591 -0.1% | $40,880 |
| 2017 | $1,593 +0.1% | $40,880 |
| 2016 | $1,591 -26% | $40,880 +10% |
| 2015 | $2,150 -4.2% | $37,160 |
| 2014 | $2,244 +1.5% | $37,160 |
| 2013 | $2,211 -5.8% | $37,160 -7.6% |
| 2012 | $2,346 +58.4% | $40,200 |
| 2011 | $1,481 -22.5% | $40,200 |
| 2010 | $1,910 -3.2% | $40,200 -8.4% |
| 2009 | $1,974 -3.4% | $43,910 |
| 2008 | $2,043 -22.2% | $43,910 |
| 2007 | $2,626 +14% | $43,910 +14.5% |
| 2006 | $2,303 +5.2% | $38,340 |
| 2005 | $2,188 -2.5% | $38,340 |
| 2004 | $2,244 +14.6% | $38,340 +5.4% |
| 2003 | $1,958 +1.7% | $36,360 |
| 2002 | $1,926 +102.6% | $36,360 +0% |
| 2001 | $950 | $36,350 +18.2% |
| 2000 | -- | $30,740 |
Find assessor info on the county website
Monthly payment
Est. payment
Payment breakdown
Explore the cost of this home by adjusting the details. Changes won't be saved.Climate risks
Neighborhood: 44212
Nearby schools
GreatSchools rating
- 7/10Huntington Elementary SchoolGrades: K-5Distance: 1.9 mi
- 7/10Brunswick Middle SchoolGrades: 6-8Distance: 0.5 mi
- 7/10Brunswick High SchoolGrades: 9-12Distance: 1.2 mi
Schools provided by the listing agent
- District: Brunswick CSD - 5202
Source: MLS Now. This data may not be complete. We recommend contacting the local school district to confirm school assignments for this home.
- $265,4004 bd2 ba1.2k sqft4187 Regal Ave, Brunswick, OH 44212Off Market
- $308,0003 bd3 ba1.6k sqft4203 Regal Ave, Brunswick, OH 44212Sold
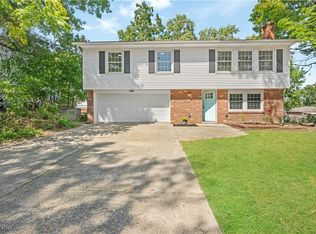
- $305,4003 bd3 ba1.5k sqft4196 Dennis Ln, Brunswick, OH 44212Off Market
- $165,0003 bd2 ba1.2k sqft4211 Regal Ave, Brunswick, OH 44212Off Market

- $292,8003 bd1 ba1.4k sqft4179 Regal Ave, Brunswick, OH 44212Off Market
- $339,9004 bd3 ba2.1k sqft4188 Dennis Ln, Brunswick, OH 44212Off Market
- $286,6003 bd2 ba1.4k sqft4204 Dennis Ln, Brunswick, OH 44212Off Market
- $155,2003 bd1 ba1.2k sqft4207 Regal Ave, Brunswick, OH 44212Off Market
A local agent can set up tours, give advice and negotiate with sellers.
Similar homes
- $305,0003 bd2 ba1.3k sqft1490 Garfield Ave, Brunswick, OH 44212For Sale
 MLS ID #5228130, Jeremiah E Bullins, ERA Real Solutions Realty. MLS Now
 - $319,9003 bd2 ba1.8k sqft353 Judita Dr, Brunswick, OH 44212For Sale
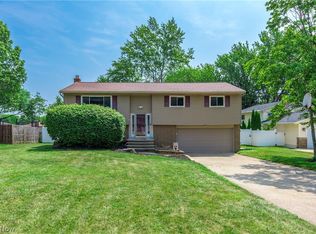 MLS ID #5229224, Suzanne Lambert, Howard Hanna. MLS Now
 - $310,0003 bd2 ba1.6k sqft4560 Center Rd, Brunswick, OH 44212For Sale
 MLS ID #5218906, Amee Henderson, Coldwell Banker Schmidt Realty. MLS Now
 - $355,0004 bd2 ba1.9k sqft61 Claremont Dr, Brunswick, OH 44212For Sale
 MLS ID #5226136, Mary Jaworski, 2000 Professional Realty. MLS Now
 - $355,0003 bd2 ba1.9k sqft16670 Aspen Cir, Strongsville, OH 44136For SaleMLS ID #5229593, Laura Price, Russell Real Estate Services. MLS Now
- $329,9004 bd3 ba1.9k sqft33721 Henwell Rd, Columbia Station, OH 44028For SaleMLS ID #5227930, Maria T Pettet, Keller Williams Elevate. MLS Now
- $329,0005 bd2 ba1.8k sqft27261 Nantucket Dr, North Olmsted, OH 44070For SaleMLS ID #5230831, Dubravka Vidic, Howard Hanna. MLS Now
- $315,0003 bd3 ba1.8k sqft450 Charleton Dr, Medina, OH 44256For SaleMLS ID #5229636, Jeffrey Carducci, McDowell Homes Real Estate Services. MLS Now
- $325,0003 bd2 ba1.2k sqft29521 Schwartz Rd, Westlake, OH 44145For SaleMLS ID #5223067, Joy Larson, Keller Williams Elevate. MLS Now
- $350,0004 bd3 ba1.8k sqft205 Woodland Dr, Medina, OH 44256For SaleMLS ID #5225988, Ricardo A Simonelli, Keller Williams Chervenic Rlty. MLS Now
- $344,9003 bd3 ba2.2k sqft825 Damon Dr, Medina, OH 44256For SaleMLS ID #5224568, Scott Fader, Joseph Walter Realty, LLC.. MLS Now
- $309,0003 bd2 ba2k sqft1351 N Circle View Dr, Seven Hills, OH 44131For SaleMLS ID #5225435, Maria Miller, Key Realty. MLS Now
- $350,0003 bd3 ba1.8k sqft6751 Glenella Dr, Seven Hills, OH 44131For SaleMLS ID #5230007, Christy T Morek, EXP Realty, LLC.. MLS Now
- $269,9003 bd2 ba1.3k sqft8742 Usher Rd, Olmsted Township, OH 44138For SaleMLS ID #5220246, David M Greathouse, Real of Ohio. MLS Now
- $280,0003 bd2 ba1.5k sqft8600 Brentwood Dr, Olmsted Township, OH 44138For SaleMLS ID #5210856, Christopher A Frederick, Coldwell Banker Schmidt Realty. MLS Now
- $275,0003 bd2 ba1.9k sqft6526 Stonecrest Dr, Brookpark, OH 44142For SaleMLS ID #5225315, Sally Manuel, RE/MAX Crossroads Properties. MLS Now
- $275,0003 bd2 ba2k sqft8382 Parkdale Dr, North Royalton, OH 44133For SaleMLS ID #5220756, Shannon R Gerome, Keller Williams Greater Cleveland Northeast. MLS Now
- $350,0003 bd2 ba2.1k sqft3659 Mercury Dr, North Royalton, OH 44133For SaleMLS ID #5226850, Julie Salnajs, Civitas Real Estate Group. MLS Now
- $275,0003 bd2 ba2.1k sqft81 Fillier St, Berea, OH 44017For SaleMLS ID #5226596, Caprina M Gates, EXP Realty, LLC.. MLS Now
- $300,0003 bd3 ba2k sqft295 Hillsdale Cir, Wadsworth, OH 44281For SaleMLS ID #5218201, April Underwood, Berkshire Hathaway HomeServices Stouffer Realty. MLS Now
