Cherished by the same family for three generations, this beautifully maintained 3-bedroom, 2-full-bath home is a rare opportunity to own a property filled with warmth, character, and lasting memories. Thoughtfully updated while preserving its timeless charm, the home features beautiful natural woodwork, new windows, fresh interior paint, updated bathrooms, a soaking tub, and a stunning remodeled kitchen complete with elegant quartz countertops, a neutral tile backsplash, and modern finishes that blend style with everyday functionality.
Surrounded by mature trees and established landscaping, the property offers exceptional curb appeal and a peaceful setting to enjoy year-round. Inside, the inviting floor plan is filled with natural light and enhanced by ceiling fans, comfortable living spaces, and an attached garage for added convenience.
Perfectly situated just minutes from Crocker Park, you’ll enjoy easy access to premier shopping, dining, entertainment, parks, and major highways while still coming home to the charm of an established neighborhood. All appliances stay, including the refrigerator, range, microwave, dishwasher, washer, and dryer, making this home truly move-in ready. Recent Updates include new windows installed in 2026 and new Furnace and AC in 2023. Whether you’re looking for your first home, your forever home, or simply a place to make your own, this lovingly cared-for Westlake gem is ready to welcome its next chapter.
Call your favorite realtor today!
Pending
Price cut: $10K (8/4)
$315,000
29521 Schwartz Rd, Westlake, OH 44145
3beds
1,206sqft
Single Family Residence
Built in 1959
0.51 Acres Lot
$-- Zestimate®
$261/sqft
$-- HOA
What's special
Surrounded by mature treesExceptional curb appealComfortable living spacesElegant quartz countertopsBeautiful natural woodworkEstablished landscapingStunning remodeled kitchen
- 27 days |
- 3,667 |
- 177 |
Likely to sell faster than
Zillow last checked:
Listing updated:
Listed by:
Joy Larson 440-503-1730 jfivehomes@gmail.com,
Keller Williams Elevate,
Farah Perez 216-338-3232,
Keller Williams Elevate
Source: MLS Now,MLS#: 5223067 Originating MLS: Akron Cleveland Association of REALTORS
Originating MLS: Akron Cleveland Association of REALTORSFacts & features
Interior
Bedrooms & bathrooms
- Bedrooms: 3
- Bathrooms: 2
- Full bathrooms: 2
- Main level bathrooms: 1
- Main level bedrooms: 3
Primary bedroom
- Description: Flooring: Hardwood
- Level: First
- Dimensions: 15.11 x 11
Bedroom
- Description: Flooring: Hardwood
- Level: First
- Dimensions: 12.5 x 12.8
Bedroom
- Description: Flooring: Hardwood
- Level: First
- Dimensions: 12.5 x 9.8
Bathroom
- Description: Flooring: Luxury Vinyl Tile
- Level: Basement
- Dimensions: 8.6 x 9.2
Bathroom
- Description: Flooring: Luxury Vinyl Tile
- Level: First
- Dimensions: 6.5 x 9.2
Basement
- Description: Flooring: Concrete
- Level: Basement
- Dimensions: 24 x 37.7
Dining room
- Description: Flooring: Tile
- Level: First
- Dimensions: 9.1 x 14.8
Eat in kitchen
- Description: Flooring: Luxury Vinyl Tile
- Level: First
- Dimensions: 10.6 x 9.2
Living room
- Description: Flooring: Hardwood
- Level: First
- Dimensions: 21.4 x 11.1
Other
- Description: Breakfast Nook,Flooring: Luxury Vinyl Tile
- Level: First
- Dimensions: 7.6 x 12.8
Other
- Description: Room,Flooring: Concrete
- Level: Basement
- Dimensions: 8.6 x 11.1
Heating
- Forced Air
Cooling
- Central Air, Ceiling Fan(s)
Appliances
- Included: Dryer, Dishwasher, Microwave, Range, Refrigerator, Washer
- Laundry: In Basement, Laundry Tub, Sink
Features
- Ceiling Fan(s), Eat-in Kitchen, Primary Downstairs, Soaking Tub, Natural Woodwork
- Basement: Unfinished
- Has fireplace: No
- Fireplace features: None
Interior area
- Total structure area: 1,206
- Total interior livable area: 1,206 sqft
- Finished area above ground: 1,206
Video & virtual tour
Property
Parking
- Total spaces: 2
- Parking features: Attached, Driveway, Garage
- Attached garage spaces: 2
Features
- Levels: One
- Stories: 1
- Fencing: Privacy
Lot
- Size: 0.51 Acres
Details
- Parcel number: 21610007
- Special conditions: Standard
Construction
Type & style
- Home type: SingleFamily
- Architectural style: Ranch
- Property subtype: Single Family Residence
Materials
- Aluminum Siding, Vinyl Siding
- Roof: Asphalt,Fiberglass,Shingle
Condition
- Year built: 1959
Utilities & green energy
- Sewer: Public Sewer
- Water: Public
Community & HOA
Community
- Subdivision: Glendenning Estates Sub
HOA
- Has HOA: No
Location
- Region: Westlake
Financial & listing details
- Price per square foot: $261/sqft
- Tax assessed value: $259,400
- Annual tax amount: $4,258
- Date on market: 7/22/2026
- Cumulative days on market: 27 days
- Listing terms: Cash,Conventional,FHA,VA Loan
Estimated market value
Not available
Estimated sales range
Not available
Not available
Price history
| Date | Event | Price |
|---|---|---|
| 8/10/2026 | Pending sale | $315,000$261/sqft |
Source:  MLS Now #5223067 Report a problem MLS Now #5223067 Report a problem | ||
| 8/4/2026 | Price change | $315,000-3.1%$261/sqft |
Source: MLS Now #5223067 Report a problem | ||
| 7/22/2026 | Listed for sale | $325,000$269/sqft |
Source: MLS Now #5223067 Report a problem | ||
Public tax history
| Year | Property taxes | Tax assessment |
|---|---|---|
| 2025 | $4,259 +11% | $90,790 |
| 2024 | $3,837 +14% | $90,790 +29.8% |
| 2023 | $3,367 +0.9% | $69,930 |
| 2022 | $3,336 -0.1% | $69,930 |
| 2021 | $3,340 +10% | $69,930 +17% |
| 2020 | $3,037 -14.1% | $59,780 |
| 2019 | $3,535 +19.5% | $59,780 |
| 2018 | $2,958 +1.7% | $59,780 +6.9% |
| 2017 | $2,908 +1.1% | $55,930 |
| 2016 | $2,876 | $55,930 |
| 2015 | $2,876 +11.8% | $55,930 +12% |
| 2014 | $2,573 +1.5% | $49,950 |
| 2013 | $2,535 +3.6% | $49,950 |
| 2012 | $2,446 -0.7% | $49,950 -1.2% |
| 2011 | $2,463 +0.1% | $50,580 |
| 2010 | $2,461 +6.1% | $50,580 |
| 2009 | $2,319 -2.3% | $50,580 -5% |
| 2008 | $2,373 +2.2% | $53,240 |
| 2007 | $2,323 -16.6% | $53,240 |
| 2006 | $2,785 +17.9% | $53,240 +11% |
| 2005 | $2,361 +1.3% | $47,950 |
| 2004 | $2,330 +0.7% | $47,950 |
| 2003 | $2,314 +7.7% | $47,950 +9% |
| 2002 | $2,149 -45.2% | $44,000 |
| 2001 | $3,920 -0.1% | $44,000 |
| 2000 | $3,925 | $44,000 |
Find assessor info on the county website
Monthly payment
Est. payment
Payment breakdown
Explore the cost of this home by adjusting the details. Changes won't be saved.Climate risks
Neighborhood: 44145
Nearby schools
GreatSchools rating
- 8/10Bassett Elementary SchoolGrades: PK-4Distance: 1.3 mi
- 8/10Lee Burneson Middle SchoolGrades: 7-8Distance: 1.6 mi
- 8/10Westlake High SchoolGrades: 9-12Distance: 1.9 mi
Schools provided by the listing agent
- District: Westlake CSD - 1832
Source: MLS Now. This data may not be complete. We recommend contacting the local school district to confirm school assignments for this home.
- $416,5004 bd2 ba2.1k sqft29501 Schwartz Rd, Westlake, OH 44145Off Market
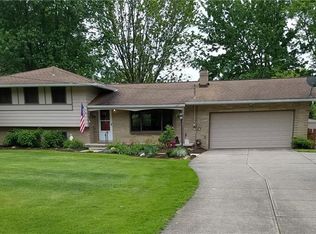
- $361,5004 bd2 ba1.9k sqft29547 Schwartz Rd, Westlake, OH 44145Off Market
- $294,1003 bd1 ba1.3k sqft29469 Schwartz Rd, Westlake, OH 44145Off Market
- $371,1004 bd2 ba1.6k sqft29555 Schwartz Rd, Westlake, OH 44145Off Market
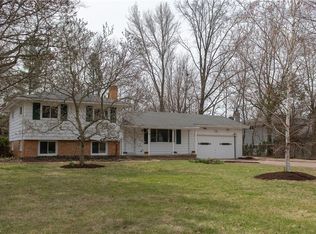
- $329,5003 bd2 ba1.4k sqft29443 Schwartz Rd, Westlake, OH 44145Off Market
- $456,4003 bd2 ba2.6k sqft29573 Schwartz Rd, Westlake, OH 44145Off Market
- $544,4004 bd2 ba2.3k sqft29605 Washington Way, Westlake, OH 44145Off Market
- $558,9004 bd3 ba2.6k sqft29623 Washington Way, Westlake, OH 44145Off Market
A local agent can set up tours, give advice and negotiate with sellers.
Similar homes
- $314,9003 bd2 ba1.7k sqft6182 Stafford Dr, North Olmsted, OH 44070For Sale
 MLS ID #5231827, Olivia Vasko, Russell Real Estate Services. MLS Now
 - $315,0003 bd2 ba1.3k sqft36700 Lakeland Dr, Avon, OH 44011For Sale
 MLS ID #5213285, Daniel Beirne, Opendoor Brokerage LLC. MLS Now
 - $305,0003 bd2 ba1.5k sqft4960 W Park Dr, North Olmsted, OH 44070For Sale
 MLS ID #5219539, Jill K Mader, Mader Realty, LLC.. MLS Now
 - $315,0003 bd2 ba1.6k sqft24914 Oakland Rd, Bay Village, OH 44140For Sale
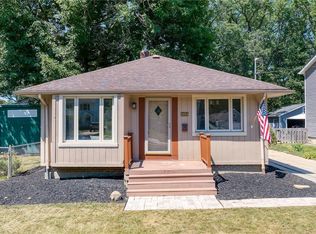 MLS ID #5231657, Christopher Trivisonno, Keller Williams Living. MLS Now
 - $324,9003 bd2 ba1.7k sqft2841 Clague Rd, North Olmsted, OH 44070For SaleMLS ID #5232693, Joshua Hammond, Russell Real Estate Services. MLS Now
- $329,9003 bd2 ba1.4k sqft4188 W 219th St, Fairview Park, OH 44126For SaleMLS ID #5233550, Jessica L Ivans, Keller Williams Greater Metropolitan. MLS Now
- $299,0003 bd2 ba1k sqft24809 Electric Dr, Bay Village, OH 44140For SaleMLS ID #5231261, Christina Carpadis, RE/MAX Above & Beyond. MLS Now
- $299,0003 bd2 ba1.3k sqft33852 Center Ridge Rd, North Ridgeville, OH 44039For SaleMLS ID #5209834, Molly Szafran, Russell Real Estate Services. MLS Now
- $325,0003 bd2 ba1.4k sqft3413 Akins Rd, North Royalton, OH 44133For SaleMLS ID #5236219, Regina L Thompson, Berkshire Hathaway HomeServices Lucien Realty. MLS Now
- $349,0003 bd2 ba1.4k sqft23111 Lincolnshire Dr, Bay Village, OH 44140For SaleMLS ID #5215743, Ashley M Saxe, EXP Realty, LLC.. MLS Now
- $289,0004 bd1 ba1.5k sqft154 Fairfield Rd, Avon Lake, OH 44012For SaleMLS ID #5220995, Rebecca L Vallo, Berkshire Hathaway HomeServices Professional Realty. MLS Now
- $249,9003 bd2 ba1.3k sqft6676 Mackenzie Rd, North Olmsted, OH 44070For SaleMLS ID #5230676, Brendan Kilbane, Keller Williams Citywide. MLS Now
- $330,0004 bd2 ba1.8k sqft20338 Westwood Dr, Strongsville, OH 44149For SaleMLS ID #5235406, April Pillar, Russell Real Estate Services. MLS Now
- $300,0004 bd2 ba1.7k sqft7750 Lewis Rd, Olmsted Falls, OH 44138For SaleMLS ID #5221264, Katy Boscia, Berkshire Hathaway HomeServices Professional Realty. MLS Now
- $345,5003 bd1 ba1.6k sqft449 Dover Center Rd, Bay Village, OH 44140For SaleMLS ID #5212033, Michael Atkinson, RE/MAX Real Estate Group. MLS Now
- $275,0003 bd2 ba1.5k sqft8600 Brentwood Dr, Olmsted Township, OH 44138For SaleMLS ID #5231862, Christopher A Frederick, Coldwell Banker Schmidt Realty. MLS Now
- $269,9003 bd2 ba1.7k sqft331 Adrian Dr, Berea, OH 44017For SaleMLS ID #5236151, Samantha Steele Hang, EXP Realty, LLC.. MLS Now
- $289,9004 bd1 ba1.2k sqft342 Inwood Blvd, Avon Lake, OH 44012For SaleMLS ID #5233722, Christopher A Frederick, Coldwell Banker Schmidt Realty. MLS Now
- $344,9003 bd2 ba1.6k sqft2822 Joseph Pkwy, Brunswick, OH 44212For SaleMLS ID #5234259, Erika Love, Keller Williams Chervenic Rlty. MLS Now
- $254,5003 bd2 ba990 sqft37636 Lake Dr, Avon, OH 44011For SaleMLS ID #5231188, Denise C Zarrella, Century 21 Homestar. MLS Now
