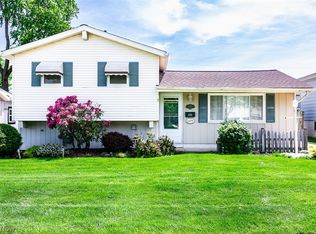
Welcome home to 6526 Stonecrest! If you’re looking for a move-in-ready home that perfectly balances style and functionality, this beautifully maintained 3-bedroom, 2-full-bath split-level in Brook Park is a must-see. From the moment you step inside, you’ll love the bright, welcoming layout. The main level feels open and airy thanks to vaulted ceilings and plenty of natural light, the kitchen and dining area flows seamlessly from the living room making it a fantastic space for everyday living or to host friends and family. Upstairs, you’ll find three spacious bedrooms and a full bath. The walk-out lower level is incredibly versatile; it’s the perfect spot for a cozy family room, a home office, a rec room, or a private fitness space. Plus, it includes a second full bath, laundry, and plenty of storage. Outside the property truly shines, set on a generous corner lot with an oversized garage, it’s the perfect setting for relaxation and effortless entertainment. New roof in 2025 and sellers have provided a 1-year home warranty for buyer’s peace of mind. Come take a look and see how easily you could make this house your new home!
Active
$275,000
6526 Stonecrest Dr, Brookpark, OH 44142
3beds
1,980sqft
:
Get pre-qualified$2,068/mo
Single Family Residence
Built in 1960
8,315 Square Feet Lot
$-- Zestimate®
$139/sqft
$-- HOA
What's special
Home officeGenerous corner lotPlenty of storageRec roomBright welcoming layoutOversized garageThree spacious bedrooms
- 17 days |
- 1,269 |
- 84 |
Likely to sell faster than
Zillow last checked:
Listing updated:
Listed by:
Sally Manuel 330-618-0827 sallymanuelrealtor@gmail.com,
RE/MAX Crossroads Properties
Source: MLS Now,MLS#: 5225315 Originating MLS: Medina County Board of REALTORS
Originating MLS: Medina County Board of REALTORSFacts & features
Interior
Bedrooms & bathrooms
- Bedrooms: 3
- Bathrooms: 2
- Full bathrooms: 2
Primary bedroom
- Level: Second
- Dimensions: 11 x 11
Bedroom
- Level: Second
- Dimensions: 13 x 10
Bedroom
- Level: Second
- Dimensions: 9 x 9
Primary bathroom
- Level: Second
- Dimensions: 7 x 4
Bathroom
- Level: Lower
- Dimensions: 10 x 4
Eat in kitchen
- Description: Flooring: Luxury Vinyl Tile
- Level: First
- Dimensions: 19 x 8
Great room
- Description: Flooring: Luxury Vinyl Tile
- Level: First
- Dimensions: 13 x 19
Laundry
- Level: Lower
- Dimensions: 11 x 6
Other
- Description: Storage Room
- Level: Lower
- Dimensions: 10 x 6
Recreation
- Level: Lower
- Dimensions: 16 x 10
Heating
- Forced Air
Cooling
- Central Air
Appliances
- Included: Dryer, Dishwasher, Range, Refrigerator, Washer
Features
- Basement: Partial,Partially Finished,Walk-Out Access
- Has fireplace: No
Interior area
- Total structure area: 1,980
- Total interior livable area: 1,980 sqft
- Finished area above ground: 1,540
- Finished area below ground: 440
Video & virtual tour
Property
Parking
- Total spaces: 2
- Parking features: Detached, Garage
- Garage spaces: 2
Features
- Levels: Three Or More,Multi/Split
- Fencing: Chain Link,Partial
Lot
- Size: 8,315 Square Feet
- Features: Corner Lot
Details
- Parcel number: 34326083
Construction
Type & style
- Home type: SingleFamily
- Architectural style: Split Level
- Property subtype: Single Family Residence
Materials
- Vinyl Siding
- Roof: Asphalt,Fiberglass
Condition
- Year built: 1960
Details
- Warranty included: Yes
Utilities & green energy
- Sewer: Public Sewer
- Water: Public
Community & HOA
HOA
- Has HOA: No
Location
- Region: Brookpark
Financial & listing details
- Price per square foot: $139/sqft
- Tax assessed value: $236,600
- Annual tax amount: $4,151
- Date on market: 7/8/2026
- Cumulative days on market: 17 days
- Listing terms: Cash,Conventional,FHA,VA Loan
Estimated market value
Not available
Estimated sales range
Not available
Not available
Price history
| Date | Event | Price |
|---|---|---|
| 7/8/2026 | Listed for sale | $275,000+22.2%$139/sqft |
Source:  MLS Now #5225315 Report a problem MLS Now #5225315 Report a problem | ||
| 10/19/2022 | Sold | $225,000+12.5%$114/sqft |
Source: MLS Now #4409049 Report a problem | ||
| 9/18/2022 | Pending sale | $199,999$101/sqft |
Source: MLS Now #4409049 Report a problem | ||
| 9/16/2022 | Listed for sale | $199,999+57.5%$101/sqft |
Source: MLS Now #4409049 Report a problem | ||
| 1/24/2019 | Sold | $127,000-9.2%$64/sqft |
Source: MLS Now #4058453 Report a problem | ||
| 1/1/2019 | Pending sale | $139,900$71/sqft |
Source: Transaction Realty #4058453 Report a problem | ||
| 12/14/2018 | Listed for sale | $139,900$71/sqft |
Source: Transaction Realty #4058453 Report a problem | ||
Public tax history
| Year | Property taxes | Tax assessment |
|---|---|---|
| 2025 | $4,152 -0.6% | $82,810 |
| 2024 | $4,177 +41.5% | $82,810 +70.8% |
| 2023 | $2,953 +0.7% | $48,480 |
| 2022 | $2,932 +0.6% | $48,480 |
| 2021 | $2,915 +10.9% | $48,480 +26% |
| 2020 | $2,628 +0.7% | $38,470 +0% |
| 2019 | $2,611 +2.8% | $38,460 0% |
| 2018 | $2,539 +6.1% | $38,470 +14.8% |
| 2017 | $2,394 +8.3% | $33,500 |
| 2016 | $2,210 | $33,500 |
| 2015 | $2,210 -5.7% | $33,500 -5% |
| 2014 | $2,344 +1.3% | $35,250 |
| 2013 | $2,314 +6.5% | $35,250 +3.2% |
| 2012 | $2,173 -5.6% | $34,170 -11.6% |
| 2011 | $2,302 +3% | $38,640 |
| 2010 | $2,235 +0.6% | $38,640 |
| 2009 | $2,222 -2.4% | $38,640 -8% |
| 2008 | $2,277 +2.4% | $42,000 |
| 2007 | $2,224 -0.1% | $42,000 |
| 2006 | $2,226 +6.2% | $42,000 +2.5% |
| 2005 | $2,096 +0.9% | $40,990 |
| 2004 | $2,076 +2.6% | $40,990 |
| 2003 | $2,023 +5.3% | $40,990 +8.5% |
| 2002 | $1,922 -42.6% | $37,770 |
| 2001 | $3,346 | $37,770 |
| 2000 | $3,346 | $37,770 |
Find assessor info on the county website
Monthly payment
Est. payment
Payment breakdown
Explore the cost of this home by adjusting the details. Changes won't be saved.Climate risks
Neighborhood: 44142
Nearby schools
GreatSchools rating
- 4/10Brook Park Memorial Elementary SchoolGrades: PK-4Distance: 0.4 mi
- 5/10Berea-Midpark Middle SchoolGrades: 5-9Distance: 0.9 mi
- 7/10Berea-Midpark High SchoolGrades: 9-12Distance: 2.1 mi
Schools provided by the listing agent
- District: Berea CSD - 1804
Source: MLS Now. This data may not be complete. We recommend contacting the local school district to confirm school assignments for this home.
- $208,7003 bd1 ba1.2k sqft6518 Stonecrest Dr, Brookpark, OH 44142Off Market
- $243,9003 bd2 ba1.8k sqft6512 Stonecrest Dr, Brookpark, OH 44142Off Market
- $226,6003 bd1 ba1.5k sqft6525 Delores Blvd, Brookpark, OH 44142Off Market
- $225,1003 bd1 ba1.3k sqft16057 Southway Dr, Brookpark, OH 44142Off Market
- $257,9005 bd2 ba1.8k sqft16083 Southway Dr, Brookpark, OH 44142Off Market
- $209,7003 bd1 ba920 sqft6517 Delores Blvd, Brookpark, OH 44142Off Market
- $274,1004 bd2 ba2k sqft16109 Southway Dr, Brookpark, OH 44142Off Market
- $232,3003 bd1 ba1.4k sqft6504 Stonecrest Dr, Brookpark, OH 44142Off Market
A local agent can set up tours, give advice and negotiate with sellers.
Similar homes
- $253,9003 bd2 ba1.6k sqft15541 Susan Dr, Brookpark, OH 44142For Sale
 MLS ID #5224020, Clayton Krasuna, Cutler Real Estate. MLS Now
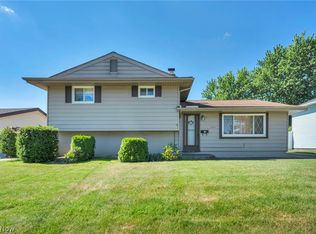
 - $251,5003 bd1 ba1.4k sqft6379 Edgehurst Dr, Brookpark, OH 44142For Sale
 MLS ID #5213685, Timothy A Wolfe, Keller Williams Elevate. MLS Now
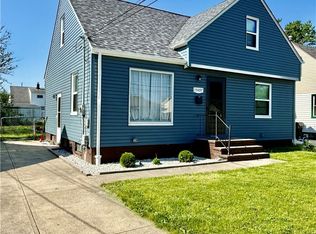
 - $260,0003 bd1 ba1.4k sqft14121 Donald Dr, Brookpark, OH 44142For Sale
 MLS ID #5222525, Lindsey Rose, Real of Ohio. MLS Now
 - $245,0003 bd3 ba1.1k sqft15497 Hummel Rd, Brookpark, OH 44142For Sale
 MLS ID #5186382, Stacey Jewell, McDowell Homes Real Estate Services. MLS Now
 - $275,0003 bd2 ba2k sqft8382 Parkdale Dr, North Royalton, OH 44133For SaleMLS ID #5220756, Shannon R Gerome, Keller Williams Greater Cleveland Northeast. MLS Now
- $274,9003 bd2 ba2k sqft6145 Stanbury Rd, Parma, OH 44129For SaleMLS ID #5222285, Glynnis Hughes, EXP Realty, LLC.. MLS Now
- $239,9993 bd1 ba1k sqft6453 W 130th St, Parma Heights, OH 44130For SaleMLS ID #5227005, Michael Pasadyn, Russell Real Estate Services. MLS Now
- $275,0003 bd2 ba1.1k sqft6417 Fordham Dr, Parma, OH 44129For SaleMLS ID #5219909, Timothy Davison, Davison Real Estate Services. MLS Now
- $280,0003 bd2 ba1.5k sqft8600 Brentwood Dr, Olmsted Township, OH 44138For SaleMLS ID #5210856, Christopher A Frederick, Coldwell Banker Schmidt Realty. MLS Now
- $329,0005 bd2 ba1.8k sqft27261 Nantucket Dr, North Olmsted, OH 44070For SaleMLS ID #5230831, Dubravka Vidic, Howard Hanna. MLS Now
- $259,9004 bd1 ba2.2k sqft3710 W Pleasant Valley Rd, Parma, OH 44134For SaleMLS ID #5215667, Anthony R Latina, RE/MAX Crossroads Properties. MLS Now
- $299,9003 bd1 ba1.2k sqft1674 Victoria Ave, Lakewood, OH 44107For SaleMLS ID #5229857, Kelley A Meyer, Howard Hanna. MLS Now
- $319,9003 bd2 ba1.8k sqft353 Judita Dr, Brunswick, OH 44212For SaleMLS ID #5229224, Suzanne Lambert, Howard Hanna. MLS Now
- $224,9003 bd2 ba1.3k sqft6768 Beresford Ave, Parma Heights, OH 44130For SaleMLS ID #5221626, Ed Huck, Keller Williams Citywide. MLS Now
- $299,9003 bd2 ba1.5k sqft4195 Regal Ave, Brunswick, OH 44212For SaleMLS ID #5226854, Brandy Gregg, EXP Realty, LLC.. MLS Now
- $320,0003 bd2 ba2k sqft1351 N Circle View Dr, Seven Hills, OH 44131For SaleMLS ID #5225435, Maria Miller, Key Realty. MLS Now
- $290,0004 bd3 ba2.1k sqft4982 Penny Ln, North Olmsted, OH 44070For SaleMLS ID #5205513, Brandon Rolko, Russell Real Estate Services. MLS Now
- $249,9003 bd2 ba1.7k sqft5454 Barton Rd, North Olmsted, OH 44070For SaleMLS ID #5220204, Samantha J Beck, EXP Realty, LLC.. MLS Now
- $249,9003 bd2 ba1.3k sqft2313 Lorimer Rd, Parma, OH 44134For SaleMLS ID #5220166, Michael Azzam, RE/MAX Haven Realty. MLS Now
- $355,0003 bd2 ba1.9k sqft16670 Aspen Cir, Strongsville, OH 44136For SaleMLS ID #5229593, Laura Price, Russell Real Estate Services. MLS Now
