Welcome home to this cozy and well-maintained 3-bedroom, 1-bath split-level nestled in Brook Park. The main level offers a warm and inviting flow featuring a spacious living room, dining area, and kitchen complete with appliances that stay, including the dishwasher, stove, and refrigerator. Upstairs, you’ll find three comfortable bedrooms and a full bath, with hardwood floors hidden beneath the carpet in all bedrooms just waiting to be uncovered if you wish. The lower level provides even more living space with a large recreation room, highlighted by an electric fireplace that creates the perfect spot to relax or entertain. The laundry room offers storage space and features durable Nature Stone flooring, a large utility sink, and washer and dryer that convey with the home. Step outside to enjoy the covered cement patio overlooking the fully fenced backyard with a wooden privacy fence — an ideal space for summer gatherings, pets, or peaceful evenings outdoors. Car enthusiasts and hobbyists will appreciate the detached oversized 2-car garage with plenty of extra room for storage or workspace. This home also comes with valuable updates and improvements including a hot water tank with overflow tank (2024), furnace and A/C (2021), newer roof, EZ Breathe air exchange system, new exterior gas line and main water shut-off valve, plus waterproofing treatment completed by Ohio State Waterproofing Company for added peace of mind.
Active
Price cut: $8.4K (7/15)
$251,500
6379 Edgehurst Dr, Brookpark, OH 44142
3beds
1,444sqft
:
Get pre-qualified$1,875/mo
Single Family Residence
Built in 1961
6,934 Square Feet Lot
$-- Zestimate®
$174/sqft
$-- HOA
What's special
Electric fireplaceThree comfortable bedroomsLarge recreation roomCovered cement patioDining area
- 56 days |
- 653 |
- 18 |
Zillow last checked:
Listing updated:
Listed by:
Timothy A Wolfe 216-316-3521 timwolfe970@gmail.com,
Keller Williams Elevate
Source: MLS Now,MLS#: 5213685 Originating MLS: Akron Cleveland Association of REALTORS
Originating MLS: Akron Cleveland Association of REALTORSFacts & features
Interior
Bedrooms & bathrooms
- Bedrooms: 3
- Bathrooms: 1
- Full bathrooms: 1
Primary bedroom
- Level: Second
Bedroom
- Level: Second
Bedroom
- Level: Second
Bathroom
- Level: Second
Dining room
- Level: First
Kitchen
- Level: First
Laundry
- Level: Lower
Living room
- Level: First
Recreation
- Level: Lower
Heating
- Forced Air
Cooling
- Central Air
Appliances
- Included: Dryer, Dishwasher, Range, Refrigerator, Washer
- Laundry: Lower Level, Laundry Room, Laundry Tub, Sink
Features
- Has basement: No
- Number of fireplaces: 1
- Fireplace features: Electric
Interior area
- Total structure area: 1,444
- Total interior livable area: 1,444 sqft
- Finished area above ground: 1,444
Video & virtual tour
Property
Parking
- Total spaces: 2
- Parking features: Detached, Garage, Oversized, Paved
- Garage spaces: 2
Features
- Levels: Two,Multi/Split
- Stories: 2
- Patio & porch: Rear Porch, Covered
- Fencing: Privacy,Wood
Lot
- Size: 6,934 Square Feet
Details
- Parcel number: 34327051
- Special conditions: Standard
Construction
Type & style
- Home type: SingleFamily
- Architectural style: Split Level
- Property subtype: Single Family Residence
Materials
- Vinyl Siding
- Roof: Shingle
Condition
- Year built: 1961
Utilities & green energy
- Sewer: Public Sewer
- Water: Public
Community & HOA
Community
- Subdivision: Brookpark Acres 02
HOA
- Has HOA: No
Location
- Region: Brookpark
Financial & listing details
- Price per square foot: $174/sqft
- Tax assessed value: $197,000
- Annual tax amount: $2,948
- Date on market: 5/28/2026
- Cumulative days on market: 42 days
- Listing terms: Cash,Conventional,FHA,VA Loan
Estimated market value
Not available
Estimated sales range
Not available
Not available
Price history
| Date | Event | Price |
|---|---|---|
| 7/15/2026 | Price change | $251,500-3.2%$174/sqft |
Source:  MLS Now #5213685 Report a problem MLS Now #5213685 Report a problem | ||
| 6/16/2026 | Listed for sale | $259,900$180/sqft |
Source: MLS Now #5213685 Report a problem | ||
| 6/2/2026 | Pending sale | $259,900$180/sqft |
Source: MLS Now #5213685 Report a problem | ||
| 5/28/2026 | Listed for sale | $259,900$180/sqft |
Source: MLS Now #5213685 Report a problem | ||
Public tax history
| Year | Property taxes | Tax assessment |
|---|---|---|
| 2025 | $2,948 -1.2% | $68,950 |
| 2024 | $2,983 +23.8% | $68,950 +41.5% |
| 2023 | $2,410 -0.4% | $48,720 |
| 2022 | $2,418 +0.6% | $48,720 |
| 2021 | $2,404 +17.6% | $48,720 +26% |
| 2020 | $2,045 -22.1% | $38,680 |
| 2019 | $2,625 +32.9% | $38,680 |
| 2018 | $1,975 +7.6% | $38,680 +12.3% |
| 2017 | $1,836 +8.3% | $34,440 |
| 2016 | $1,695 | $34,440 |
| 2015 | $1,695 -7.4% | $34,440 -5% |
| 2014 | $1,830 +1.3% | $36,260 |
| 2013 | $1,806 +3.3% | $36,260 |
| 2012 | $1,749 -7.9% | $36,260 -12.7% |
| 2011 | $1,898 +0.1% | $41,520 |
| 2010 | $1,896 +906.1% | $41,520 |
| 2009 | $188 -90.4% | $41,520 -8% |
| 2008 | $1,972 +2.4% | $45,120 |
| 2007 | $1,926 -19.5% | $45,120 |
| 2006 | $2,392 +14.8% | $45,120 +10.7% |
| 2005 | $2,084 +0.9% | $40,750 |
| 2004 | $2,064 +2.6% | $40,750 |
| 2003 | $2,011 +5.2% | $40,750 +8.5% |
| 2002 | $1,912 -42.6% | $37,560 |
| 2001 | $3,328 | $37,560 |
| 2000 | $3,328 | $37,560 |
Find assessor info on the county website
Monthly payment
Est. payment
Payment breakdown
Explore the cost of this home by adjusting the details. Changes won't be saved.Climate risks
Neighborhood: 44142
Nearby schools
GreatSchools rating
- 4/10Brook Park Memorial Elementary SchoolGrades: PK-4Distance: 0.6 mi
- 5/10Berea-Midpark Middle SchoolGrades: 5-9Distance: 1 mi
- 7/10Berea-Midpark High SchoolGrades: 9-12Distance: 2.4 mi
Schools provided by the listing agent
- District: Berea CSD - 1804
Source: MLS Now. This data may not be complete. We recommend contacting the local school district to confirm school assignments for this home.
- $225,7003 bd1 ba1.5k sqft6385 Edgehurst Dr, Brookpark, OH 44142Off Market
- $226,7003 bd1 ba1.7k sqft6371 Edgehurst Dr, Brookpark, OH 44142Off Market
- $268,8003 bd2 ba2k sqft6393 Edgehurst Dr, Brookpark, OH 44142Off Market
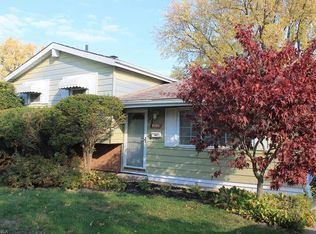
- $226,6003 bd1 ba1.9k sqft6363 Edgehurst Dr, Brookpark, OH 44142Off Market
- $215,2003 bd1 ba1.4k sqft6399 Edgehurst Dr, Brookpark, OH 44142Off Market
- $283,9003 bd3 ba1.5k sqft6378 Smith Rd, Brookpark, OH 44142Off Market
- $261,4003 bd1 ba1.5k sqft6384 Smith Rd, Brookpark, OH 44142Off Market
- $288,5003 bd2 ba1.5k sqft6370 Smith Rd, Brookpark, OH 44142Off Market
A local agent can set up tours, give advice and negotiate with sellers.
Similar homes
- $275,0003 bd2 ba1.9k sqft6526 Stonecrest Dr, Brookpark, OH 44142For Sale
 MLS ID #5225315, Sally Manuel, RE/MAX Crossroads Properties. MLS Now
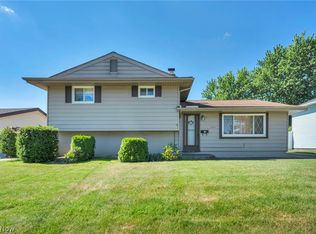
 - $260,0003 bd1 ba1.4k sqft14121 Donald Dr, Brookpark, OH 44142For Sale
 MLS ID #5222525, Lindsey Rose, Real of Ohio. MLS Now
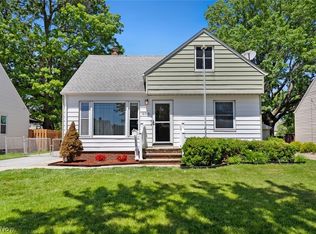
 - $257,0004 bd2 ba1.9k sqft16018 Muskingum Blvd, Brookpark, OH 44142For Sale
 MLS ID #5221959, Gregory Erlanger, Keller Williams Citywide. MLS Now
 - $226,0003 bd1 ba1k sqft6115 Fry Rd, Brookpark, OH 44142For Sale
 MLS ID #5216021, Brian Hunkley, Home Equity Realty Group. MLS Now
 - $239,9003 bd2 ba1.4k sqft6663 Rochelle Blvd, Parma Heights, OH 44130For SaleMLS ID #5228641, Patrick R Riley, Century 21 Carolyn Riley RL. Est. Srvcs, Inc.. MLS Now
- $239,9993 bd1 ba1k sqft6453 W 130th St, Parma Heights, OH 44130For SaleMLS ID #5227005, Michael Pasadyn, Russell Real Estate Services. MLS Now
- $242,0003 bd1 ba1.5k sqft4579 Memphis Villas S, Brooklyn, OH 44144For SaleMLS ID #5226282, Eric R Lowrey, Berkshire Hathaway HomeServices Lucien Realty. MLS Now
- $247,0004 bd2 ba1.9k sqft4630 W 190th St, Cleveland, OH 44135For SaleMLS ID #5220018, Christopher A Frederick, Coldwell Banker Schmidt Realty. MLS Now
- $260,0003 bd2 ba1.8k sqft16223 Bardbury Ave, Middleburg Heights, OH 44130For SaleMLS ID #5223592, Alex S Carney, Russell Real Estate Services. MLS Now
- $239,8003 bd1 ba1.3k sqft8320 Whitehaven Dr, Parma, OH 44129For SaleMLS ID #5226181, Barbara Wilson, Howard Hanna. MLS Now
- $275,0003 bd2 ba1.1k sqft6417 Fordham Dr, Parma, OH 44129For SaleMLS ID #5219909, Timothy Davison, Davison Real Estate Services. MLS Now
- $220,0003 bd3 ba1.6k sqft6876 Greenleaf Ave, Parma Heights, OH 44130For SaleMLS ID #5217899, Sharon A Holderbaum, Berkshire Hathaway HomeServices Stouffer Realty. MLS Now
- $220,0003 bd2 ba1.5k sqft7300 Maplewood Rd, Parma, OH 44130For SaleMLS ID #5203552, Michael Atkinson, RE/MAX Real Estate Group. MLS Now
- $229,0003 bd1 ba2.1k sqft5833 Stumph Rd, Parma Heights, OH 44130For SaleMLS ID #5218458, Nicholas R Papas, Keller Williams Chervenic Rlty. MLS Now
- $265,0004 bd2 ba1.5k sqft3675 W 165th St, Cleveland, OH 44111For SaleMLS ID #5211421, Robert L Rogers, Howard Hanna. MLS Now
- $234,9004 bd2 ba2k sqft270 Riveredge Pkwy, Berea, OH 44017For SaleMLS ID #5213426, Charles Costanzo, RE/MAX Above & Beyond. MLS Now
- $249,9003 bd2 ba1.7k sqft5454 Barton Rd, North Olmsted, OH 44070For SaleMLS ID #5220204, Samantha J Beck, EXP Realty, LLC.. MLS Now
- $215,0003 bd1 ba1.8k sqft403 Barrett Rd, Berea, OH 44017For SaleMLS ID #5219311, Joe Vaccaro, EXP Realty, LLC.. MLS Now
- $220,0004 bd1 ba1.3k sqft266 Franklin Dr, Berea, OH 44017For SaleMLS ID #5216016, Jill K Mader, Mader Realty, LLC.. MLS Now
- $274,9003 bd2 ba2k sqft6145 Stanbury Rd, Parma, OH 44129For SaleMLS ID #5222285, Glynnis Hughes, EXP Realty, LLC.. MLS Now
