Move-in ready and beautifully updated ranch offering the perfect blend of style and comfort! Step inside to gorgeous refinished hardwood floors that flow throughout the main level. The fully renovated kitchen features modern finishes, ample cabinet space, and is ready for everyday living and entertaining. You'll also find updated light fixtures throughout the home, adding a fresh, contemporary feel.
The finished basement provides a large additional living space perfect for a rec room, media room, home office, or gym. Three generously sized bedrooms offer plenty of room for family or guests.
Outside, enjoy the fully fenced backyard—ideal for pets, kids, entertaining, or simply relaxing. This home has been thoughtfully updated and is truly move-in ready. Don't miss your opportunity to make it yours!
Active
Price cut: $10K (7/22)
$229,000
5833 Stumph Rd, Parma Heights, OH 44130
3beds
2,128sqft
Single Family Residence
Built in 1956
7,000 Square Feet Lot
$-- Zestimate®
$108/sqft
$-- HOA
What's special
Modern finishesGorgeous refinished hardwood floorsThree generously sized bedroomsFully fenced backyardUpdated light fixturesFully renovated kitchenAmple cabinet space
- 106 days
- 415
- 17
Zillow last checked:
Listing updated:
Listed by:
Nicholas R Papas 216-316-7703 NickPapas@kw.com,
Keller Williams Chervenic Rlty
Source: MLS Now,MLS#: 5218458 Originating MLS: Akron Cleveland Association of REALTORS
Originating MLS: Akron Cleveland Association of REALTORSFacts & features
Interior
Bedrooms & bathrooms
- Bedrooms: 3
- Bathrooms: 1
- Full bathrooms: 1
- Main level bathrooms: 1
- Main level bedrooms: 3
Heating
- Forced Air, Gas
Cooling
- Central Air
Appliances
- Laundry: Lower Level
Features
- Basement: Full,Finished
- Has fireplace: No
- Fireplace features: None
Interior area
- Total structure area: 2,128
- Total interior livable area: 2,128 sqft
- Finished area above ground: 1,064
- Finished area below ground: 1,064
Video & virtual tour
Property
Parking
- Total spaces: 2
- Parking features: Detached, Garage
- Garage spaces: 2
Features
- Levels: One
- Stories: 1
- Fencing: Vinyl
Lot
- Size: 7,000 Square Feet
Details
- Parcel number: 47101019
Construction
Type & style
- Home type: SingleFamily
- Architectural style: Ranch
- Property subtype: Single Family Residence
Materials
- Vinyl Siding
- Roof: Asphalt
Condition
- Year built: 1956
Utilities & green energy
- Sewer: Public Sewer
- Water: Public
Community & HOA
Community
- Subdivision: Royal Park 01
HOA
- Has HOA: No
Location
- Region: Parma Heights
Financial & listing details
- Price per square foot: $108/sqft
- Tax assessed value: $157,800
- Annual tax amount: $3,375
- Date on market: 6/13/2026
- Cumulative days on market: 109 days
Estimated market value
Not available
Estimated sales range
Not available
Not available
Price history
| Date | Event | Price |
|---|---|---|
| 7/22/2026 | Price change | $229,000-4.2%$108/sqft |
Source:  MLS Now #5218458 Report a problem MLS Now #5218458 Report a problem | ||
| 6/13/2026 | Listed for sale | $239,000+214.5%$112/sqft |
Source: MLS Now #5218458 Report a problem | ||
| 4/15/2021 | Sold | $76,000+26.7%$36/sqft |
Source: Public Record Report a problem | ||
| 9/22/2008 | Sold | $60,000$28/sqft |
Source: Public Record Report a problem | ||
Public tax history
| Year | Property taxes | Tax assessment |
|---|---|---|
| 2025 | $3,007 -7% | $55,230 |
| 2024 | $3,233 +40.7% | $55,230 +61% |
| 2023 | $2,298 +0.6% | $34,300 |
| 2022 | $2,284 -5.5% | $34,300 |
| 2021 | $2,417 +12% | $34,300 +24.1% |
| 2020 | $2,159 +2.9% | $27,650 |
| 2019 | $2,097 -11.5% | $27,650 |
| 2018 | $2,370 +10.8% | $27,650 +19% |
| 2017 | $2,139 +0.8% | $23,240 |
| 2016 | $2,122 | $23,240 |
| 2015 | $2,122 -3.3% | $23,240 -4% |
| 2014 | $2,194 +0.8% | $24,220 |
| 2013 | $2,175 -9% | $24,220 -14.1% |
| 2012 | $2,389 -5.4% | $28,180 -10.5% |
| 2011 | $2,527 +1050.4% | $31,470 |
| 2010 | $220 -89.9% | $31,470 |
| 2009 | $2,179 -25.8% | $31,470 -18.5% |
| 2008 | $2,938 +23.9% | $38,610 |
| 2007 | $2,371 +0% | $38,610 |
| 2006 | $2,371 +7.8% | $38,610 +13.2% |
| 2005 | $2,199 +4.5% | $34,100 |
| 2004 | $2,103 +14.4% | $34,100 |
| 2003 | $1,838 +4.1% | $34,100 +6.5% |
| 2002 | $1,766 -37.3% | $32,030 |
| 2001 | $2,819 +0.2% | $32,030 |
| 2000 | $2,812 | $32,030 |
Find assessor info on the county website
Monthly payment
Est. payment
Payment breakdown
Explore the cost of this home by adjusting the details. Changes won't be saved.Climate risks
Neighborhood: 44130
Nearby schools
Schools provided by the listing agent
- District: Parma CSD - 1824
Source: MLS Now. This data may not be complete. We recommend contacting the local school district to confirm school assignments for this home.
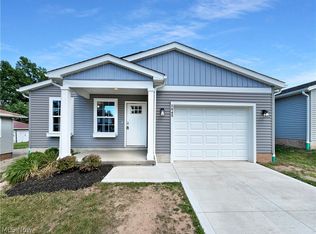
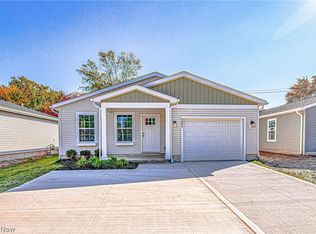
Similar homes
- $249,9003 bd2 ba1.6k sqft10185 Chesterfield Dr, Parma Heights, OH 44130For Sale
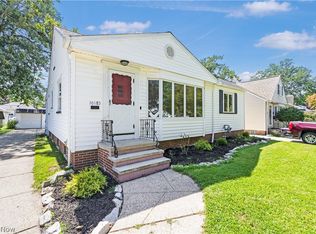 MLS ID #5240124, Tammy S Martin, Keller Williams Elevate. MLS Now
 - $239,9003 bd2 ba1.4k sqft6663 Rochelle Blvd, Parma Heights, OH 44130For Sale
 MLS ID #5228641, Patrick R Riley, Century 21 Carolyn Riley RL. Est. Srvcs, Inc.. MLS Now
 - $254,9003 bd2 ba1.5k sqft6150 Vernondale Dr, Parma Heights, OH 44130For Sale
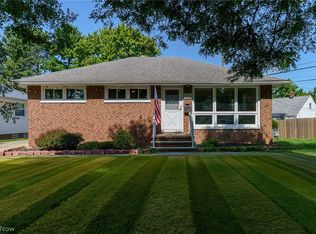 MLS ID #5239940, Mandy E Pajerski, Coldwell Banker Schmidt Realty. MLS Now
 - $215,9004 bd2 ba2.5k sqft6305 Kenneth Ave, Parma, OH 44129For Sale
 MLS ID #5240294, Kal Alnazer, 2000 Professional Realty. MLS Now
