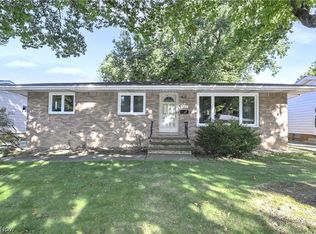
Charming Bungalow Nestled on a Private, Nearly One Acre Lot! A Quaint
Porch Welcomes you into this Home. The Living Room Features Hardwood
Floors. The Main Bath has been Freshly Remodeled. Hardwood Floors
Highlight the Downstairs Bedrooms. The Kitchen Features New Cabinets,
Counters and Laminate Floors. The Huge Family Room is a Great Gathering.
Space and Opens Out to an Expansive 15x12 Deck Overlooking the Back
Yard. There is also a Nicely Remodeled Half Bath on the Main Floor. The
Second Floor Dormer Can Serve as a Primary Bedroom or Teen Suite! The
Back Yard Offers a Dedicated Play Area and Provides Tons of Space for
Games, Sports, Pets and Campfires! Also, mature fruit trees including
Apple trees, Mulberry Trees and grape vines. Enjoy North Royalton
Schools and Amenities at a Value Price!
Active
Price cut: $10K (10/2)
$249,900
7339 Tilby Rd, North Royalton, OH 44133
3beds
1,460sqft
Single Family Residence
Built in 1940
0.88 Acres Lot
$-- Zestimate®
$171/sqft
$-- HOA
What's special
- 38 days
- 3,014
- 199
Likely to sell faster than
Zillow last checked:
Listing updated:
Listed by:
Bogdan (Ben) B Parojcic 440-979-5325 ben@bensells.com,
RE/MAX Above & Beyond
Source: MLS Now,MLS#: 5239511
Facts & features
Interior
Bedrooms & bathrooms
- Bedrooms: 3
- Bathrooms: 2
- Full bathrooms: 1
- 1/2 bathrooms: 1
- Main level bathrooms: 2
- Main level bedrooms: 2
Primary bedroom
- Description: Flooring: Hardwood
- Level: Second
- Dimensions: 27 x 12
Bedroom
- Description: Flooring: Hardwood
- Level: First
- Dimensions: 11 x 9
Bedroom
- Description: Flooring: Hardwood
- Level: First
- Dimensions: 10 x 8
Family room
- Description: Flooring: Laminate
- Level: First
- Dimensions: 19 x 17
Kitchen
- Description: Flooring: Laminate
- Level: First
- Dimensions: 13 x 8
Living room
- Description: Flooring: Hardwood
- Level: First
- Dimensions: 15 x 11
Heating
- Forced Air, Gas
Cooling
- Window Unit(s)
Appliances
- Laundry: In Basement
Features
- Windows: Double Pane Windows
- Basement: Full,Unfinished
- Has fireplace: No
Interior area
- Total structure area: 1,460
- Total interior livable area: 1,460 sqft
- Finished area above ground: 1,460
Video & virtual tour
Property
Parking
- Total spaces: 2
- Parking features: Driveway, Detached, Garage
- Garage spaces: 2
Features
- Levels: One and One Half
- Patio & porch: Deck, Porch, Balcony
- Exterior features: Balcony
- Has view: Yes
- View description: Rural
Lot
- Size: 0.88 Acres
- Dimensions: 80 x 512
- Features: Flat, Level, Rectangular Lot
Details
- Parcel number: 48212010
Construction
Type & style
- Home type: SingleFamily
- Architectural style: Cape Cod
- Property subtype: Single Family Residence
Materials
- Aluminum Siding, Brick, Block
- Foundation: Block
- Roof: Asphalt,Fiberglass
Condition
- Year built: 1940
Utilities & green energy
- Sewer: Public Sewer
- Water: Public
Community & HOA
HOA
- Has HOA: No
Location
- Region: North Royalton
Financial & listing details
- Price per square foot: $171/sqft
- Tax assessed value: $111,600
- Annual tax amount: $2,133
- Date on market: 8/25/2026
- Cumulative days on market: 39 days
- Listing terms: Cash,Conventional
Estimated market value
Not available
Estimated sales range
Not available
Not available
Price history
| Date | Event | Price |
|---|---|---|
| 10/2/2026 | Price change | $249,900-3.8%$171/sqft |
Source:  MLS Now #5239511 Report a problem MLS Now #5239511 Report a problem | ||
| 9/15/2026 | Price change | $259,900-3.7%$178/sqft |
Source: MLS Now #5239511 Report a problem | ||
| 8/25/2026 | Listed for sale | $269,900+169.9%$185/sqft |
Source: MLS Now #5239511 Report a problem | ||
| 10/30/2020 | Sold | $100,000-9.1%$68/sqft |
Source: MLS Now #4232634 Report a problem | ||
| 10/19/2020 | Pending sale | $110,000$75/sqft |
Source: Keller Williams Chervenic Rlty #4232634 Report a problem | ||
| 10/16/2020 | Listed for sale | $110,000-11.3%$75/sqft |
Source: Keller Williams Chervenic Rlty #4232634 Report a problem | ||
| 7/30/2001 | Sold | $124,000$85/sqft |
Source:  MLS Now #1051144 Report a problem MLS Now #1051144 Report a problem | ||
Public tax history
| Year | Property taxes | Tax assessment |
|---|---|---|
| 2025 | $2,181 -5.9% | $39,060 |
| 2024 | $2,319 +2.4% | $39,060 +11.6% |
| 2023 | $2,264 +0.7% | $35,000 |
| 2022 | $2,249 -1.1% | $35,000 |
| 2021 | $2,275 -30.1% | $35,000 -28.1% |
| 2020 | $3,257 +0.7% | $48,690 +0% |
| 2019 | $3,234 -1.6% | $48,680 0% |
| 2018 | $3,289 +6.5% | $48,690 +8.3% |
| 2017 | $3,088 +6.7% | $44,950 |
| 2016 | $2,894 | $44,950 |
| 2015 | $2,894 -0.8% | $44,950 |
| 2014 | $2,917 +1.4% | $44,950 |
| 2013 | $2,876 +3.5% | $44,950 |
| 2012 | $2,780 -3.2% | $44,950 -4.3% |
| 2011 | $2,873 -0.2% | $46,970 |
| 2010 | $2,878 +1.1% | $46,970 |
| 2009 | $2,846 +9.3% | $46,970 -4% |
| 2008 | $2,603 +1.1% | $48,930 |
| 2007 | $2,573 -0.3% | $48,930 |
| 2006 | $2,582 +9.4% | $48,930 +12.5% |
| 2005 | $2,360 +0.1% | $43,480 |
| 2004 | $2,359 +1.8% | $43,480 |
| 2003 | $2,317 +19.8% | $43,480 +21.4% |
| 2002 | $1,934 -37.2% | $35,810 |
| 2001 | $3,080 -0.6% | $35,810 |
| 2000 | $3,098 | $35,810 |
Find assessor info on the county website
Monthly payment
Est. payment
Payment breakdown
Explore the cost of this home by adjusting the details. Changes won't be saved.Climate risks
Neighborhood: 44133
Nearby schools
Schools provided by the listing agent
- District: North Royalton CSD - 1821
Source: MLS Now. This data may not be complete. We recommend contacting the local school district to confirm school assignments for this home.
Similar homes
- $244,9003 bd2 ba1.6k sqft10710 Windham Rd, Cleveland, OH 44130For Sale
 MLS ID #5231761, Melissa Fuentes-Bruno, Berkshire Hathaway HomeServices Professional Realty. MLS Now
 - $239,0003 bd2 ba1.8k sqft4405 Forestwood Dr, Parma, OH 44134For Sale
 MLS ID #5243689, Carol A Herzing, Russell Real Estate Services. MLS Now
 - $234,9003 bd3 ba1.5k sqft3846 Marvin Ave, Cleveland, OH 44109For Sale
 MLS ID #5249646, Joe Vaccaro, EXP Realty, LLC.. MLS Now
 - $225,0003 bd2 ba1.8k sqft6213 Nelwood Rd, Parma Heights, OH 44130For Sale
 MLS ID #5245097, Ed Huck, Keller Williams Citywide. MLS Now
