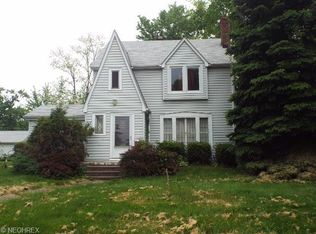
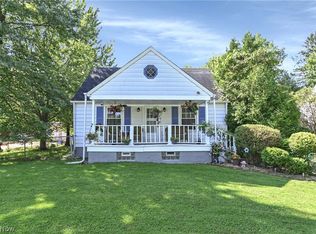
Welcome home to this charming, near-century 3-bedroom, 1.5-bath home filled with character and thoughtful updates. A large picture window brightens the living room, showcasing the decorative fireplace and built-ins. Peaked arched doorways lead through the first floor to a dining room with a classic built-in and a sunny breakfast nook off the eat-in kitchen. A private-entrance flex space serves perfectly as a work-from-home office, sunroom or even a fourth bedroom. Upstairs, the spacious primary bedroom offers a comfortable retreat, accompanied by two additional bedrooms — one featuring its own balcony and a shared full bath. A convenient half bath is located in the waterproofed basement which features a laundry area plus utility and flex space or additional family room. The fully fenced yard keeps pets and kids safe, while mature shade trees and landscaping create an ideal setting for backyard entertaining. A newer two-car garage and concrete drive/sidewalks (2018) enhance convenience and curb appeal. Other major updates include: Roof (2020), Basement waterproofing (2019), New exterior doors & windows (2021), Central air & duct work (2018), Hot water tank (2025), and Leaf-guard gutters. All appliances remain. Conveniently located near Big Creek Reservation, with easy access to shopping, parks, restaurants, and major highways. Don’t miss this opportunity to make this lovely home yours!
Contingent
$249,000
10710 Windham Rd, Cleveland, OH 44130
3beds
1,684sqft
Single Family Residence
Built in 1931
8,838 Square Feet Lot
$-- Zestimate®
$148/sqft
$-- HOA
What's special
Newer two-car garagePrivate-entrance flex spacePeaked arched doorwaysAll appliances remainDecorative fireplace
- 47 days
- 763
- 69
Zillow last checked:
Listing updated:
Listed by:
Melissa Fuentes-Bruno 216-469-0668 melissafbruno@gmail.com,
Berkshire Hathaway HomeServices Professional Realty
Source: MLS Now,MLS#: 5231761 Originating MLS: Akron Cleveland Association of REALTORS
Originating MLS: Akron Cleveland Association of REALTORSFacts & features
Interior
Bedrooms & bathrooms
- Bedrooms: 3
- Bathrooms: 2
- Full bathrooms: 1
- 1/2 bathrooms: 1
Bedroom
- Description: Flooring: Carpet
- Level: Second
- Dimensions: 9 x 10
Bedroom
- Description: Flooring: Carpet
- Level: Second
- Dimensions: 10 x 11
Primary bathroom
- Description: Flooring: Wood
- Level: Second
- Dimensions: 18 x 11
Dining room
- Description: Flooring: Laminate
- Features: Built-in Features
- Level: First
- Dimensions: 12 x 13
Eat in kitchen
- Description: Flooring: Laminate
- Level: First
- Dimensions: 8 x 13
Living room
- Description: Flooring: Laminate
- Features: Built-in Features, Fireplace, Natural Woodwork
- Level: First
- Dimensions: 20 x 13
Office
- Description: Flooring: Carpet
- Level: First
- Dimensions: 13 x 12
Heating
- Forced Air
Cooling
- Central Air
Appliances
- Included: Dryer, Dishwasher, Range, Refrigerator, Washer
Features
- Built-in Features
- Basement: Full,Unfinished
- Number of fireplaces: 1
- Fireplace features: Decorative
Interior area
- Total structure area: 1,684
- Total interior livable area: 1,684 sqft
- Finished area above ground: 1,684
Property
Parking
- Total spaces: 2
- Parking features: Additional Parking, Concrete
- Garage spaces: 2
Features
- Levels: Two
- Stories: 2
- Patio & porch: Rear Porch, Front Porch, Patio
- Fencing: Chain Link,Fenced,Full,Wood
Lot
- Size: 8,838 Square Feet
- Dimensions: 68' x 130'
- Features: Wooded
Details
- Parcel number: 44206036
Construction
Type & style
- Home type: SingleFamily
- Architectural style: Colonial
- Property subtype: Single Family Residence
Materials
- Vinyl Siding
- Roof: Asphalt,Shingle
Condition
- Year built: 1931
Utilities & green energy
- Sewer: Public Sewer
- Water: Public
Community & HOA
Community
- Subdivision: Royal Park Sub #2
HOA
- Has HOA: No
Location
- Region: Cleveland
Financial & listing details
- Price per square foot: $148/sqft
- Annual tax amount: $3,805
- Date on market: 7/31/2026
- Cumulative days on market: 47 days
- Listing terms: Cash,Conventional,FHA
Estimated market value
Not available
Estimated sales range
Not available
Not available
Price history
| Date | Event | Price |
|---|---|---|
| 8/8/2026 | Contingent | $249,000$148/sqft |
Source: BHHS broker feed #5231761 Report a problem | ||
| 7/31/2026 | Listed for sale | $249,000+283.1%$148/sqft |
Source:  MLS Now #5231761 Report a problem MLS Now #5231761 Report a problem | ||
| 8/4/2014 | Sold | $65,000$39/sqft |
Source: MLS Now #3622299 Report a problem | ||
Public tax history
Tax history is unavailable.
Monthly payment
Est. payment
Payment breakdown
Explore the cost of this home by adjusting the details. Changes won't be saved.Climate risks
Neighborhood: 44130
Nearby schools
Schools provided by the listing agent
- District: Parma CSD - 1824
Source: MLS Now. This data may not be complete. We recommend contacting the local school district to confirm school assignments for this home.
Similar homes
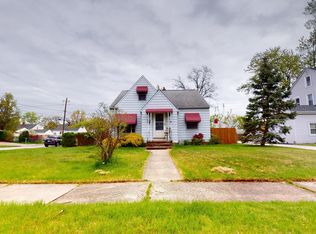
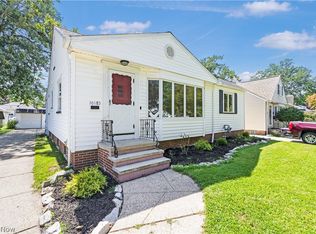
- $249,9003 bd2 ba1.6k sqft10185 Chesterfield Dr, Parma Heights, OH 44130For Sale
 MLS ID #5240124, Tammy S Martin, Keller Williams Elevate. MLS Now
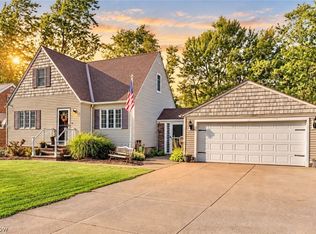
 - $249,9004 bd1 ba2.2k sqft3710 W Pleasant Valley Rd, Parma, OH 44134For Sale
 MLS ID #5244701, Anthony R Latina, RE/MAX Crossroads Properties. MLS Now
 - $239,0003 bd2 ba1.8k sqft4405 Forestwood Dr, Parma, OH 44134For Sale
 MLS ID #5243689, Carol A Herzing, Russell Real Estate Services. MLS Now
 - $259,9003 bd2 ba1.4k sqft7339 Tilby Rd, North Royalton, OH 44133For Sale
 MLS ID #5239511, Bogdan (Ben) B Parojcic, RE/MAX Above & Beyond. MLS Now
