Step into 5213 Wellington Ave. and be immediately welcomed by the perfect balance of charm and character. This home has had the same owners for almost 30 years, and has been lovingly updated and maintained throughout the course of ownership. You'll pull up to a well-manicured lawn and welcoming front door entry. Step into the front door and through the entryway to a warm living room complete with original hardwood flooring. Around the corner you'll walk through a dining room that leads into an additional living room area complete with wood-burning fireplace and half bath. The kitchen has ample cabinet space and all appliances will be staying. Your 2nd floor is surprisingly spacious with 4 nicely sized bedrooms. The primary bedroom is a sprawling 14x15 with closets lining and entire wall, giving you plenty of room for all storage needs. The bathroom was just recently updated with a brand new tub surround, cabinet and mirror in 2026, and flooring and vanity in 2024. There is also pull down attic access as well for additional storage space. Head to the basement where you have a partially finished side, perfect for more entertaining, game room, play area, exercise space, and more. This home just had a brand new furnace and AC installed in 2026, giving you one less thing to be concerned about for years to come. The electrical panel was fully replaced and is now an impressive 200 amp panel! Outside you'll see the oasis these owners have created, complete with above ground heated pool, pergola, and beautiful plants and flowers. In addition to all the updates, the roof is young at 5 years old and the hot water tank less than 10 years old. You don't want to miss this Parma gem! Schedule your tour today
Active
$245,000
5213 Wellington Ave, Parma, OH 44134
4beds
1,959sqft
Single Family Residence
Built in 1947
5,501 Square Feet Lot
$-- Zestimate®
$125/sqft
$-- HOA
What's special
Above ground heated poolBeautiful plants and flowersWell-manicured lawnDining roomWood-burning fireplaceOriginal hardwood flooring
- 9 days
- 993
- 128
Likely to sell faster than
Zillow last checked:
Listing updated:
Listed by:
Cassandra Karkan 216-337-8105 cassiekarkan@stoufferrealty.com,
Berkshire Hathaway HomeServices Stouffer Realty
Source: MLS Now,MLS#: 5257267 Originating MLS: Akron Cleveland Association of REALTORS
Facts & features
Interior
Bedrooms & bathrooms
- Bedrooms: 4
- Bathrooms: 2
- Full bathrooms: 1
- 1/2 bathrooms: 1
- Main level bathrooms: 1
Family room
- Description: Flooring: Carpet
- Features: Fireplace
- Level: First
- Dimensions: 17 x 15
Kitchen
- Level: First
- Dimensions: ND x ND
Heating
- Forced Air, Gas
Cooling
- Central Air
Appliances
- Included: Dryer, Dishwasher, Microwave, Range, Refrigerator, Washer
Features
- Basement: Partially Finished
- Number of fireplaces: 1
- Fireplace features: Family Room, Wood Burning
Interior area
- Total structure area: 1,959
- Total interior livable area: 1,959 sqft
- Finished area above ground: 1,673
- Finished area below ground: 286
Video & virtual tour
Property
Parking
- Total spaces: 1
- Parking features: Asphalt, Driveway, Detached, Garage, Paved
- Garage spaces: 1
Features
- Levels: Two
- Stories: 2
- Has private pool: Yes
- Pool features: Above Ground, Outdoor Pool
- Fencing: Privacy,Wood
Lot
- Size: 5,501 Square Feet
- Dimensions: 50 x 110
Details
- Additional structures: Shed(s)
- Parcel number: 44707112
Construction
Type & style
- Home type: SingleFamily
- Architectural style: Colonial
- Property subtype: Single Family Residence
Materials
- Aluminum Siding, Vinyl Siding
- Foundation: Block
- Roof: Asphalt,Fiberglass
Condition
- Year built: 1947
Utilities & green energy
- Sewer: Public Sewer
- Water: Public
Community & HOA
Community
- Subdivision: Elworthy-Helwick Cos Yorkshir
HOA
- Has HOA: No
Location
- Region: Parma
Financial & listing details
- Price per square foot: $125/sqft
- Tax assessed value: $184,300
- Annual tax amount: $3,695
- Date on market: 10/30/2026
- Listing terms: Cash,Conventional,FHA,VA Loan
Estimated market value
Not available
Estimated sales range
Not available
Not available
Price history
| Date | Event | Price |
|---|---|---|
| 10/30/2026 | Listed for sale | $245,000+107.6%$125/sqft |
Source:  MLS Now #5257267 Report a problem | ||
| 9/18/1997 | Sold | $118,000$60/sqft |
Source: Public Record Report a problem | ||
Public tax history
| Year | Property taxes | Tax assessment |
|---|---|---|
| 2025 | $3,271 -7.4% | $64,510 |
| 2024 | $3,534 +18.1% | $64,510 +37.8% |
| 2023 | $2,991 +0.6% | $46,830 |
| 2022 | $2,972 -3.2% | $46,830 |
| 2021 | $3,072 +15.8% | $46,830 +30% |
| 2020 | $2,653 +0.6% | $36,020 |
| 2019 | $2,638 -7.8% | $36,020 |
| 2018 | $2,859 +9.9% | $36,020 +18.6% |
| 2017 | $2,602 +6.7% | $30,380 |
| 2016 | $2,440 | $30,380 |
| 2015 | $2,440 -6.3% | $30,380 -7% |
| 2014 | $2,604 +2.2% | $32,660 |
| 2013 | $2,548 +4.6% | $32,660 |
| 2012 | $2,437 +793.9% | $32,660 -15.6% |
| 2011 | $273 +9.4% | $38,710 |
| 2010 | $249 -89.9% | $38,710 |
| 2009 | $2,471 -4.7% | $38,710 -11% |
| 2008 | $2,592 +7.6% | $43,510 |
| 2007 | $2,409 +3.3% | $43,510 |
| 2006 | $2,332 +3.6% | $43,510 +8.9% |
| 2005 | $2,251 +11.1% | $39,940 |
| 2004 | $2,025 +1.6% | $39,940 |
| 2003 | $1,993 +5% | $39,940 +7.5% |
| 2002 | $1,897 -39.7% | $37,140 |
| 2001 | $3,146 -0.1% | $37,140 |
| 2000 | $3,149 | $37,140 |
Find assessor info on the county website
Monthly payment
Est. payment
Payment breakdown
Explore the cost of this home by adjusting the details. Changes won't be saved.Climate risks
Neighborhood: 44134
Nearby schools
Schools provided by the listing agent
- District: Parma CSD - 1824
Source: MLS Now. This data may not be complete. We recommend contacting the local school district to confirm school assignments for this home.


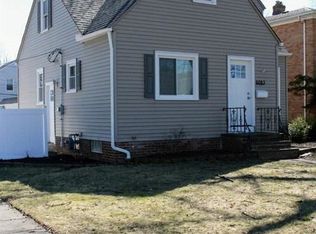
Similar homes
- $245,0004 bd3 ba2.5k sqft2902 Lincoln Ave, Parma, OH 44134For Sale
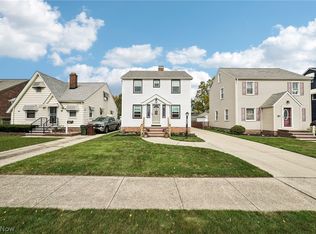 MLS ID #5254650, Kevin Wasie, Exactly. MLS Now
- $249,9004 bd1 ba2.2k sqft3710 W Pleasant Valley Rd, Parma, OH 44134For Sale
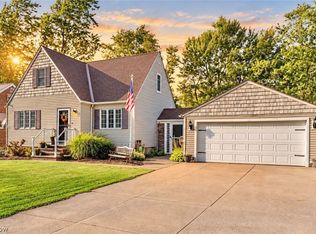 MLS ID #5244701, Anthony R Latina, RE/MAX Crossroads Properties. MLS Now
- $244,9003 bd2 ba1.6k sqft10710 Windham Rd, Cleveland, OH 44130For Sale
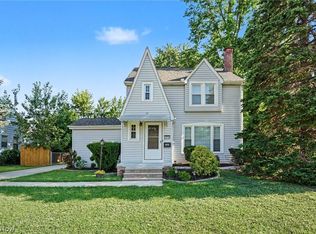 MLS ID #5231761, Melissa Fuentes-Bruno, Berkshire Hathaway HomeServices Professional Realty. MLS Now
- $187,5003 bd2 ba1.2k sqft6352 State Rd, Parma, OH 44134For Sale
 MLS ID #5241406, Pamela S Rybka, RE/MAX Real Estate Group. MLS Now
