Welcome to this spacious, move-in ready Cape Cod offering an exceptional amount of versatile living space in a convenient location. The welcoming main level features a bright living room filled with natural light, alongside an eat-in kitchen designed for easy everyday living and entertaining. Four generously sized bedrooms and a well-appointed full bath provide comfortable accommodations, while the additional half bath adds essential daily convenience. What truly sets this property apart is the incredible bonus space: two dedicated bonus rooms offer the perfect setup for home offices, a playroom, creative studio, or guest quarters. Downstairs, the finished basement dramatically expands your living area, creating the ideal rec room, media lounge, or workout zone, complete with ample utility and storage space. Outside, enjoy a manageable private yard and the convenience of a detached two-car garage. Situated with quick access to major highways, downtown Cleveland, shopping, and dining, this expansive home delivers the perfect combination of charm, square footage, and flexibility. Schedule your private tour today.
Active
$214,900
4207 W 58th St, Cleveland, OH 44144
4beds
1,470sqft
Single Family Residence
Built in 1942
4,430 Square Feet Lot
$-- Zestimate®
$146/sqft
$-- HOA
What's special
Detached two-car garageAdditional half bathManageable private yardTwo dedicated bonus roomsFour generously sized bedrooms
- 4 days
- 307
- 38
Zillow last checked:
Listing updated:
Listed by:
D. Michael Bomboris 330-421-2165 mike@bomboristeam.com,
RE/MAX Showcase
Source: MLS Now,MLS#: 5254330 Originating MLS: Wayne Holmes Association of REALTORS
Facts & features
Interior
Bedrooms & bathrooms
- Bedrooms: 4
- Bathrooms: 2
- Full bathrooms: 1
- 1/2 bathrooms: 1
- Main level bathrooms: 1
- Main level bedrooms: 2
Heating
- Baseboard
Cooling
- None
Appliances
- Included: Range, Refrigerator
Features
- Basement: Finished
- Number of fireplaces: 2
Interior area
- Total structure area: 1,470
- Total interior livable area: 1,470 sqft
- Finished area above ground: 980
- Finished area below ground: 490
Video & virtual tour
Property
Parking
- Total spaces: 2
- Parking features: Garage
- Garage spaces: 2
Features
- Levels: Two
- Stories: 2
Lot
- Size: 4,430 Square Feet
Details
- Parcel number: 01318010
Construction
Type & style
- Home type: SingleFamily
- Architectural style: Cape Cod
- Property subtype: Single Family Residence
Materials
- Vinyl Siding
- Foundation: Block
- Roof: Asphalt,Fiberglass
Condition
- Year built: 1942
Utilities & green energy
- Sewer: Public Sewer
- Water: Public
Community & HOA
Community
- Subdivision: Memphis
HOA
- Has HOA: No
Location
- Region: Cleveland
Financial & listing details
- Price per square foot: $146/sqft
- Tax assessed value: $119,700
- Annual tax amount: $2,803
- Date on market: 10/21/2026
- Listing terms: Cash,Conventional,FHA,VA Loan
Estimated market value
Not available
Estimated sales range
Not available
Not available
Price history
| Date | Event | Price |
|---|---|---|
| 10/21/2026 | Listed for sale | $214,900+8.8%$146/sqft |
Source:  MLS Now #5254330 Report a problem | ||
| 5/27/2025 | Sold | $197,500-3.6%$134/sqft |
Source: MLS Now #5119501 Report a problem | ||
| 5/6/2025 | Pending sale | $204,900$139/sqft |
Source: MLS Now #5119501 Report a problem | ||
| 5/2/2025 | Listed for sale | $204,900+412.2%$139/sqft |
Source: MLS Now #5119501 Report a problem | ||
| 1/27/2025 | Sold | $40,000-50%$27/sqft |
Source: Public Record Report a problem | ||
| 9/18/2000 | Sold | $80,000$54/sqft |
Source:  MLS Now #1010797 Report a problem | ||
Public tax history
| Year | Property taxes | Tax assessment |
|---|---|---|
| 2025 | $2,803 +0% | $41,900 |
| 2024 | $2,802 +29.5% | $41,900 +46.9% |
| 2023 | $2,164 +0.6% | $28,530 |
| 2022 | $2,152 +1% | $28,530 |
| 2021 | $2,130 +11.4% | $28,530 +29% |
| 2020 | $1,911 +5.6% | $22,120 |
| 2019 | $1,811 +2.8% | $22,120 |
| 2018 | $1,761 +1.4% | $22,120 +5% |
| 2017 | $1,737 +0.8% | $21,070 |
| 2016 | $1,723 | $21,070 |
| 2015 | $1,723 -10.4% | $21,070 -10% |
| 2014 | $1,923 +1.8% | $23,420 |
| 2013 | $1,889 +3.1% | $23,420 |
| 2012 | $1,833 +9.5% | $23,420 -15.8% |
| 2011 | $1,673 +0.2% | $27,830 |
| 2010 | $1,671 +0.8% | $27,830 |
| 2009 | $1,657 -6.4% | $27,830 -11% |
| 2008 | $1,772 +3.3% | $31,260 |
| 2007 | $1,714 +0.1% | $31,260 |
| 2006 | $1,713 +1.1% | $31,260 +6.3% |
| 2005 | $1,694 +1.2% | $29,400 |
| 2004 | $1,675 +1.1% | $29,400 |
| 2003 | $1,657 +2.4% | $29,400 +1.4% |
| 2002 | $1,618 -42.8% | $28,980 |
| 2001 | $2,831 +4.5% | $28,980 |
| 2000 | $2,710 | $28,980 |
Find assessor info on the county website
Monthly payment
Est. payment
Payment breakdown
Explore the cost of this home by adjusting the details. Changes won't be saved.Climate risks
Neighborhood: Old Brooklyn
Nearby schools
Schools provided by the listing agent
- District: Cleveland Municipal - 1809
Source: MLS Now. This data may not be complete. We recommend contacting the local school district to confirm school assignments for this home.

Similar homes
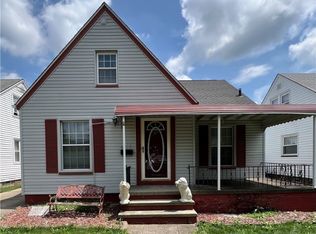
- $204,9004 bd2 ba1.7k sqft4357 W 50th St, Cleveland, OH 44144For Sale
 MLS ID #5240193, Joe Vaccaro, EXP Realty, LLC.. MLS Now
- $212,5004 bd2 ba1.9k sqft4418 W 48th St, Cleveland, OH 44144For Sale
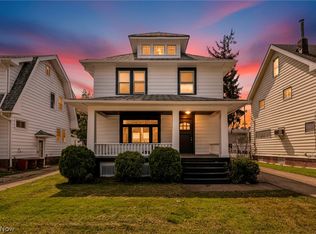 MLS ID #5220397, Christopher A Frederick, Coldwell Banker Schmidt Realty. MLS Now
- $224,9004 bd2 ba1.9k sqft4352 W 47th St, Cleveland, OH 44144For Sale
 MLS ID #5246386, Jacob L. Hamilton, Real of Ohio. MLS Now
- $214,9004 bd3 ba1.4k sqft3839 Woodbridge Ave, Cleveland, OH 44109For Sale
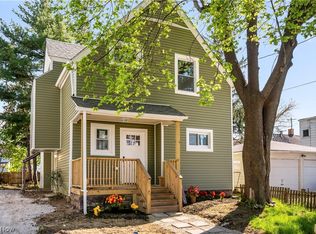 MLS ID #5204283, Jodi Santosuosso, EXP Realty, LLC.. MLS Now
