Welcome to 4411 W 171st St, a charming 3-bedroom, 2-bath Colonial offering a comfortable blend of character and modern updates. Built in 1928, this home features 1,372 total square feet including a finished basement, providing plenty of usable space throughout.
The main level features a bright, inviting living room with a beautiful fireplace and abundant natural light, flowing into the dining area and updated kitchen. The kitchen offers ample cabinetry, generous counter space, and a functional layout with room for casual dining. The photos also showcase a convenient office/flex space and well-appointed bedrooms.
Downstairs, the finished basement adds valuable additional living and recreational space along with a second full bathroom and laundry area. Outside, enjoy the covered front porch, spacious rear deck, fully fenced yard, and detached 2-car garage with paved parking.
Additional features include central air, forced-air gas heating, public water and sewer, vinyl siding, and a 0.11-acre lot. Conveniently located near shopping, parks, playgrounds, medical services, public transportation, and recreational amenities.
A well-maintained home with flexible finished space, great outdoor areas, and plenty to offer—schedule your showing today! Staging items do not convey.
Active
$255,000
4411 W 171st St, Cleveland, OH 44135
3beds
1,372sqft
Single Family Residence
Built in 1928
4,878 Square Feet Lot
$-- Zestimate®
$186/sqft
$-- HOA
What's special
Fully fenced yardSpacious rear deckCovered front porchWell-appointed bedroomsUpdated kitchenAbundant natural lightBeautiful fireplace
- 10 days
- 807
- 58
Likely to sell faster than
Zillow last checked:
Listing updated:
Listed by:
Jennifer Gennaro 440-773-1313 jennygennaro.ohrealtor@gmail.com,
EXP Realty, LLC.,
Ben Murphy 440-865-0255,
EXP Realty, LLC.
Source: MLS Now,MLS#: 5250709 Originating MLS: Akron Cleveland Association of REALTORS
Originating MLS: Akron Cleveland Association of REALTORSFacts & features
Interior
Bedrooms & bathrooms
- Bedrooms: 3
- Bathrooms: 2
- Full bathrooms: 2
Heating
- Forced Air, Gas
Cooling
- Central Air
Appliances
- Included: Dryer, Microwave, Range, Refrigerator, Washer
Features
- Basement: Full,Finished
- Number of fireplaces: 1
Interior area
- Total structure area: 1,372
- Total interior livable area: 1,372 sqft
- Finished area above ground: 1,152
- Finished area below ground: 220
Video & virtual tour
Property
Parking
- Total spaces: 2
- Parking features: Detached, Electricity, Garage, Paved
- Garage spaces: 2
Features
- Levels: Two
- Stories: 2
- Patio & porch: Deck, Porch
- Pool features: Community
- Fencing: Chain Link,Full,Wood
- Has view: Yes
- View description: City
Lot
- Size: 4,878 Square Feet
- Dimensions: 40 x 122
Details
- Parcel number: 02714058
Construction
Type & style
- Home type: SingleFamily
- Architectural style: Colonial
- Property subtype: Single Family Residence
Materials
- Vinyl Siding
- Roof: Asphalt,Fiberglass
Condition
- Year built: 1928
Utilities & green energy
- Sewer: Public Sewer
- Water: Public
Community & HOA
Community
- Features: Fitness Center, Golf, Medical Service, Playground, Park, Pool, Shopping, Public Transportation
- Subdivision: Puritas Park
HOA
- Has HOA: No
Location
- Region: Cleveland
Financial & listing details
- Price per square foot: $186/sqft
- Tax assessed value: $196,300
- Annual tax amount: $4,506
- Date on market: 10/8/2026
- Listing terms: Cash,Conventional,FHA,VA Loan
Estimated market value
Not available
Estimated sales range
Not available
Not available
Price history
| Date | Event | Price |
|---|---|---|
| 10/8/2026 | Listed for sale | $255,000+43.3%$186/sqft |
Source:  MLS Now #5250709 Report a problem MLS Now #5250709 Report a problem | ||
| 10/14/2020 | Sold | $178,000+4.8%$130/sqft |
Source:  MLS Now #4218094 Report a problem MLS Now #4218094 Report a problem | ||
| 9/3/2020 | Pending sale | $169,900$124/sqft |
Source: Howard Hanna - Cleveland City #4218094 Report a problem | ||
| 8/27/2020 | Listed for sale | $169,900+65.8%$124/sqft |
Source: Howard Hanna #4218094 Report a problem | ||
| 11/1/2016 | Sold | $102,500-6.8%$75/sqft |
Source: MLS Now #3838458 Report a problem | ||
| 8/18/2016 | Listed for sale | $110,000-3.4%$80/sqft |
Source: CENTURY 21 DePiero & Associates, Inc. #3782134 Report a problem | ||
| 2/19/2016 | Listed for sale | $113,900$83/sqft |
Source: CENTURY 21 DePiero & Associates, Inc. #3782134 Report a problem | ||
| 1/14/2016 | Listing removed | $113,900$83/sqft |
Source: CENTURY 21 DePiero & Associates, Inc. #3729402 Report a problem | ||
| 7/15/2015 | Listed for sale | $113,900-0.5%$83/sqft |
Source: CENTURY 21 DePiero & Associates, Inc. #3729402 Report a problem | ||
| 5/10/2015 | Listing removed | $114,500$83/sqft |
Source: CENTURY 21 DePiero & Associates, Inc. #3666999 Report a problem | ||
| 12/12/2014 | Price change | $114,500-0.4%$83/sqft |
Source: CENTURY 21 DePiero & Associates, Inc. #3666999 Report a problem | ||
| 10/10/2014 | Price change | $115,000-2.5%$84/sqft |
Source: CENTURY 21 DePiero & Associates, Inc. #3451802 Report a problem | ||
| 7/15/2014 | Price change | $117,900+5.3%$86/sqft |
Source: CENTURY 21 DePiero & Associates, Inc. #3451802 Report a problem | ||
| 7/14/2014 | Listed for sale | $112,000$82/sqft |
Source: CENTURY 21 DePiero & Associates, Inc. #3451802 Report a problem | ||
| 12/31/2013 | Listing removed | $112,000$82/sqft |
Source: CENTURY 21 DePiero & Associates, Inc. #3451802 Report a problem | ||
| 10/19/2013 | Listed for sale | $112,000-2.5%$82/sqft |
Source: CENTURY 21 DePiero & Associates, Inc. #3451802 Report a problem | ||
| 11/20/2009 | Listing removed | $114,900$84/sqft |
Source: CENTURY 21 DePiero & Associates, Inc. #3059571 Report a problem | ||
| 8/14/2009 | Listed for sale | $114,900+27.7%$84/sqft |
Source: CENTURY 21 DePiero & Associates, Inc. #3059571 Report a problem | ||
| 12/15/1997 | Sold | $90,000$66/sqft |
Source: Public Record Report a problem | ||
Public tax history
| Year | Property taxes | Tax assessment |
|---|---|---|
| 2025 | $4,506 +0% | $68,710 |
| 2024 | $4,504 -4.7% | $68,710 +10.3% |
| 2023 | $4,725 +0.6% | $62,300 |
| 2022 | $4,698 +1% | $62,300 |
| 2021 | $4,651 +30.4% | $62,300 +54.2% |
| 2020 | $3,568 +8% | $40,390 |
| 2019 | $3,304 +0.3% | $40,390 |
| 2018 | $3,294 +23% | $40,390 +27.5% |
| 2017 | $2,678 +0.8% | $31,680 |
| 2016 | $2,656 | $31,680 |
| 2015 | $2,656 +57.2% | $31,680 +57.9% |
| 2014 | $1,690 -29.2% | $20,060 -30.4% |
| 2013 | $2,386 +2.9% | $28,810 |
| 2012 | $2,319 +998.5% | $28,810 -15.6% |
| 2011 | $211 -90% | $34,130 |
| 2010 | $2,107 +0.8% | $34,130 |
| 2009 | $2,091 -6.5% | $34,130 -11% |
| 2008 | $2,236 +3.3% | $38,360 |
| 2007 | $2,164 +0.1% | $38,360 |
| 2006 | $2,162 +5.1% | $38,360 +10.6% |
| 2005 | $2,056 +1.2% | $34,690 |
| 2004 | $2,033 +1.1% | $34,690 |
| 2003 | $2,011 +11.9% | $34,690 +10.9% |
| 2002 | $1,797 -41.2% | $31,290 |
| 2001 | $3,057 +4.5% | $31,290 |
| 2000 | $2,926 | $31,290 |
Find assessor info on the county website
Monthly payment
Est. payment
Payment breakdown
Explore the cost of this home by adjusting the details. Changes won't be saved.Climate risks
Neighborhood: Kamm's Corner
Nearby schools
Schools provided by the listing agent
- District: Cleveland Municipal - 1809
Source: MLS Now. This data may not be complete. We recommend contacting the local school district to confirm school assignments for this home.
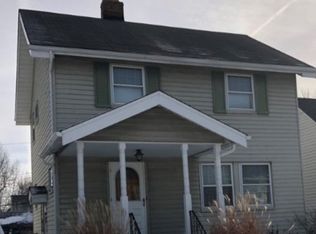

Similar homes
- $225,0003 bd2 ba1.8k sqft17422 Puritas Ave, Cleveland, OH 44135For Sale
 MLS ID #5249378, Gregory Erlanger, Keller Williams Citywide. MLS Now
 - $274,9003 bd3 ba1.7k sqft3994 W 227th St, Fairview Park, OH 44126For Sale
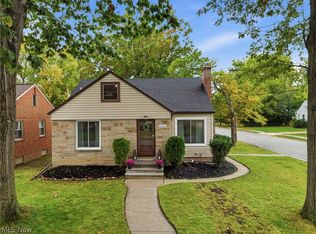 MLS ID #5253691, Troy W Bratz, Keller Williams Elevate. MLS Now
 - $265,0003 bd2 ba1.5k sqft6211 Anita Dr, Parma Heights, OH 44130For Sale
 MLS ID #5248692, Kayla Carosella, Lokal Real Estate, LLC.. MLS Now
 - $236,9003 bd2 ba1.4k sqft4808 Kenmore Ave, Parma, OH 44134For Sale
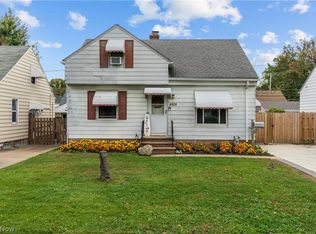 MLS ID #5252794, Thomas N DiDonato, RE/MAX Above & Beyond. MLS Now
