Welcome to 4808 Kenmore Avenue in the heart of Parma, Ohio! This charming 3-bedroom, 2-full-bath home offers
the perfect combination of classic character, modern updates, and versatile living space. Step inside to discover
freshly painted interiors, updated first-floor flooring, and a bright, inviting living room filled with natural light.
The completely renovated kitchen is a true highlight, featuring brand-new cabinetry, countertops, flooring, and
updated pantry space. All appliances are included, making this home ready for its next chapter!
The main level features two comfortable bedrooms and an updated full bathroom. Upstairs, the spacious primary
bedroom showcases beautiful original hardwood flooring, a large walk-in closet, additional attic storage, and
plenty of room for a sitting area or home office.
The partially finished basement adds even more flexibility with two bonus rooms, a second full bathroom, laundry
area, and additional storage. For added peace of mind, the basement has been professionally waterproofed by
Ohio State Waterproofing, complete with a current, transferable warranty and an EZ Breathe ventilation system.
Step outside and discover your own backyard retreat! The fully fenced yard features a paver patio, perfect for
grilling and relaxing, along with a covered outdoor entertainment area attached to the garage, complete with a
ceiling fan and TV that stays with the home! An expanded driveway provides additional parking, while an updated
electrical meter base adds another valuable improvement. Window air conditioning units are also included.
Conveniently located near local shopping, restaurants, parks, schools, and everything Parma has to offer, this
home delivers the space, updates, and outdoor amenities you've been looking for. Schedule your private showing
today and experience everything 4808 Kenmore Avenue has to offer!
Active
$236,900
4808 Kenmore Ave, Parma, OH 44134
3beds
1,485sqft
Single Family Residence
Built in 1952
5,227 Square Feet Lot
$-- Zestimate®
$160/sqft
$-- HOA
What's special
Completely renovated kitchenFreshly painted interiorsUpdated first-floor flooringLarge walk-in closetAdditional attic storageUpdated pantry spaceBrand-new cabinetry
- 5 days
- 427
- 19
Likely to sell faster than
Zillow last checked:
Listing updated:
Listed by:
Thomas N DiDonato 440-503-6728 tom.didonato.realestate@gmail.com,
RE/MAX Above & Beyond
Source: MLS Now,MLS#: 5252794 Originating MLS: Akron Cleveland Association of REALTORS
Facts & features
Interior
Bedrooms & bathrooms
- Bedrooms: 3
- Bathrooms: 2
- Full bathrooms: 2
- Main level bathrooms: 1
- Main level bedrooms: 2
Heating
- Forced Air, Gas
Cooling
- Central Air, Ceiling Fan(s), Window Unit(s)
Appliances
- Included: Dryer, Dishwasher, Microwave, Range, Refrigerator, Washer
- Laundry: In Basement
Features
- Bookcases, Built-in Features, Ceiling Fan(s), Eat-in Kitchen, Pantry, Natural Woodwork
- Windows: Double Pane Windows
- Basement: Full,Finished
- Has fireplace: No
Interior area
- Total structure area: 1,485
- Total interior livable area: 1,485 sqft
- Finished area above ground: 1,215
- Finished area below ground: 270
Video & virtual tour
Property
Parking
- Total spaces: 2
- Parking features: Concrete, Driveway, Detached, Garage, Off Street, Side By Side
- Garage spaces: 1
- Carport spaces: 1
- Covered spaces: 2
Features
- Levels: Two
- Stories: 2
- Exterior features: Awning(s), Lighting, Private Yard
- Fencing: Back Yard,Gate
- Has view: Yes
- View description: Neighborhood
Lot
- Size: 5,227 Square Feet
- Dimensions: 50 x 101
- Features: Back Yard, Front Yard, Rectangular Lot
Details
- Additional structures: Garage(s)
- Parcel number: 44414089
Construction
Type & style
- Home type: SingleFamily
- Architectural style: Bungalow,Cape Cod
- Property subtype: Single Family Residence
Materials
- Aluminum Siding, Block
- Foundation: Block
- Roof: Asphalt,Fiberglass
Condition
- Year built: 1952
Utilities & green energy
- Sewer: Public Sewer
- Water: Public
Community & HOA
Community
- Security: Carbon Monoxide Detector(s)
HOA
- Has HOA: No
Location
- Region: Parma
Financial & listing details
- Price per square foot: $160/sqft
- Tax assessed value: $148,600
- Annual tax amount: $3,057
- Date on market: 10/13/2026
- Cumulative days on market: 6 days
- Listing terms: Cash,Conventional,FHA,VA Loan
Estimated market value
Not available
Estimated sales range
Not available
Not available
Price history
| Date | Event | Price |
|---|---|---|
| 10/13/2026 | Listed for sale | $236,900+7.7%$160/sqft |
Source:  MLS Now #5252794 Report a problem | ||
| 6/9/2025 | Sold | $220,000$148/sqft |
Source: MLS Now #5116115 Report a problem | ||
| 5/14/2025 | Pending sale | $220,000$148/sqft |
Source: MLS Now #5116115 Report a problem | ||
| 4/28/2025 | Contingent | $220,000$148/sqft |
Source: MLS Now #5116115 Report a problem | ||
| 4/25/2025 | Listed for sale | $220,000+134%$148/sqft |
Source: MLS Now #5116115 Report a problem | ||
| 5/26/2011 | Sold | $94,000-0.9%$63/sqft |
Source: MLS Now #3197947 Report a problem | ||
| 3/9/2011 | Price change | $94,900-5%$64/sqft |
Source: Howard Hanna - North Royalton #3197947 Report a problem | ||
| 1/30/2011 | Listed for sale | $99,900-5.8%$67/sqft |
Source: Howard Hanna - North Royalton #3197947 Report a problem | ||
| 5/8/2003 | Sold | $106,000$71/sqft |
Source: Public Record Report a problem | ||
Public tax history
| Year | Property taxes | Tax assessment |
|---|---|---|
| 2025 | $2,637 -7.4% | $52,010 |
| 2024 | $2,850 +16% | $52,010 +35.2% |
| 2023 | $2,457 +0.6% | $38,470 |
| 2022 | $2,441 -3.2% | $38,470 |
| 2021 | $2,523 +15.8% | $38,470 +30.1% |
| 2020 | $2,178 +0.6% | $29,580 |
| 2019 | $2,166 -9.5% | $29,580 |
| 2018 | $2,393 +7.5% | $29,580 +15.9% |
| 2017 | $2,226 +7.8% | $25,520 |
| 2016 | $2,066 | $25,520 |
| 2015 | $2,066 -1.6% | $25,520 -2% |
| 2014 | $2,098 +2.2% | $26,040 |
| 2013 | $2,053 +4.4% | $26,040 |
| 2012 | $1,966 -16% | $26,040 -21.1% |
| 2011 | $2,341 +9.4% | $33,010 |
| 2010 | $2,140 +908.2% | $33,010 |
| 2009 | $212 -90.5% | $33,010 -11% |
| 2008 | $2,226 +8.3% | $37,100 |
| 2007 | $2,055 +3.3% | $37,100 |
| 2006 | $1,989 -1.5% | $37,100 +3.5% |
| 2005 | $2,021 +11.1% | $35,850 |
| 2004 | $1,818 +1.6% | $35,850 |
| 2003 | $1,789 +10.4% | $35,850 +7.5% |
| 2002 | $1,620 -42.7% | $33,360 |
| 2001 | $2,826 -0.1% | $33,360 |
| 2000 | $2,829 | $33,360 |
Find assessor info on the county website
Monthly payment
Est. payment
Payment breakdown
Explore the cost of this home by adjusting the details. Changes won't be saved.Climate risks
Neighborhood: 44134
Nearby schools
Schools provided by the listing agent
- District: Parma CSD - 1824
Source: MLS Now. This data may not be complete. We recommend contacting the local school district to confirm school assignments for this home.


Similar homes
- $239,0003 bd2 ba1.3k sqft2313 Lorimer Rd, Parma, OH 44134For Sale
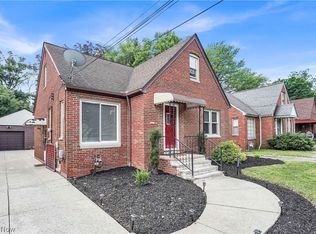 MLS ID #5220166, Michael Azzam, RE/MAX Haven Realty. MLS Now
- $285,0004 bd2 ba1.6k sqft4614 Maplecrest Ave, Parma, OH 44134For Sale
 MLS ID #5251574, Tresa M Klein, Keller Williams Elevate. MLS Now
- $239,0003 bd2 ba1k sqft5984 Pearl Rd, Parma Heights, OH 44130For Sale
 MLS ID #5236300, Sam LoFaso, LoFaso Real Estate Services. MLS Now
- $179,9993 bd2 ba1.2k sqft5607 Morningside Dr, Parma, OH 44129For Sale
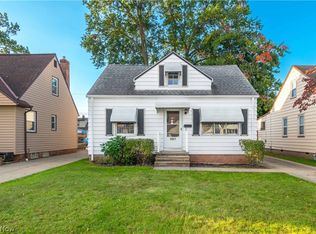 MLS ID #5249112, Mathew P Chase, Keller Williams Greater Metropolitan. MLS Now
