4614 Maplecrest Avenue, Parma — Updated Western Bungalow with Exceptional Features
This beautifully maintained 4-bedroom, 2-full-bath Western bungalow offers generous room sizes, solid craftsmanship, and a long list of major updates. Enjoy a welcoming Trex front porch with gate and PVC railings, perfect for relaxing outdoors. Inside, you’ll find beautiful solid-wood floors, a cozy gas fireplace, formal dining room, and updated kitchen and baths. The kitchen features ceramic tile flooring, newer stainless appliances, moveable island, and newer blinds (brand-new upstairs).
Home highlights include newer vinyl replacement windows, roof approx. 8 years, high-efficiency furnace (inspected annually; motherboard replaced last year), whole-house fan, ceiling fans, solid wood interior doors, and abundant storage with shelving in closets. Two bedrooms up and two down offer flexible living arrangements, with additional venting added upstairs to improve A/C performance.
The dry basement has been waterproofed from the exterior, includes glass block windows, a full bath, updated plumbing with new stack and sewer line, and is partially finished with drywall already installed—just add flooring and final touches. Hot water tank 2021.
Exterior features include a privacy-fenced rear yard, two-car garage, exterior house paint completed 2 years ago, and sided dormer and garage. Electrical has been updated and rewired throughout, including a panel approx. 4 years old, with many added outlets inside and out.
A well-cared-for home with thoughtful updates throughout—move-in ready with all the heavy lifting already done.
Active
Price cut: $15.1K (11/16)
$259,900
4614 Maplecrest Ave, Parma, OH 44134
4beds
1,650sqft
Single Family Residence
Built in 1926
4,800 Square Feet Lot
$-- Zestimate®
$158/sqft
$-- HOA
What's special
Moveable islandUpdated kitchen and bathsTwo-car garageSided dormer and garageWhole-house fanBeautiful solid-wood floorsSolid wood interior doors
- 42 days
- 578
- 59
Zillow last checked:
Listing updated:
Listed by:
Tresa M Klein 440-342-5766 tresaklein@gmail.com,
Keller Williams Elevate
Source: MLS Now,MLS#: 5251574 Originating MLS: Akron Cleveland Association of REALTORS
Facts & features
Interior
Bedrooms & bathrooms
- Bedrooms: 4
- Bathrooms: 2
- Full bathrooms: 2
- Main level bedrooms: 2
Bedroom
- Level: First
- Dimensions: ND x ND
Bedroom
- Level: Second
- Dimensions: ND x ND
Bedroom
- Level: Second
- Dimensions: ND x ND
Bathroom
- Level: First
- Dimensions: ND x ND
Bathroom
- Level: First
- Dimensions: ND x ND
Bathroom
- Level: Lower
- Dimensions: ND x ND
Dining room
- Level: First
- Dimensions: ND x ND
Kitchen
- Level: First
- Dimensions: ND x ND
Living room
- Level: First
- Dimensions: ND x ND
Recreation
- Level: Lower
- Dimensions: ND x ND
Heating
- Forced Air, Gas
Cooling
- Central Air
Appliances
- Included: Dryer, Disposal, Microwave, Range, Refrigerator, Washer
- Laundry: In Basement
Features
- Bookcases, Built-in Features, Ceiling Fan(s), Chandelier, High Speed Internet
- Basement: Full,Partially Finished
- Number of fireplaces: 1
- Fireplace features: Decorative, Gas
Interior area
- Total structure area: 1,650
- Total interior livable area: 1,650 sqft
- Finished area above ground: 1,650
Video & virtual tour
Property
Parking
- Total spaces: 2
- Parking features: Driveway, Detached, Garage
- Garage spaces: 2
Features
- Levels: Three Or More,Two
- Stories: 2
- Patio & porch: Covered, Front Porch
- Exterior features: Private Yard
- Fencing: Back Yard,Fenced,Full,Gate,Other,Privacy,Wood
- Has view: Yes
- View description: City
Lot
- Size: 4,800 Square Feet
- Dimensions: 40 x 120
Details
- Parcel number: 44708108
- Special conditions: Standard
Construction
Type & style
- Home type: SingleFamily
- Architectural style: Bungalow
- Property subtype: Single Family Residence
Materials
- Vinyl Siding, Wood Siding
- Foundation: Block
- Roof: Asbestos Shingle
Condition
- Updated/Remodeled
- Year built: 1926
Utilities & green energy
- Sewer: Public Sewer
- Water: Public
Community & HOA
Community
- Subdivision: Ramon Heights 02
HOA
- Has HOA: No
Location
- Region: Parma
Financial & listing details
- Price per square foot: $158/sqft
- Tax assessed value: $169,900
- Annual tax amount: $3,407
- Date on market: 10/8/2026
- Cumulative days on market: 43 days
- Listing terms: Cash,Conventional,FHA,VA Loan
Estimated market value
Not available
Estimated sales range
Not available
Not available
Price history
| Date | Event | Price |
|---|---|---|
| 11/16/2026 | Price change | $259,900-5.5%$158/sqft |
Source:  MLS Now #5251574 Report a problem | ||
| 10/22/2026 | Price change | $275,000-3.5%$167/sqft |
Source: MLS Now #5251574 Report a problem | ||
| 10/8/2026 | Listed for sale | $285,000+375%$173/sqft |
Source: MLS Now #5251574 Report a problem | ||
| 6/6/1986 | Sold | $60,001+39.2%$36/sqft |
Source: Agent Provided Report a problem | ||
| 6/1/1977 | Sold | $43,100$26/sqft |
Source: Agent Provided Report a problem | ||
Public tax history
| Year | Property taxes | Tax assessment |
|---|---|---|
| 2025 | $3,015 -7.4% | $59,470 |
| 2024 | $3,258 +20.2% | $59,470 +40.2% |
| 2023 | $2,710 +0.6% | $42,420 |
| 2022 | $2,692 -3.2% | $42,420 |
| 2021 | $2,782 +15.8% | $42,420 +30% |
| 2020 | $2,402 +0.6% | $32,620 |
| 2019 | $2,389 -7.9% | $32,620 |
| 2018 | $2,593 +4.5% | $32,620 +12.1% |
| 2017 | $2,481 +7% | $29,090 |
| 2016 | $2,319 | $29,090 |
| 2015 | $2,319 -6.4% | $29,090 -7% |
| 2014 | $2,478 +2.2% | $31,290 |
| 2013 | $2,424 +4.6% | $31,290 |
| 2012 | $2,318 -10.8% | $31,290 -15.8% |
| 2011 | $2,599 +9.5% | $37,140 |
| 2010 | $2,373 +0.8% | $37,140 |
| 2009 | $2,354 -4.6% | $37,140 -11% |
| 2008 | $2,468 +6.9% | $41,720 |
| 2007 | $2,309 +3.3% | $41,720 |
| 2006 | $2,236 +6.6% | $41,720 +12.1% |
| 2005 | $2,097 +11.1% | $37,210 |
| 2004 | $1,887 +1.6% | $37,210 |
| 2003 | $1,856 +5% | $37,210 +7.5% |
| 2002 | $1,769 -39.7% | $34,620 |
| 2001 | $2,932 -0.1% | $34,620 |
| 2000 | $2,936 | $34,620 |
Find assessor info on the county website
Monthly payment
Est. payment
Payment breakdown
Explore the cost of this home by adjusting the details. Changes won't be saved.Climate risks
Neighborhood: 44134
Nearby schools
Schools provided by the listing agent
- District: Parma CSD - 1824
Source: MLS Now. This data may not be complete. We recommend contacting the local school district to confirm school assignments for this home.


Similar homes
- $219,7503 bd2 ba1.6k sqft2923 Commonwealth Dr, Parma, OH 44134For Sale
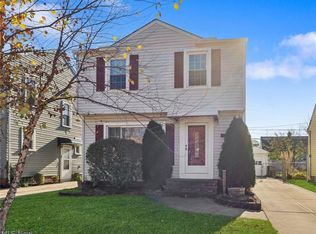 MLS ID #5261256, Lisa Humenik, RE/MAX Above & Beyond. MLS Now
- $254,9003 bd2 ba1.5k sqft7643 Key West Dr, Parma, OH 44134For Sale
 MLS ID #5245573, Marie A Root, On Target Realty, Inc.. MLS Now
- $244,9003 bd2 ba1.6k sqft10710 Windham Rd, Cleveland, OH 44130For Sale
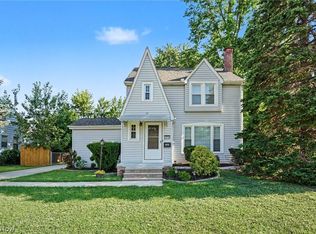 MLS ID #5231761, Melissa Fuentes-Bruno, Berkshire Hathaway HomeServices Professional Realty. MLS Now
- $179,0003 bd2 ba1.2k sqft6352 State Rd, Parma, OH 44134For Sale
 MLS ID #5241406, Pamela S Rybka, RE/MAX Real Estate Group. MLS Now
