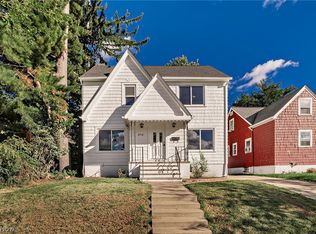
This spacious Tudor-style home offers classic character w/ attractive entry foyer, generous living space, and numerous desirable features. The inviting living room showcases hardwood flooring and a decorative brick fireplace, while the formal dining room features natural oak floors, crown molding, and built-in corner china cabinets. The kitchen includes stainless steel appliances that stay, plus a convenient first-floor half bath. Upstairs are three bedrooms, a full bath, and an enclosed three-season porch. Additional features include a finished basement with wood-burning stove, central air, high-efficiency Carrier furnace, and a third-floor attic with insulation and pine flooring. Enjoy the private rear yard with concrete patio, two-car detached brick-and-block garage, newer concrete driveway, and newer roof. A wonderful opportunity to make this character-filled home your own!
Active
Price increase: $34.9K (10/30)
$199,900
3429 Marmore Ave, Parma, OH 44134
3beds
1,882sqft
Single Family Residence
Built in 1930
4,094 Square Feet Lot
$-- Zestimate®
$106/sqft
$-- HOA
What's special
Two-car detached brick-and-block garageFirst-floor half bathGenerous living spaceCrown moldingAttractive entry foyerDecorative brick fireplaceEnclosed three-season porch
- 15 days
- 1,047
- 133
Likely to sell faster than
Zillow last checked:
Listing updated:
Listed by:
Susan C Sasseville 216-319-5116 dan.walters@exprealty.com,
EXP Realty, LLC.,
Daniel Walters 216-319-5116,
EXP Realty, LLC.
Source: MLS Now,MLS#: 5254610 Originating MLS: Akron Cleveland Association of REALTORS
Facts & features
Interior
Bedrooms & bathrooms
- Bedrooms: 3
- Bathrooms: 2
- Full bathrooms: 1
- 1/2 bathrooms: 1
- Main level bathrooms: 1
Primary bedroom
- Description: Flooring: Carpet,Hardwood
- Level: Second
- Dimensions: 13 x 12
Bedroom
- Description: Flooring: Carpet,Hardwood
- Level: Second
- Dimensions: 12 x 12
Bedroom
- Description: Flooring: Carpet,Hardwood
- Level: Second
- Dimensions: 12 x 10
Bathroom
- Description: Flooring: Tile
- Level: Second
- Dimensions: 8 x 7
Dining room
- Description: Flooring: Hardwood
- Level: First
- Dimensions: 14 x 13
Eat in kitchen
- Description: Flooring: Luxury Vinyl Tile
- Level: First
- Dimensions: 17 x 11
Entry foyer
- Description: Flooring: Tile
- Level: First
- Dimensions: 4 x 4
Family room
- Description: Flooring: Hardwood
- Features: Fireplace
- Level: First
- Dimensions: 23 x 12
Laundry
- Level: Lower
- Dimensions: 10 x 7
Recreation
- Description: Flooring: Carpet
- Level: Lower
- Dimensions: 23 x 18
Sunroom
- Description: Flooring: Luxury Vinyl Tile
- Level: First
- Dimensions: 11 x 6
Heating
- Forced Air, Gas
Cooling
- Central Air
Appliances
- Included: Dishwasher, Range, Refrigerator
- Laundry: Washer Hookup, Gas Dryer Hookup, In Basement, Laundry Tub, Sink
Features
- Ceiling Fan(s), Crown Molding, Entrance Foyer, Natural Woodwork
- Windows: Double Pane Windows, Insulated Windows
- Basement: Full,Finished,Concrete
- Number of fireplaces: 1
- Fireplace features: Basement, Free Standing, Wood Burning
Interior area
- Total structure area: 1,882
- Total interior livable area: 1,882 sqft
- Finished area above ground: 1,432
- Finished area below ground: 450
Video & virtual tour
Property
Parking
- Total spaces: 2
- Parking features: Detached, Garage
- Garage spaces: 2
Accessibility
- Accessibility features: None
Features
- Levels: Three Or More,Two
- Stories: 2
- Patio & porch: Enclosed, Patio, Porch
- Exterior features: Private Yard
- Fencing: Back Yard
Lot
- Size: 4,094 Square Feet
- Dimensions: 40 x 102
- Features: Flat, Landscaped, Level, Paved
Details
- Parcel number: 44404039
Construction
Type & style
- Home type: SingleFamily
- Architectural style: Colonial
- Property subtype: Single Family Residence
Materials
- Brick Veneer, Vinyl Siding
- Roof: Asphalt
Condition
- Year built: 1930
Utilities & green energy
- Sewer: Public Sewer
- Water: Public
Green energy
- Energy efficient items: HVAC, Windows
Community & HOA
Community
- Features: Public Transportation
- Subdivision: Brookview
HOA
- Has HOA: No
Location
- Region: Parma
Financial & listing details
- Price per square foot: $106/sqft
- Tax assessed value: $176,000
- Annual tax amount: $3,517
- Date on market: 10/20/2026
- Cumulative days on market: 8 days
- Listing terms: Cash,Conventional,FHA,VA Loan
Estimated market value
Not available
Estimated sales range
Not available
Not available
Price history
| Date | Event | Price |
|---|---|---|
| 10/30/2026 | Price change | $199,900+21.2%$106/sqft |
Source:  MLS Now #5254610 Report a problem | ||
| 10/23/2026 | Pending sale | $165,000$88/sqft |
Source: MLS Now #5254610 Report a problem | ||
| 10/20/2026 | Listed for sale | $165,000+50.1%$88/sqft |
Source: MLS Now #5254610 Report a problem | ||
| 5/25/2016 | Listing removed | $109,900$58/sqft |
Source: Keller Williams - Keller Williams Greater Cleveland NE #3746677 Report a problem | ||
| 5/25/2016 | Listed for sale | $109,900+3%$58/sqft |
Source: Keller Williams - Keller Williams Greater Cleveland NE #3746677 Report a problem | ||
| 5/23/2016 | Sold | $106,750-2.9%$57/sqft |
Source: MLS Now #3746677 Report a problem | ||
| 4/22/2016 | Pending sale | $109,900$58/sqft |
Source: Keller Williams - Keller Williams Greater Cleveland NE #3746677 Report a problem | ||
| 4/22/2016 | Listed for sale | $109,900$58/sqft |
Source: Keller Williams - Keller Williams Greater Cleveland NE #3746677 Report a problem | ||
| 4/22/2016 | Pending sale | $109,900$58/sqft |
Source: Keller Williams - Keller Williams Greater Cleveland NE #3746677 Report a problem | ||
| 4/21/2016 | Listed for sale | $109,900$58/sqft |
Source: Keller Williams - Keller Williams Greater Cleveland NE #3746677 Report a problem | ||
| 4/21/2016 | Pending sale | $109,900$58/sqft |
Source: Keller Williams - Keller Williams Greater Cleveland NE #3746677 Report a problem | ||
| 4/19/2016 | Listed for sale | $109,900$58/sqft |
Source: Keller Williams - Keller Williams Greater Cleveland NE #3746677 Report a problem | ||
| 4/19/2016 | Pending sale | $109,900$58/sqft |
Source: Keller Williams - Keller Williams Greater Cleveland NE #3746677 Report a problem | ||
| 4/4/2016 | Listed for sale | $109,900$58/sqft |
Source: Keller Williams - Keller Williams Greater Cleveland NE #3746677 Report a problem | ||
| 2/26/2016 | Pending sale | $109,900$58/sqft |
Source: Keller Williams - Keller Williams Greater Cleveland NE #3746677 Report a problem | ||
| 2/18/2016 | Listed for sale | $109,900$58/sqft |
Source: Keller Williams - Keller Williams Greater Cleveland NE #3746677 Report a problem | ||
| 2/14/2016 | Pending sale | $109,900-11.3%$58/sqft |
Source: Keller Williams - Keller Williams Greater Cleveland NE #3746677 Report a problem | ||
| 7/13/2015 | Listed for sale | $123,900+19.9%$66/sqft |
Source: BuySelf, Inc. #3728888 Report a problem | ||
| 5/28/1999 | Sold | $103,300+2.3%$55/sqft |
Source: Public Record Report a problem | ||
| 6/20/1996 | Sold | $101,000$54/sqft |
Source: Public Record Report a problem | ||
Public tax history
| Year | Property taxes | Tax assessment |
|---|---|---|
| 2025 | $3,124 -7.4% | $61,600 |
| 2024 | $3,375 +13.3% | $61,600 +32% |
| 2023 | $2,980 +0.6% | $46,660 |
| 2022 | $2,961 -3.2% | $46,660 |
| 2021 | $3,060 +15.8% | $46,660 +30% |
| 2020 | $2,642 +0.6% | $35,880 |
| 2019 | $2,627 -7.1% | $35,880 |
| 2018 | $2,829 +4.7% | $35,880 +12.3% |
| 2017 | $2,703 +6.5% | $31,960 |
| 2016 | $2,538 | $31,960 |
| 2015 | $2,538 -1.6% | $31,960 -2.1% |
| 2014 | $2,581 +2.2% | $32,630 |
| 2013 | $2,524 +4.5% | $32,630 |
| 2012 | $2,415 -17.6% | $32,630 -22.4% |
| 2011 | $2,932 +9.5% | $42,070 |
| 2010 | $2,678 +0.8% | $42,070 |
| 2009 | $2,655 -7.7% | $42,070 -13.9% |
| 2008 | $2,876 +6.4% | $48,860 |
| 2007 | $2,704 +3.3% | $48,860 |
| 2006 | $2,618 +8.5% | $48,860 +14.1% |
| 2005 | $2,413 +11.1% | $42,810 |
| 2004 | $2,171 +1.6% | $42,810 |
| 2003 | $2,136 +5% | $42,810 +7.5% |
| 2002 | $2,035 -39.7% | $39,830 |
| 2001 | $3,374 -0.1% | $39,830 |
| 2000 | $3,378 | $39,830 |
Find assessor info on the county website
Monthly payment
Est. payment
Payment breakdown
Explore the cost of this home by adjusting the details. Changes won't be saved.Climate risks
Neighborhood: 44134
Nearby schools
Schools provided by the listing agent
- District: Parma CSD - 1824
Source: MLS Now. This data may not be complete. We recommend contacting the local school district to confirm school assignments for this home.


Similar homes
- $187,5003 bd2 ba1.2k sqft6352 State Rd, Parma, OH 44134For Sale
 MLS ID #5241406, Pamela S Rybka, RE/MAX Real Estate Group. MLS Now
- $225,0003 bd2 ba1.7k sqft7330 Greenleaf Ave, Parma, OH 44130For Sale
 MLS ID #5258137, Jacqueline A Jakacki, RE/MAX Above & Beyond. MLS Now
- $204,9004 bd2 ba1.7k sqft4357 W 50th St, Cleveland, OH 44144For Sale
 MLS ID #5240193, Joe Vaccaro, EXP Realty, LLC.. MLS Now
- $224,9003 bd2 ba1.3k sqft6910 Farnsworth Dr, Parma, OH 44129For Sale
 MLS ID #5250947, Jeffrey C Resnick, McDowell Homes Real Estate Services. MLS Now
