Full of character, space and classic bungalow charm! This inviting home offers a wonderful combination of traditional features and timeless details. The welcoming foyer includes a guest closet, while the spacious living room features a cove ceiling and hardwood floors beneath the carpeting. A clothes chute in the main bath adds a touch of old-fashioned convenience! The refreshed kitchen offers white cabinetry, newer flooring and countertops, all appliances and a dinette area. Upstairs, discover a private master suite with distinctive angled ceilings and a dormered sitting area. Pine floors beneath the carpeting are just waiting to be revealed! The closet space is truly impressive featuring two closets plus an oversized 9x5 walk-in that offers the opportunity for you to explore adding a full bath. The finished lower level expands your living space with a large recreation room and second full bath. Major updates include replacement windows, roof (approx. 2021), Trane furnace (approx. 8-10 years old) and updated electrical panel. Outside, enjoy the deep backyard, fenced on three sides. Neat, clean and ready for its next chapter! Bring your decorating ideas, add your personal style and make this charming bungalow your own!
Active
$195,000
1143 Churchill Rd, Lyndhurst, OH 44124
3beds
1,640sqft
Single Family Residence
Built in 1950
8,698 Square Feet Lot
$-- Zestimate®
$119/sqft
$-- HOA
What's special
Classic bungalow charmFinished lower levelLarge recreation roomWelcoming foyerPrivate master suiteDormered sitting areaRefreshed kitchen
- 7 days
- 649
- 60
Likely to sell faster than
Zillow last checked:
Listing updated:
Listed by:
Kathleen Chisar 216-973-3500 chisarsell@aol.com,
RE/MAX Real Estate Group
Source: MLS Now,MLS#: 5258398 Originating MLS: Akron Cleveland Association of REALTORS
Facts & features
Interior
Bedrooms & bathrooms
- Bedrooms: 3
- Bathrooms: 2
- Full bathrooms: 2
- Main level bathrooms: 1
- Main level bedrooms: 2
Primary bedroom
- Level: Second
- Dimensions: 24 x 13
Bedroom
- Description: Flooring: Carpet
- Level: First
- Dimensions: 12 x 11
Bedroom
- Description: Flooring: Carpet
- Level: First
- Dimensions: 11 x 10
Kitchen
- Level: First
- Dimensions: 14 x 10
Living room
- Description: Flooring: Carpet
- Level: First
- Dimensions: 18 x 11
Recreation
- Description: Flooring: Carpet
- Level: Lower
- Dimensions: 24 x 12
Heating
- Forced Air
Cooling
- Central Air
Appliances
- Included: Dryer, Dishwasher, Microwave, Range, Refrigerator, Washer
- Laundry: In Basement
Features
- Basement: Finished,Sump Pump
- Has fireplace: No
Interior area
- Total structure area: 1,640
- Total interior livable area: 1,640 sqft
- Finished area above ground: 1,230
- Finished area below ground: 410
Video & virtual tour
Property
Parking
- Total spaces: 1
- Parking features: Detached, Garage, Garage Door Opener
- Garage spaces: 1
Features
- Levels: One and One Half
- Fencing: Back Yard
Lot
- Size: 8,698 Square Feet
- Dimensions: 50 x 174
Details
- Parcel number: 71216067
Construction
Type & style
- Home type: SingleFamily
- Architectural style: Bungalow
- Property subtype: Single Family Residence
Materials
- Aluminum Siding
- Roof: Asphalt,Fiberglass
Condition
- Year built: 1950
Utilities & green energy
- Sewer: Public Sewer
- Water: Public
Community & HOA
Community
- Subdivision: Mayfield Highland
HOA
- Has HOA: No
Location
- Region: Lyndhurst
Financial & listing details
- Price per square foot: $119/sqft
- Tax assessed value: $169,000
- Annual tax amount: $4,608
- Date on market: 11/4/2026
- Listing terms: Cash,Conventional,FHA,VA Loan
Estimated market value
Not available
Estimated sales range
Not available
Not available
Price history
| Date | Event | Price |
|---|---|---|
| 11/4/2026 | Listed for sale | $195,000+25.8%$119/sqft |
Source:  MLS Now #5258398 Report a problem | ||
| 6/9/2006 | Sold | $155,000+39.6%$95/sqft |
Source: Public Record Report a problem | ||
| 2/27/1998 | Sold | $111,000$68/sqft |
Source: Public Record Report a problem | ||
Public tax history
| Year | Property taxes | Tax assessment |
|---|---|---|
| 2025 | $3,682 +10.9% | $59,150 |
| 2024 | $3,320 +9.3% | $59,150 +29.6% |
| 2023 | $3,037 -0.5% | $45,640 |
| 2022 | $3,053 +0.9% | $45,640 |
| 2021 | $3,026 +12.8% | $45,640 +22% |
| 2020 | $2,682 -17.1% | $37,420 |
| 2019 | $3,236 +26.7% | $37,420 |
| 2018 | $2,555 +0.7% | $37,420 +7.2% |
| 2017 | $2,538 +0.8% | $34,900 |
| 2016 | $2,518 | $34,900 |
| 2015 | $2,518 -1.8% | $34,900 -2% |
| 2014 | $2,564 +1.4% | $35,600 |
| 2013 | $2,528 +2.4% | $35,600 |
| 2012 | $2,468 -15.2% | $35,600 -21.2% |
| 2011 | $2,911 0% | $45,150 |
| 2010 | $2,911 -18.2% | $45,150 |
| 2009 | $3,559 +6.5% | $45,150 |
| 2008 | $3,342 +8.9% | $45,150 |
| 2007 | $3,070 +0.6% | $45,150 |
| 2006 | $3,052 +2.6% | $45,150 +10.4% |
| 2005 | $2,976 +8.8% | $40,890 |
| 2004 | $2,735 +6.1% | $40,890 |
| 2003 | $2,578 +5.9% | $40,890 +10.5% |
| 2002 | $2,435 -44.6% | $37,000 |
| 2001 | $4,399 +7.1% | $37,000 |
| 2000 | $4,107 | $37,000 |
Find assessor info on the county website
Monthly payment
Est. payment
Payment breakdown
Explore the cost of this home by adjusting the details. Changes won't be saved.Climate risks
Neighborhood: 44124
Nearby schools
Schools provided by the listing agent
- District: South Euclid-Lyndhurst - 1829
Source: MLS Now. This data may not be complete. We recommend contacting the local school district to confirm school assignments for this home.

Similar homes
- $230,0003 bd3 ba1.5k sqft1347 Beaconfield Rd, Lyndhurst, OH 44124For Sale
 MLS ID #5256649, Czarina Caluya-Fini, Berkshire Hathaway HomeServices Stouffer Realty. MLS Now
- $214,9003 bd4 ba2.4k sqft1919 Bremerton Rd, Lyndhurst, OH 44124For Sale
 MLS ID #5254653, Anthony R Latina, RE/MAX Crossroads Properties. MLS Now
- $175,0003 bd1 ba1.2k sqft1152 E Miner Rd, Mayfield Heights, OH 44124For Sale
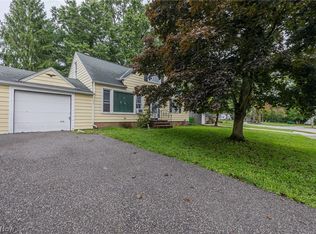 MLS ID #5246352, Christopher Trivisonno, Keller Williams Living. MLS Now
- $219,9004 bd1 ba1.4k sqft5180 Haverford Dr, Lyndhurst, OH 44124For Sale
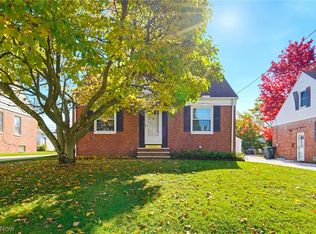 MLS ID #5257347, Amy Wengerd, EXP Realty, LLC.. MLS Now
