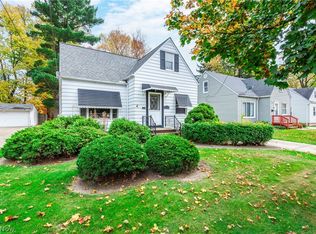
Bring your vision to this charming Cape Cod-style home in Mayfield Heights! Built in 1932, this home offers classic character, hardwood flooring, and a versatile layout with plenty of potential. The main level features a spacious living room, dining area, functional kitchen, two bedrooms, and a full bathroom. Upstairs, you'll find a flexible space that could serve as an additional bedroom, bonus room, home office, or hobby space to suit your needs. The full basement provides ample storage and additional possibilities for future use. Outside, enjoy a large backyard with plenty of room for outdoor activities, entertaining, or gardening, along with the convenience of an attached one-car garage. Ideally located near shopping, dining, and major roadways, this home presents a wonderful opportunity to add your personal touches and make it your own!
Active
$175,000
1152 E Miner Rd, Mayfield Heights, OH 44124
3beds
1,296sqft
Single Family Residence
Built in 1932
7,492 Square Feet Lot
$-- Zestimate®
$135/sqft
$-- HOA
What's special
Classic characterTwo bedroomsFunctional kitchenAttached one-car garageDining areaHardwood flooring
- 8 days
- 848
- 54
Likely to sell faster than
Zillow last checked:
Listing updated:
Listed by:
Christopher Trivisonno 440-941-3854 cj@trivteam.com,
Keller Williams Living,
David J Preseren 440-339-3060,
Keller Williams Living
Source: MLS Now,MLS#: 5246352 Originating MLS: Akron Cleveland Association of REALTORS
Facts & features
Interior
Bedrooms & bathrooms
- Bedrooms: 3
- Bathrooms: 1
- Full bathrooms: 1
- Main level bathrooms: 1
- Main level bedrooms: 2
Bedroom
- Level: First
- Dimensions: ND x ND
Bedroom
- Level: First
- Dimensions: ND x ND
Bedroom
- Level: Second
- Dimensions: ND x ND
Bathroom
- Level: First
- Dimensions: ND x ND
Dining room
- Level: First
- Dimensions: ND x ND
Kitchen
- Level: First
- Dimensions: ND x ND
Living room
- Level: First
- Dimensions: ND x ND
Heating
- Forced Air
Cooling
- None
Appliances
- Included: Dishwasher, Range, Refrigerator
Features
- Basement: Full,Unfinished
- Has fireplace: No
Interior area
- Total structure area: 1,296
- Total interior livable area: 1,296 sqft
- Finished area above ground: 1,296
Video & virtual tour
Property
Parking
- Total spaces: 1
- Parking features: Attached, Garage
- Attached garage spaces: 1
Features
- Levels: Two
- Stories: 2
Lot
- Size: 7,492 Square Feet
- Dimensions: 7497
Details
- Parcel number: 86120103
- Special conditions: Standard
Construction
Type & style
- Home type: SingleFamily
- Architectural style: Cape Cod
- Property subtype: Single Family Residence
- Attached to another structure: Yes
Materials
- Aluminum Siding, Vinyl Siding
- Roof: Asphalt,Shingle
Condition
- Year built: 1932
Utilities & green energy
- Sewer: Public Sewer
- Water: Public
Community & HOA
HOA
- Has HOA: No
Location
- Region: Mayfield Heights
Financial & listing details
- Price per square foot: $135/sqft
- Tax assessed value: $166,600
- Annual tax amount: $3,890
- Date on market: 11/5/2026
- Cumulative days on market: 9 days
Estimated market value
Not available
Estimated sales range
Not available
Not available
Price history
| Date | Event | Price |
|---|---|---|
| 11/5/2026 | Listed for sale | $175,000$135/sqft |
Source:  MLS Now #5246352 Report a problem | ||
Public tax history
| Year | Property taxes | Tax assessment |
|---|---|---|
| 2025 | $3,703 +0% | $58,310 |
| 2024 | $3,702 +14.2% | $58,310 +28% |
| 2023 | $3,241 +0.6% | $45,570 |
| 2022 | $3,220 +1.1% | $45,570 |
| 2021 | $3,186 +7.4% | $45,570 +17% |
| 2020 | $2,965 +0.9% | $38,960 |
| 2019 | $2,938 -3.4% | $38,960 |
| 2018 | $3,041 -56.6% | $38,960 +14.5% |
| 2017 | $7,008 +19.1% | $34,030 |
| 2016 | $5,883 +2.3% | $34,030 |
| 2015 | $5,753 +119.4% | $34,030 |
| 2014 | $2,622 -35% | $34,030 |
| 2013 | $4,034 +60.1% | $34,030 |
| 2012 | $2,519 +925.8% | $34,030 -7% |
| 2011 | $246 -90% | $36,610 |
| 2010 | $2,455 +0.6% | $36,610 |
| 2009 | $2,439 +17.7% | $36,610 -10% |
| 2008 | $2,072 +12.8% | $40,670 |
| 2007 | $1,837 -20.2% | $40,670 |
| 2006 | $2,301 +3.5% | $40,670 +5.1% |
| 2005 | $2,224 +2.2% | $38,680 |
| 2004 | $2,176 +18.4% | $38,680 |
| 2003 | $1,838 +2.5% | $38,680 +4.7% |
| 2002 | $1,794 -44% | $36,930 |
| 2001 | $3,206 -0.1% | $36,930 |
| 2000 | $3,209 | $36,930 |
Find assessor info on the county website
Monthly payment
Est. payment
Payment breakdown
Explore the cost of this home by adjusting the details. Changes won't be saved.Climate risks
Neighborhood: 44124
Nearby schools
Schools provided by the listing agent
- District: Mayfield CSD - 1819
Source: MLS Now. This data may not be complete. We recommend contacting the local school district to confirm school assignments for this home.
- $193,2003 bd1 ba1.2k sqft1156 E Miner Rd, Mayfield Heights, OH 44124Off Market
- $223,9003 bd1 ba1.2k sqft1146 E Miner Rd, Mayfield Heights, OH 44124Off Market
- $280,0004 bd2 ba2.1k sqft1162 E Miner Rd, Mayfield Heights, OH 44124Sold

- $263,9003 bd2 ba1.6k sqft1136 E Miner Rd, Mayfield Heights, OH 44124Off Market

Similar homes
- $195,0003 bd2 ba1.6k sqft1143 Churchill Rd, Lyndhurst, OH 44124For Sale
 MLS ID #5258398, Kathleen Chisar, RE/MAX Real Estate Group. MLS Now
- $197,5004 bd2 ba1.7k sqft1592 Laclede Rd, South Euclid, OH 44121For Sale
 MLS ID #5260655, Luke Schimpf, EXP Realty, LLC.. MLS Now
- $180,0003 bd2 ba1.8k sqft4386 Ardmore Rd, South Euclid, OH 44121For Sale
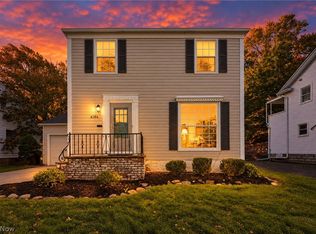 MLS ID #5254384, Christopher A Frederick, Coldwell Banker Schmidt Realty. MLS Now
- $163,9003 bd2 ba1k sqft3833 E 186th St, Cleveland, OH 44122For Sale
 MLS ID #5258196, Katrina Spencer, Fairfellow Realty LLC. MLS Now
