What a value on a great street in South Euclid! This spacious 4 bedroom home is situated on a dead end street and offers so many amenities. 4 spacious bedrooms, 2 of which are on the first floor. Upstairs you'll find an additional 2 beds and a half bath. Finished basement with bar and built ins. The home has been freshly painted from top to bottom, and has brand new carpets. Mechanically this home is very solid. Waterproofed basement, newer driveway and roof. Newer vinyl replacement windows. This property offers a lot of value at the price point. You won't be disappointed in viewing.
Active
$199,900
1592 Laclede Rd, South Euclid, OH 44121
4beds
1,720sqft
Single Family Residence
Built in 1946
7,013 Square Feet Lot
$-- Zestimate®
$116/sqft
$-- HOA
What's special
Newer drivewayBrand new carpetsNewer vinyl replacement windows
- 1 day
- 315
- 44
Zillow last checked:
Listing updated:
Listed by:
Luke Schimpf 440-364-7574 luke@21hillrealestate.com,
EXP Realty, LLC.,
Jack Krusinski 216-789-6736,
EXP Realty, LLC.
Source: MLS Now,MLS#: 5251571 Originating MLS: Akron Cleveland Association of REALTORS
Originating MLS: Akron Cleveland Association of REALTORSFacts & features
Interior
Bedrooms & bathrooms
- Bedrooms: 4
- Bathrooms: 2
- Full bathrooms: 1
- 1/2 bathrooms: 1
- Main level bathrooms: 1
- Main level bedrooms: 2
Heating
- Forced Air
Cooling
- Central Air
Appliances
- Laundry: Inside
Features
- Basement: Finished,Sump Pump
- Has fireplace: No
Interior area
- Total structure area: 1,720
- Total interior livable area: 1,720 sqft
- Finished area above ground: 1,320
- Finished area below ground: 400
Video & virtual tour
Property
Parking
- Total spaces: 1
- Parking features: Detached, Garage
- Garage spaces: 1
Features
- Levels: Two
- Stories: 2
- Patio & porch: Deck, Porch
Lot
- Size: 7,013 Square Feet
- Features: Wooded
Details
- Parcel number: 70406055
- Special conditions: Standard
Construction
Type & style
- Home type: SingleFamily
- Architectural style: Cape Cod
- Property subtype: Single Family Residence
Materials
- Brick, Vinyl Siding
- Foundation: Block
- Roof: Asphalt,Fiberglass
Condition
- Year built: 1946
Utilities & green energy
- Sewer: Public Sewer
- Water: Public
Community & HOA
HOA
- Has HOA: No
Location
- Region: South Euclid
Financial & listing details
- Price per square foot: $116/sqft
- Tax assessed value: $167,700
- Annual tax amount: $5,750
- Date on market: 10/8/2026
- Cumulative days on market: 2 days
Estimated market value
Not available
Estimated sales range
Not available
Not available
Price history
| Date | Event | Price |
|---|---|---|
| 10/8/2026 | Listed for sale | $199,900+99.9%$116/sqft |
Source:  MLS Now #5251571 Report a problem MLS Now #5251571 Report a problem | ||
| 9/18/2026 | Sold | $100,000$58/sqft |
Source: Public Record Report a problem | ||
Public tax history
| Year | Property taxes | Tax assessment |
|---|---|---|
| 2025 | $3,828 +10.3% | $58,700 |
| 2024 | $3,471 +22.5% | $58,700 +42.6% |
| 2023 | $2,834 -0.7% | $41,160 |
| 2022 | $2,855 +0.8% | $41,160 |
| 2021 | $2,831 +5.9% | $41,160 +16% |
| 2020 | $2,673 -18.9% | $35,490 |
| 2019 | $3,297 +23.1% | $35,490 |
| 2018 | $2,679 +5.2% | $35,490 +11.1% |
| 2017 | $2,547 +3% | $31,930 |
| 2016 | $2,473 | $31,930 |
| 2015 | $2,473 -5.5% | $31,930 -5% |
| 2014 | $2,617 +1.2% | $33,610 |
| 2013 | $2,585 +5.6% | $33,610 |
| 2012 | $2,449 +13.6% | $33,610 +1.9% |
| 2011 | $2,156 +0% | $32,970 |
| 2010 | $2,155 +903.9% | $32,970 |
| 2009 | $215 -90.9% | $32,970 -12% |
| 2008 | $2,349 +8.2% | $37,460 |
| 2007 | $2,171 -21.2% | $37,460 |
| 2006 | $2,755 +1.4% | $37,460 +7.9% |
| 2005 | $2,716 +9.2% | $34,720 |
| 2004 | $2,488 +13.9% | $34,720 |
| 2003 | $2,184 +5.5% | $34,720 +10.2% |
| 2002 | $2,070 -46.3% | $31,500 |
| 2001 | $3,856 +6.9% | $31,500 |
| 2000 | $3,607 | $31,500 |
Find assessor info on the county website
Monthly payment
Est. payment
Payment breakdown
Explore the cost of this home by adjusting the details. Changes won't be saved.Climate risks
Neighborhood: 44121
Nearby schools
Schools provided by the listing agent
- District: South Euclid-Lyndhurst - 1829
Source: MLS Now. This data may not be complete. We recommend contacting the local school district to confirm school assignments for this home.
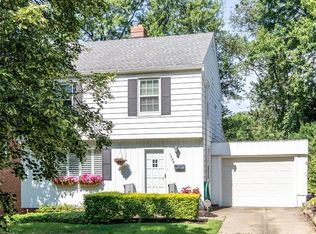
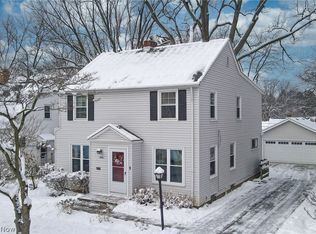
Similar homes
- $200,0004 bd2 ba1.4k sqft1513 Westdale Rd, South Euclid, OH 44121For Sale
 MLS ID #5224516, Jesse R Kracht, Russell Real Estate Services. MLS Now
 - $245,0004 bd3 ba2.3k sqft1867 Oakmount Rd, South Euclid, OH 44121For Sale
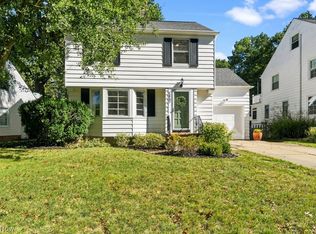 MLS ID #5251620, Eileen Clegg McKeon, Howard Hanna. MLS Now
 - $245,0003 bd2 ba2k sqft4380 Prasse Rd, South Euclid, OH 44121For Sale
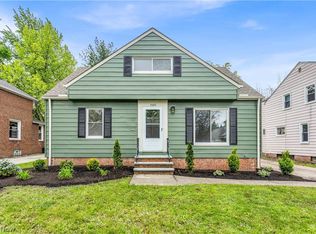 MLS ID #5251394, David J Blond, Lawrence Blond Real Estate, Inc.. MLS Now
 - $209,0004 bd2 ba1.4k sqft1707 Rushton Rd, South Euclid, OH 44121For Sale
 MLS ID #5220134, Michael J McCandless, Keller Williams Greater Metropolitan. MLS Now
