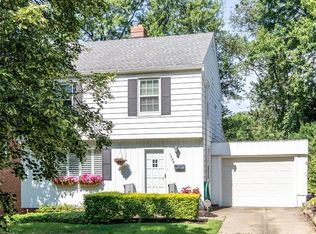
Home Is Back On The Market Through No Fault Of The Seller - Buyer Is Unable To Obtain Financing.
Beautiful/Open/Traditional 3 Bedroom, 1 Full And 1 Half Bath Brick/Stone Colonial With Partially Finished Lower Level And 1-Car Attached Garage Is On A No Thru Street With No Neighbor To The Left Except For Bexley Park! (Swimming, Baseball Fields, Tennis, Playground, Adventure Trail, Pavilion With Picnic Tables, Restrooms, Etc.). Home Features Inviting Foyer; Large Hardwood Living Room With Fireplace; Updated Eat-In Kitchen; Hardwood Floor Formal Dining Room With Built Ins; Office; Half Bath. Partially Finished Lower Level With Rec Room, Fireplace And Laundry. Upstairs Includes Oversized Hardwood Owner Suite (4 Bedrooms Were Condensed Down Into 3 To Make The Owner Suite Larger); Good-Sized Hardwood 3rd and 4th Bedrooms With Full Bath In Between. Finish The Walk Up Attic For Additional Square Footage. Location. Location. Location. 5 Minutes To John Carroll University. 10 Minutes To Legacy Village, Beachwood Place And Everything Else Imaginable Between Both Chagrin Blvd And Mayfield Road. 16 Minutes To Case University. 21 Minutes To Both Cleveland Clinic And University Hospitals Main Cleveland Campuses. 22 Minutes To Cleveland State University. 30 Minutes To Downtown Cleveland (I.E. Terminal Tower). This Home Has It All. Make It Yours Today!
Active
Price cut: $5K (6/28)
$194,900
1606 Laclede Rd, South Euclid, OH 44121
4beds
--sqft
:
Get pre-qualified$1,479/mo
Single Family Residence
Built in 1946
7,278 Square Feet Lot
$-- Zestimate®
$--/sqft
$-- HOA
What's special
Inviting foyerOversized hardwood owner suiteUpdated eat-in kitchen
- 477 days |
- 284 |
- 11 |
Zillow last checked:
Listing updated:
Listed by:
Brett T Reid 330-571-8244 brettreid@kw.com,
Keller Williams Chervenic Rlty
Source: MLS Now,MLS#: 5116351
Originating MLS: Akron Cleveland Association of REALTORS
Facts & features
Interior
Bedrooms & bathrooms
- Bedrooms: 4
- Bathrooms: 2
- Full bathrooms: 1
- 1/2 bathrooms: 1
- Main level bathrooms: 1
Primary bedroom
- Level: Second
- Dimensions: ND x ND
Bedroom
- Level: Second
- Dimensions: ND x ND
Bedroom
- Level: Second
- Dimensions: ND x ND
Dining room
- Level: First
- Dimensions: ND x ND
Eat in kitchen
- Level: First
- Dimensions: ND x ND
Entry foyer
- Level: First
- Dimensions: ND x ND
Living room
- Level: First
- Dimensions: ND x ND
Office
- Level: First
- Dimensions: ND x ND
Recreation
- Level: Lower
- Dimensions: ND x ND
Heating
- Forced Air
Cooling
- Central Air
Features
- Entrance Foyer, Eat-in Kitchen
- Basement: Full,Partially Finished
- Number of fireplaces: 2
- Fireplace features: Living Room
Property
Parking
- Total spaces: 1
- Parking features: Attached, Direct Access, Garage
- Attached garage spaces: 1
Features
- Levels: Two
- Stories: 2
- Patio & porch: Deck
- Pool features: None
- Has view: Yes
- View description: Park/Greenbelt
Lot
- Size: 7,278 Square Feet
- Features: Back Yard, Front Yard
Details
- Additional structures: Shed(s)
- Parcel number: 70406058
Construction
Type & style
- Home type: SingleFamily
- Architectural style: Colonial
- Property subtype: Single Family Residence
Materials
- Brick, Stone
- Foundation: Block
- Roof: Asphalt,Fiberglass
Condition
- Year built: 1946
Utilities & green energy
- Sewer: Public Sewer
- Water: Public
Community & HOA
Community
- Subdivision: Belvoir Terrace
HOA
- Has HOA: No
Location
- Region: South Euclid
Financial & listing details
- Tax assessed value: $171,300
- Annual tax amount: $3,968
- Date on market: 4/22/2025
- Cumulative days on market: 461 days
- Listing terms: Cash,Conventional,FHA,VA Loan
Estimated market value
Zestimate®
Not available
Estimated sales range
Not available
Rent Zestimate®
Not available
Price history
| Date | Event | Price |
|---|---|---|
| 8/3/2026 | Listed for sale | $194,900 |
Source: | ||
| 7/18/2026 | Pending sale | $194,900 |
Source: | ||
| 6/28/2026 | Price change | $194,900-2.5% |
Source: | ||
| 4/3/2026 | Price change | $199,900-4.8% |
Source: | ||
| 2/18/2026 | Price change | $209,900-4.5% |
Source: | ||
| 8/25/2025 | Price change | $219,900-4.3% |
Source: | ||
| 4/22/2025 | Listed for sale | $229,900+130.1% |
Source: | ||
| 10/14/2015 | Sold | $99,900 |
Source: Public Record Report a problem | ||
| 8/14/2015 | Listed for sale | $99,900-10.8% |
Source: Howard Hanna - Willoughby #3738054 Report a problem | ||
| 11/19/1998 | Sold | $112,000 |
Source: Public Record Report a problem | ||
Public tax history
| Year | Property taxes | Tax assessment |
|---|---|---|
| 2025 | $4,728 +11.1% | $59,960 |
| 2024 | $4,256 +15% | $59,960 +43.6% |
| 2023 | $3,700 +0.6% | $41,760 |
| 2022 | $3,678 +0.8% | $41,760 |
| 2021 | $3,648 +1.4% | $41,760 +16.1% |
| 2020 | $3,597 +7.6% | $35,980 |
| 2019 | $3,343 -4.8% | $35,980 |
| 2018 | $3,512 -7.3% | $35,980 +0.5% |
| 2017 | $3,789 +3.1% | $35,810 |
| 2016 | $3,675 | $35,810 |
| 2015 | $3,675 -4.1% | $35,810 -5% |
| 2014 | $3,830 +1.3% | $37,700 |
| 2013 | $3,782 +5.8% | $37,700 |
| 2012 | $3,575 -2.3% | $37,700 -13.4% |
| 2011 | $3,660 +900.3% | $43,510 |
| 2010 | $366 -90% | $43,510 |
| 2009 | $3,644 -5.5% | $43,510 -12% |
| 2008 | $3,856 +8.6% | $49,460 |
| 2007 | $3,551 -0.1% | $49,460 |
| 2006 | $3,554 +5.5% | $49,460 +12.5% |
| 2005 | $3,370 +9.4% | $43,970 |
| 2004 | $3,081 +13.4% | $43,970 +1.8% |
| 2003 | $2,717 +5.5% | $43,200 +10.2% |
| 2002 | $2,576 -46.3% | $39,200 |
| 2001 | $4,798 +6.9% | $39,200 |
| 2000 | $4,488 | $39,200 |
Find assessor info on the county website
Monthly payment
Est. payment
Payment breakdown
Explore the cost of this home by adjusting the details. Changes won't be saved.Climate risks
Neighborhood: 44121
Nearby schools
GreatSchools rating
- 5/10Rowland Elementary SchoolGrades: PK-3Distance: 0.5 mi
- 5/10Greenview Upper Elementary SchoolGrades: 4-7Distance: 0.7 mi
- 5/10Brush High SchoolGrades: 9-12Distance: 1.3 mi
Schools provided by the listing agent
- District: South Euclid-Lyndhurst - 1829
Source: MLS Now. This data may not be complete. We recommend contacting the local school district to confirm school assignments for this home.
- $215,0004 bd1 ba1.9k sqft1600 Laclede Rd, South Euclid, OH 44121Off Market
Save - $229,5003 bd2 ba1.8k sqft1598 Laclede Rd, South Euclid, OH 44121Off Market
Save 
- $166,4004 bd1 ba1.3k sqft1592 Laclede Rd, South Euclid, OH 44121Off Market
Save - $198,1003 bd2 ba1.4k sqft1605 Westdale Rd, South Euclid, OH 44121Off Market
Save - $193,5003 bd1 ba1.5k sqft1597 Westdale Rd, South Euclid, OH 44121Off Market
Save - $194,9004 bd2 ba2k sqft1609 Laclede Rd, South Euclid, OH 44121Off Market
Save - $185,2003 bd1 ba1.6k sqft1595 Westdale Rd, South Euclid, OH 44121Off Market
Save - $228,0004 bd2 ba2.2k sqft1605 Laclede Rd, South Euclid, OH 44121Sold
Save
A local agent can set up tours, give advice and negotiate with sellers.
- Request a tour
as early as today at 11:00 am
Contact agent