Welcome to this beautifully renovated colonial in one of the area’s most sought-after neighborhoods. This move-in-ready home seamlessly blends timeless character with modern amenities, featuring charming architectural details such as built-in bookshelves, a china cabinet with leaded glass, original glass door knobs, and gleaming hardwood floors throughout. The sun-filled living room is anchored by a large bay window, creating a warm and inviting space for gatherings or quiet afternoons. The first-floor primary bedroom has a thoughtful dressing area with custom closets, a stylish renovated ensuite bathroom with radiant heated floors (2024), and direct access to the back deck for morning coffee or evening relaxation. The kitchen, fully renovated in 2026, impresses with new cabinetry, counters, backsplash, flooring, and appliances. Step outside onto the expansive back deck overlooking a generous, fully fenced backyard complete with a charming pergola—ideal for entertaining or unwinding—while enjoying serene views of Mayfield Country Club just beyond your fence. Additional improvements include a new furnace and AC (2026), fresh paint throughout, refinished hardwood floors (2026), and new flooring in the first-floor bedroom. The third floor offers plenty of unfinished storage, while the basement provides utility space with the flexibility for a recreation room, workshop, or home gym. Enjoy peaceful living in a quiet neighborhood, moments from shopping, restaurants, and convenient highway access—the perfect blend of comfort, character, and convenience.
Pending
$245,000
1867 Oakmount Rd, South Euclid, OH 44121
4beds
2,319sqft
Single Family Residence
Built in 1946
0.38 Acres Lot
$-- Zestimate®
$106/sqft
$-- HOA
What's special
Large bay windowRadiant heated floorsExpansive back deckCharming architectural detailsCharming pergolaFirst-floor primary bedroomGleaming hardwood floors throughout
- 35 days
- 129
- 7
Zillow last checked:
Listing updated:
Listed by:
Eileen Clegg McKeon 216-233-6726 eileenmckeon@howardhanna.com,
Howard Hanna,
Britt Bodager 860-227-8185,
Howard Hanna
Source: MLS Now,MLS#: 5251620
Facts & features
Interior
Bedrooms & bathrooms
- Bedrooms: 4
- Bathrooms: 3
- Full bathrooms: 2
- 1/2 bathrooms: 1
- Main level bathrooms: 2
- Main level bedrooms: 1
Primary bedroom
- Level: First
- Dimensions: 13.9 x 13.1
Bedroom
- Description: Flooring: Hardwood
- Level: Second
- Dimensions: 13.3 x 9.6
Bedroom
- Description: Flooring: Hardwood
- Level: Second
- Dimensions: 9.8 x 11.2
Bedroom
- Description: Flooring: Hardwood
- Level: Second
- Dimensions: 13.3 x 15
Bedroom
- Description: Flooring: Hardwood
- Level: Second
- Dimensions: 10 x 8
Dining room
- Description: Flooring: Hardwood
- Features: Built-in Features, Chandelier
- Level: First
- Dimensions: 10.7 x 11.5
Kitchen
- Level: First
- Dimensions: 12.6 x 10
Living room
- Description: Flooring: Hardwood
- Features: Built-in Features, Fireplace
- Level: First
- Dimensions: 23.5 x 12.6
Recreation
- Features: Built-in Features, Fireplace, Natural Woodwork
- Level: Basement
- Dimensions: 22 x 14
Heating
- Forced Air
Cooling
- Central Air
Appliances
- Included: Cooktop, Dryer, Microwave, Range, Refrigerator, Washer
Features
- Basement: Partially Finished
- Number of fireplaces: 1
Interior area
- Total structure area: 2,319
- Total interior livable area: 2,319 sqft
- Finished area above ground: 1,673
- Finished area below ground: 646
Video & virtual tour
Property
Parking
- Parking features: Garage
- Garage spaces: 1
Features
- Levels: Three Or More
- Patio & porch: Deck, Patio
- Exterior features: Other
- Fencing: Back Yard,Chain Link
- Has view: Yes
- View description: Park/Greenbelt
Lot
- Size: 0.38 Acres
- Dimensions: 50 x 331
Details
- Additional structures: Pergola
- Parcel number: 70312012
Construction
Type & style
- Home type: SingleFamily
- Architectural style: Colonial
- Property subtype: Single Family Residence
Materials
- Aluminum Siding, Vinyl Siding
- Roof: Asphalt
Condition
- Updated/Remodeled
- Year built: 1946
Utilities & green energy
- Sewer: Public Sewer
- Water: Public
Community & HOA
Community
- Subdivision: Mayfield Golf Course Allotment
HOA
- Has HOA: No
Location
- Region: South Euclid
Financial & listing details
- Price per square foot: $106/sqft
- Tax assessed value: $150,000
- Annual tax amount: $4,456
- Date on market: 10/8/2026
- Cumulative days on market: 35 days
- Listing agreement: Exclusive Right To Sell
Estimated market value
Not available
Estimated sales range
Not available
Not available
Price history
| Date | Event | Price |
|---|---|---|
| 10/12/2026 | Pending sale | $245,000$106/sqft |
Source: MLS Now #5251620 Report a problem | ||
| 10/8/2026 | Listed for sale | $245,000+60.4%$106/sqft |
Source: MLS Now #5251620 Report a problem | ||
| 9/29/2021 | Sold | $152,725+1.9%$66/sqft |
Source: Public Record Report a problem | ||
| 9/10/2021 | Pending sale | $149,900$65/sqft |
Source: Owner Report a problem | ||
| 8/28/2021 | Listed for sale | $149,900$65/sqft |
Source: Owner Report a problem | ||
Public tax history
| Year | Property taxes | Tax assessment |
|---|---|---|
| 2025 | $4,140 +11.1% | $52,500 |
| 2024 | $3,727 -11% | $52,500 +11% |
| 2023 | $4,190 +0.6% | $47,290 |
| 2022 | $4,166 +23.7% | $47,290 |
| 2021 | $3,367 +5.1% | $47,290 +16% |
| 2020 | $3,202 -15.5% | $40,780 |
| 2019 | $3,789 +20% | $40,780 |
| 2018 | $3,156 -8.2% | $40,780 -0.5% |
| 2017 | $3,438 +0.6% | $40,990 |
| 2016 | $3,419 +2.5% | $40,990 |
| 2015 | $3,335 +0.6% | $40,990 |
| 2014 | $3,314 +1.3% | $40,990 |
| 2013 | $3,273 +5.7% | $40,990 |
| 2012 | $3,097 -3.2% | $40,990 -11.5% |
| 2011 | $3,199 +0% | $46,340 |
| 2010 | $3,198 +0.4% | $46,340 |
| 2009 | $3,185 -7.8% | $46,340 -12% |
| 2008 | $3,455 +8.5% | $52,680 |
| 2007 | $3,184 -15.5% | $52,680 |
| 2006 | $3,768 +2.6% | $52,680 +9.2% |
| 2005 | $3,672 +9.4% | $48,240 |
| 2004 | $3,355 +10.6% | $48,240 |
| 2003 | $3,034 +5.5% | $48,240 +10.3% |
| 2002 | $2,875 -46.3% | $43,750 |
| 2001 | $5,355 +6.9% | $43,750 |
| 2000 | $5,009 | $43,750 |
Find assessor info on the county website
Monthly payment
Est. payment
Payment breakdown
Explore the cost of this home by adjusting the details. Changes won't be saved.Climate risks
Neighborhood: 44121
Nearby schools
Schools provided by the listing agent
- District: South Euclid-Lyndhurst - 1829
Source: MLS Now. This data may not be complete. We recommend contacting the local school district to confirm school assignments for this home.
- $203,6004 bd1 ba1.4k sqft1873 Oakmount Rd, South Euclid, OH 44121Off Market
- $213,6003 bd2 ba1.7k sqft1863 Oakmount Rd, South Euclid, OH 44121Off Market

- $189,6003 bd1 ba1.3k sqft1877 Oakmount Rd, South Euclid, OH 44121Off Market
- $171,3002 bd1 ba1.6k sqft1859 Oakmount Rd, South Euclid, OH 44121Off Market
Similar homes
- $250,0004 bd3 ba2.4k sqft1540 S Belvoir Blvd, South Euclid, OH 44121For Sale
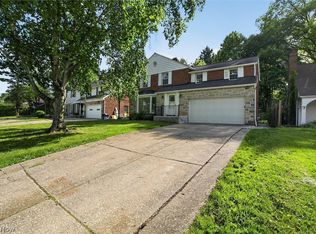 MLS ID #5211731, Kit Custer, RE/MAX Transitions. MLS Now
- $269,5004 bd2 ba2.5k sqft1691 S Green Rd, South Euclid, OH 44121For Sale
 MLS ID #5252860, Kristopher Kramer, Keller Williams Elevate. MLS Now
- $280,0004 bd2 ba2k sqft4952 Fairlawn Rd, Lyndhurst, OH 44124For Sale
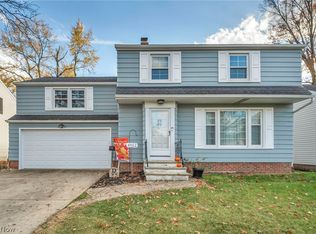 MLS ID #5259358, Laura A Scott, HomeSmart Real Estate Momentum LLC. MLS Now
- $199,9004 bd1 ba1.2k sqft4250 Verona Rd, South Euclid, OH 44121For Sale
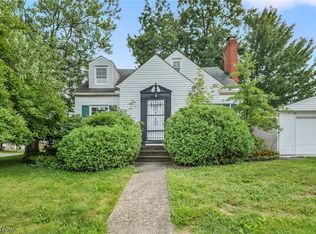 MLS ID #5245148, Britt Brown, Silvermetz Real Estate Corp.. MLS Now
