Welcome to 1476 Maplegrove Road, a beautifully updated single-family home on a quiet dead-end street in South Euclid. This home has been thoughtfully remodeled and reconfigured from top to bottom to meet modern living standards and is completely move-in ready.
Prime Location:
Enjoy peaceful living with convenient access to local amenities, including shopping, dining, and entertainment at Legacy Village, plus quick access to John Carroll University and the University Circle area. Bexley Park and the trails of the Euclid Creek Reservation are nearby.
Fully Updated Layout:
The redesigned layout maximizes space and functionality with 4 spacious bedrooms, including a first-floor bedroom with an adjacent full bath for guests or single-level living. A bathroom on every level adds everyday convenience.
Stay comfortable year-round with a newly installed high-efficiency mini-split AC heat pump .
A brand-new main-floor laundry area has been added, saving you from hauling baskets up and down basement stairs.
Step outside to a newly built backyard deck overlooking the fully fenced backyard, providing privacy and space for relaxing or entertaining. The property also features a solid detached two-car brick garage with room for vehicles, a workshop, or extra storage.
With extensive interior updates, a functional layout, and a convenient location, this home is ready for its next owner.
Active
$175,000
1476 Maplegrove Rd, South Euclid, OH 44121
4beds
1,385sqft
Single Family Residence
Built in 1928
5,662 Square Feet Lot
$-- Zestimate®
$126/sqft
$-- HOA
What's special
Brand-new main-floor laundry areaBathroom on every levelNewly built backyard deck
- 1 day
- 311
- 28
Zillow last checked:
Listing updated:
Listed by:
Steven Koleno 804-656-5007 contact@beycome.com,
Beycome Brokerage Realty LLC
Source: MLS Now,MLS#: 5254819 Originating MLS: Other/Unspecificed
Facts & features
Interior
Bedrooms & bathrooms
- Bedrooms: 4
- Bathrooms: 2
- Full bathrooms: 2
- Main level bathrooms: 1
Primary bedroom
- Level: First
- Dimensions: ND x ND
Bedroom
- Level: Second
- Dimensions: ND x ND
Bedroom
- Level: Second
- Dimensions: ND x ND
Bedroom
- Level: Second
- Dimensions: ND x ND
Primary bathroom
- Level: First
- Dimensions: ND x ND
Dining room
- Level: First
- Dimensions: ND x ND
Kitchen
- Level: First
- Dimensions: ND x ND
Living room
- Level: First
- Dimensions: ND x ND
Sunroom
- Level: First
- Dimensions: ND x ND
Heating
- Gas, Heat Pump, Hot Water, Steam
Cooling
- Heat Pump
Appliances
- Laundry: Washer Hookup, In Basement
Features
- Primary Downstairs
- Basement: Full
- Has fireplace: No
Interior area
- Total structure area: 1,385
- Total interior livable area: 1,385 sqft
- Finished area above ground: 1,385
- Finished area below ground: 0
Video & virtual tour
Property
Parking
- Total spaces: 2
- Parking features: Driveway, Detached, Garage, Paved
- Garage spaces: 2
Features
- Levels: Two
- Stories: 2
- Exterior features: Awning(s), Private Yard, Storage
Lot
- Size: 5,662 Square Feet
- Dimensions: 40 x 138
- Features: < 1/2 Acre, City Lot, Flat, Level, Paved
Details
- Parcel number: 70403070
- Special conditions: Standard
Construction
Type & style
- Home type: SingleFamily
- Architectural style: Colonial
- Property subtype: Single Family Residence
Materials
- Aluminum Siding, Vinyl Siding
- Roof: Asphalt
Condition
- Updated/Remodeled
- Year built: 1928
Utilities & green energy
- Sewer: Public Sewer
- Water: Public
Community & HOA
Community
- Subdivision: Mamie Wright
HOA
- Has HOA: No
Location
- Region: South Euclid
Financial & listing details
- Price per square foot: $126/sqft
- Tax assessed value: $137,800
- Annual tax amount: $4,189
- Date on market: 10/20/2026
- Cumulative days on market: 2 days
- Listing terms: Cash,Conventional,1031 Exchange,FHA,Other,VA Loan
Estimated market value
Not available
Estimated sales range
Not available
Not available
Price history
| Date | Event | Price |
|---|---|---|
| 10/20/2026 | Listed for sale | $175,000+333.2%$126/sqft |
Source:  MLS Now #5254819 Report a problem | ||
| 8/24/2026 | Listing removed | $1,800$1/sqft |
Source: Zillow Rentals Report a problem | ||
| 8/19/2026 | Listed for rent | $1,800+12.9%$1/sqft |
Source: Zillow Rentals Report a problem | ||
| 5/22/2025 | Listing removed | $1,595$1/sqft |
Source: Zillow Rentals Report a problem | ||
| 5/9/2025 | Listed for rent | $1,595$1/sqft |
Source: Zillow Rentals Report a problem | ||
| 4/16/2024 | Listing removed | -- |
Source: Zillow Rentals Report a problem | ||
| 3/27/2024 | Listed for rent | $1,595+23.2%$1/sqft |
Source: Zillow Rentals Report a problem | ||
| 3/31/2022 | Listing removed | -- |
Source: Zillow Rental Manager Report a problem | ||
| 3/29/2022 | Listed for rent | $1,295$1/sqft |
Source: Zillow Rental Manager Report a problem | ||
| 1/19/2018 | Sold | $40,400-45.6%$29/sqft |
Source: Public Record Report a problem | ||
| 11/1/2017 | Listed for sale | $74,212+0%$54/sqft |
Source: Auction.com Report a problem | ||
| 6/13/2017 | Listing removed | $74,210+14.3%$54/sqft |
Source: Auction.com Report a problem | ||
| 5/23/2017 | Listed for sale | -- |
Source: Auction.com Report a problem | ||
| 9/13/2016 | Listing removed | $64,900$47/sqft |
Source: Howard Hanna - Mentor #3826763 Report a problem | ||
| 9/6/2016 | Price change | $64,900-7.2%$47/sqft |
Source: Howard Hanna - Mentor #3826763 Report a problem | ||
| 7/13/2016 | Listed for sale | $69,900-35.9%$50/sqft |
Source: Howard Hanna #3826763 Report a problem | ||
| 8/17/2004 | Sold | $109,000+4.3%$79/sqft |
Source: Public Record Report a problem | ||
| 9/5/2003 | Sold | $104,500$75/sqft |
Source: Public Record Report a problem | ||
Public tax history
| Year | Property taxes | Tax assessment |
|---|---|---|
| 2025 | $3,881 +10.8% | $48,230 |
| 2024 | $3,501 +15.3% | $48,230 +43.8% |
| 2023 | $3,036 +0.6% | $33,530 |
| 2022 | $3,019 +0.8% | $33,530 |
| 2021 | $2,996 +1.3% | $33,530 +16% |
| 2020 | $2,956 +10.1% | $28,910 |
| 2019 | $2,686 -8.4% | $28,910 |
| 2018 | $2,933 -3.8% | $28,910 +7.1% |
| 2017 | $3,048 +5.3% | $26,990 |
| 2016 | $2,895 | $26,990 |
| 2015 | $2,895 -4% | $26,990 -5.1% |
| 2014 | $3,017 +1.2% | $28,430 |
| 2013 | $2,980 +5.4% | $28,430 |
| 2012 | $2,827 +10.4% | $28,430 -0.8% |
| 2011 | $2,560 +0% | $28,670 |
| 2010 | $2,560 +0.4% | $28,670 |
| 2009 | $2,549 -5.3% | $28,670 -12% |
| 2008 | $2,693 +8.3% | $32,590 |
| 2007 | $2,486 -0.1% | $32,590 |
| 2006 | $2,487 +9.1% | $32,590 +17.1% |
| 2005 | $2,280 +9% | $27,830 |
| 2004 | $2,091 +19.5% | $27,830 |
| 2003 | $1,750 +5.5% | $27,830 +10.3% |
| 2002 | $1,659 -46.3% | $25,240 |
| 2001 | $3,089 +6.9% | $25,240 |
| 2000 | $2,890 | $25,240 |
Find assessor info on the county website
Monthly payment
Est. payment
Payment breakdown
Explore the cost of this home by adjusting the details. Changes won't be saved.Climate risks
Neighborhood: 44121
Nearby schools
Schools provided by the listing agent
- District: South Euclid-Lyndhurst - 1829
Source: MLS Now. This data may not be complete. We recommend contacting the local school district to confirm school assignments for this home.
- $173,6003 bd1 ba1.3k sqft1480 Maplegrove Rd, South Euclid, OH 44121Off Market

- $188,2005 bd3 ba1.9k sqft1474 Maplegrove Rd, South Euclid, OH 44121Off Market
- $161,4003 bd1 ba1.2k sqft1484 Maplegrove Rd, South Euclid, OH 44121Off Market

- $141,5002 bd1 ba1.4k sqft1488 Maplegrove Rd, South Euclid, OH 44121Off Market
Similar homes
- $185,0004 bd2 ba1.4k sqft3954 Bluestone Rd, Cleveland Heights, OH 44121For Sale
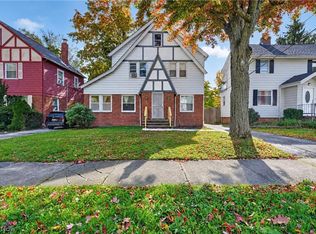 MLS ID #5210935, Krissi Ianni, Engel & Völkers Distinct. MLS Now
- $199,9004 bd2 ba1.5k sqft1165 Pomona Rd, Cleveland Heights, OH 44121For Sale
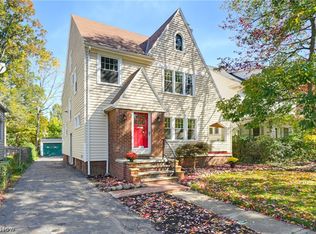 MLS ID #5252079, Mike Wold, RE/MAX Revealty. MLS Now
- $199,9004 bd2 ba1.4k sqft1134 Cleveland Heights Blvd, Cleveland Heights, OH 44121For Sale
 MLS ID #5254095, Alex Severyn, Elite Sotheby's International Realty. MLS Now
- $--3 bd2 ba1.5k sqft3961 Orchard Rd, Cleveland Heights, OH 44121Auction
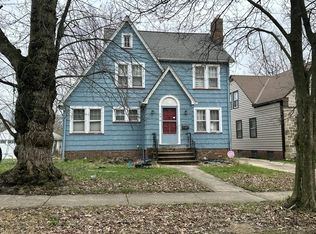 Auction.com 2
