Don't miss this charming well-maintained single-story ranch with full basement and spacious yard! Features include an eat-in kitchen, double-sided gas fireplace, original hardwood floors beneath existing carpet, and a finished basement with office/flex space and a bonus suite with attached full bath. Enjoy the private walk-out patio and expansive backyard. Recent updates include newer windows, new insulation, furnace and A/C, hot water tank, updated electrical panel, and remodeled basement. Great opportunity with plenty of living space and recent improvements. Schedule your showing today!
Contingent
$179,900
1160 Piermont Rd, South Euclid, OH 44121
2beds
1,403sqft
Single Family Residence
Built in 1939
7,200 Square Feet Lot
$-- Zestimate®
$128/sqft
$-- HOA
What's special
Double-sided gas fireplacePrivate walk-out patioSpacious yardExpansive backyardEat-in kitchen
- 12 days
- 651
- 74
Likely to sell faster than
Zillow last checked:
Listing updated:
Listed by:
Jason G Beard 216-659-5520 JasonBeardRealtor@gmail.com,
Keller Williams Greater Metropolitan
Source: MLS Now,MLS#: 5247357 Originating MLS: Akron Cleveland Association of REALTORS
Originating MLS: Akron Cleveland Association of REALTORSFacts & features
Interior
Bedrooms & bathrooms
- Bedrooms: 2
- Bathrooms: 2
- Full bathrooms: 2
- Main level bathrooms: 1
- Main level bedrooms: 2
Primary bedroom
- Level: First
- Dimensions: 12 x 11
Bedroom
- Level: First
- Dimensions: 11 x 9
Bedroom
- Level: Basement
- Dimensions: 13 x 12
Bathroom
- Level: Basement
- Dimensions: 9 x 5
Bathroom
- Description: Flooring: Ceramic Tile
- Level: First
- Dimensions: 7 x 6
Family room
- Features: Fireplace
- Level: First
- Dimensions: 22 x 12
Kitchen
- Description: Flooring: Luxury Vinyl Tile
- Level: First
- Dimensions: 13 x 10
Living room
- Features: Fireplace
- Level: First
- Dimensions: 17 x 12
Office
- Level: Basement
- Dimensions: 13 x 12
Heating
- Forced Air, Gas
Cooling
- Central Air
Appliances
- Included: Dryer, Dishwasher, Microwave, Range, Refrigerator, Washer
Features
- Basement: Full,Partially Finished
- Number of fireplaces: 1
Interior area
- Total structure area: 1,403
- Total interior livable area: 1,403 sqft
- Finished area above ground: 1,026
- Finished area below ground: 377
Video & virtual tour
Property
Parking
- Total spaces: 1
- Parking features: Attached, Garage, Paved
- Attached garage spaces: 1
Accessibility
- Accessibility features: None
Features
- Levels: One
- Stories: 1
- Patio & porch: Patio
Lot
- Size: 7,200 Square Feet
- Dimensions: 60 x 120
Details
- Additional structures: Shed(s)
- Parcel number: 70210030
Construction
Type & style
- Home type: SingleFamily
- Architectural style: Ranch
- Property subtype: Single Family Residence
Materials
- Vinyl Siding
- Roof: Asphalt,Fiberglass
Condition
- Year built: 1939
Utilities & green energy
- Sewer: Public Sewer
- Water: Public
Community & HOA
Community
- Subdivision: Knight-Norris-Gibbs Cos Mayfi
HOA
- Has HOA: No
Location
- Region: South Euclid
Financial & listing details
- Price per square foot: $128/sqft
- Tax assessed value: $124,400
- Annual tax amount: $3,824
- Date on market: 9/24/2026
- Cumulative days on market: 13 days
- Listing terms: Cash,Conventional
Estimated market value
Not available
Estimated sales range
Not available
Not available
Price history
| Date | Event | Price |
|---|---|---|
| 9/24/2026 | Listed for sale | $179,900+44%$128/sqft |
Source:  MLS Now #5247357 Report a problem MLS Now #5247357 Report a problem | ||
| 12/1/2021 | Sold | $124,900$89/sqft |
Source: MLS Now #4322446 Report a problem | ||
| 10/23/2021 | Pending sale | $124,900$89/sqft |
Source: MLS Now #4322446 Report a problem | ||
| 10/19/2021 | Listed for sale | $124,900+48.7%$89/sqft |
Source: MLS Now #4322446 Report a problem | ||
| 7/8/2011 | Sold | $84,000-5.6%$60/sqft |
Source: Public Record Report a problem | ||
| 9/19/2010 | Listing removed | $89,000-3.3%$63/sqft |
Source: 2000 PROFESSIONAL REALTY #3114159 Report a problem | ||
| 6/23/2010 | Price change | $92,000-8%$66/sqft |
Source: 2000 PROFESSIONAL REALTY #3114159 Report a problem | ||
| 3/17/2010 | Listed for sale | $100,000$71/sqft |
Source: 2000 PROFESSIONAL REALTY #3114159 Report a problem | ||
Public tax history
| Year | Property taxes | Tax assessment |
|---|---|---|
| 2025 | $3,503 +46.2% | $43,540 |
| 2024 | $2,395 +12.1% | $43,540 +30.8% |
| 2023 | $2,137 -1.1% | $33,290 |
| 2022 | $2,162 +0.8% | $33,290 |
| 2021 | $2,144 +17.1% | $33,290 +23% |
| 2020 | $1,831 -56% | $27,060 |
| 2019 | $4,165 +116.2% | $27,060 |
| 2018 | $1,926 -19.1% | $27,060 +10.1% |
| 2017 | $2,381 -13.2% | $24,570 |
| 2016 | $2,742 +5% | $24,570 |
| 2015 | $2,612 -3.9% | $24,570 -5% |
| 2014 | $2,719 -46.8% | $25,870 |
| 2013 | $5,108 +25.4% | $25,870 |
| 2012 | $4,075 +52.2% | $25,870 -16% |
| 2011 | $2,677 +0% | $30,810 |
| 2010 | $2,676 +0.4% | $30,810 |
| 2009 | $2,665 -5.2% | $30,810 -12% |
| 2008 | $2,812 +8.3% | $35,010 |
| 2007 | $2,596 -0.1% | $35,010 |
| 2006 | $2,598 +0.3% | $35,010 +6.5% |
| 2005 | $2,591 +9.1% | $32,870 |
| 2004 | $2,375 +14.9% | $32,870 |
| 2003 | $2,067 +5.5% | $32,870 +10.2% |
| 2002 | $1,960 -46.3% | $29,820 |
| 2001 | $3,650 +6.9% | $29,820 |
| 2000 | $3,414 | $29,820 |
Find assessor info on the county website
Monthly payment
Est. payment
Payment breakdown
Explore the cost of this home by adjusting the details. Changes won't be saved.Climate risks
Neighborhood: 44121
Nearby schools
Schools provided by the listing agent
- District: South Euclid-Lyndhurst - 1829
Source: MLS Now. This data may not be complete. We recommend contacting the local school district to confirm school assignments for this home.
Similar homes
- $180,0003 bd2 ba1.2k sqft1155 Oxford Rd, Cleveland Hts, OH 44121For Sale
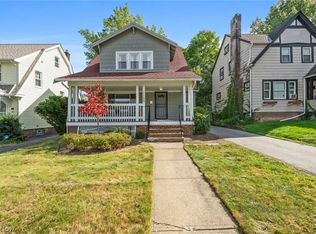 MLS ID #5249934, Jennifer L Davis, RE/MAX Crossroads Properties. MLS Now
 - $189,9003 bd2 ba1.5k sqft3802 Covington Rd, South Euclid, OH 44121For Sale
 MLS ID #5248620, Michelle A Underwood, Platinum Real Estate. MLS Now
 - $165,0002 bd1 ba1.3k sqft4541 Emerson Rd, South Euclid, OH 44121For Sale
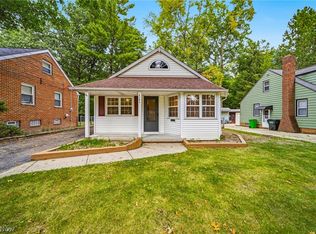 MLS ID #5247350, Patricia Helmerich, Keller Williams Greater Metropolitan. MLS Now
 - $--4 bd3 ba1.7k sqft3953 Bluestone Rd, Cleveland Heights, OH 44121Auction
 Auction.com 2
