This well-maintained Colonial is the kind of house you can picture yourself in the moment you walk through the door. Built in 1954 and clearly cared for, it offers three bedrooms, a fresh kitchen, hardwood floors, and a sun room that pulls light into everyday living. The new kitchen is the heart of the home, set up for real cooking and easy mornings. Hardwood floors run through the living spaces, and the living and dining rooms give you room to gather without feeling formal. The sun room is the bonus you’ll use year-round, whether that’s coffee in the morning or a quiet spot after work. A wood-burning fireplace, a one-car garage, and a partially finished basement add the practical pieces around a home that already feels settled. Upstairs, three bedrooms give everyone their own space, with a full bath on the second floor and a half bath on the main. The lot is about 0.15 acres on Covington, handy to Quilliams and Princeton, in the South Euclid–Lyndhurst schools. It’s a move-in-ready South Euclid home with the updates that matter and the maintenance already done.
Active
$189,900
3802 Covington Rd, South Euclid, OH 44121
3beds
1,536sqft
Single Family Residence
Built in 1954
4,791 Square Feet Lot
$-- Zestimate®
$124/sqft
$-- HOA
What's special
Three bedroomsPartially finished basementOne-car garageWood-burning fireplaceHardwood floorsFresh kitchen
- 38 days
- 191
- 10
Zillow last checked:
Listing updated:
Listed by:
Michelle A Underwood 440-413-1818 michelleunderwoodrealtor@gmail.com,
Platinum Real Estate
Source: MLS Now,MLS#: 5248620 Originating MLS: Akron Cleveland Association of REALTORS
Facts & features
Interior
Bedrooms & bathrooms
- Bedrooms: 3
- Bathrooms: 2
- Full bathrooms: 1
- 1/2 bathrooms: 1
- Main level bathrooms: 1
Bedroom
- Description: Flooring: Wood
- Level: Second
- Dimensions: 13 x 12
Bedroom
- Description: Flooring: Wood
- Level: Second
- Dimensions: 14 x 11
Bedroom
- Description: Flooring: Wood
- Level: Second
- Dimensions: 10 x 9
Bathroom
- Level: Second
- Dimensions: 7 x 7
Dining room
- Description: Flooring: Wood
- Level: First
- Dimensions: 11 x 9
Family room
- Level: Lower
- Dimensions: 20 x 10
Kitchen
- Description: Flooring: Luxury Vinyl Tile
- Level: First
- Dimensions: 14 x 13
Living room
- Description: Flooring: Wood
- Level: First
- Dimensions: 20 x 11
Sunroom
- Level: First
- Dimensions: 11 x 7
Heating
- Forced Air, Fireplace(s), Gas
Cooling
- Central Air, Ceiling Fan(s)
Appliances
- Included: Built-In Oven, Dryer, Dishwasher, Disposal, Range, Refrigerator, Washer
- Laundry: In Basement
Features
- Ceiling Fan(s), Eat-in Kitchen
- Windows: Wood Frames
- Basement: Full,Partially Finished
- Number of fireplaces: 1
- Fireplace features: Wood Burning
Interior area
- Total structure area: 1,536
- Total interior livable area: 1,536 sqft
- Finished area above ground: 1,336
- Finished area below ground: 200
Video & virtual tour
Property
Parking
- Total spaces: 1
- Parking features: Detached, Garage
- Garage spaces: 1
Features
- Levels: Two
- Stories: 2
- Patio & porch: Front Porch
Lot
- Size: 4,791 Square Feet
- Dimensions: 40 x 115
Details
- Parcel number: 70101142
Construction
Type & style
- Home type: SingleFamily
- Architectural style: Colonial
- Property subtype: Single Family Residence
Materials
- Vinyl Siding
- Roof: Asphalt,Fiberglass
Condition
- Year built: 1954
Utilities & green energy
- Sewer: Public Sewer
- Water: Public
Community & HOA
Community
- Security: Security System, Smoke Detector(s)
HOA
- Has HOA: No
Location
- Region: South Euclid
Financial & listing details
- Price per square foot: $124/sqft
- Tax assessed value: $136,600
- Annual tax amount: $4,078
- Date on market: 10/3/2026
- Cumulative days on market: 38 days
- Listing terms: Cash,Conventional,FHA,VA Loan
Estimated market value
Not available
Estimated sales range
Not available
Not available
Price history
| Date | Event | Price |
|---|---|---|
| 10/3/2026 | Listed for sale | $189,900+89.9%$124/sqft |
Source:  MLS Now #5248620 Report a problem | ||
| 8/6/2001 | Sold | $100,000+5.8%$65/sqft |
Source:  MLS Now #1054017 Report a problem | ||
| 7/18/1997 | Sold | $94,500$62/sqft |
Source: Public Record Report a problem | ||
Public tax history
| Year | Property taxes | Tax assessment |
|---|---|---|
| 2025 | $3,770 +11.1% | $47,810 |
| 2024 | $3,394 +15.9% | $47,810 +44.7% |
| 2023 | $2,927 +0.6% | $33,040 |
| 2022 | $2,910 +0.8% | $33,040 |
| 2021 | $2,886 +7.4% | $33,040 +22.9% |
| 2020 | $2,687 +7.6% | $26,880 |
| 2019 | $2,497 -7% | $26,880 |
| 2018 | $2,685 -2.4% | $26,880 +6.2% |
| 2017 | $2,750 +3% | $25,310 |
| 2016 | $2,669 | $25,310 |
| 2015 | $2,669 -3.9% | $25,310 -5% |
| 2014 | $2,778 +1.2% | $26,640 |
| 2013 | $2,744 +5.6% | $26,640 |
| 2012 | $2,598 -14% | $26,640 -24.8% |
| 2011 | $3,023 +0% | $35,420 |
| 2010 | $3,022 +0.4% | $35,420 |
| 2009 | $3,010 -5.4% | $35,420 -12% |
| 2008 | $3,182 +8.5% | $40,260 |
| 2007 | $2,934 -0.1% | $40,260 |
| 2006 | $2,936 +10% | $40,260 +18% |
| 2005 | $2,669 +9.2% | $34,130 |
| 2004 | $2,444 +13.9% | $34,130 |
| 2003 | $2,147 +5.4% | $34,130 +10.2% |
| 2002 | $2,036 -46.3% | $30,980 |
| 2001 | $3,792 +6.9% | $30,980 |
| 2000 | $3,547 | $30,980 |
Find assessor info on the county website
Monthly payment
Est. payment
Payment breakdown
Explore the cost of this home by adjusting the details. Changes won't be saved.Climate risks
Neighborhood: 44121
Nearby schools
Schools provided by the listing agent
- District: South Euclid-Lyndhurst - 1829
Source: MLS Now. This data may not be complete. We recommend contacting the local school district to confirm school assignments for this home.
- $210,5003 bd2 ba1.2k sqft3798 Covington Rd, South Euclid, OH 44121Off Market

- $142,2003 bd1 ba1.3k sqft3806 Covington Rd, South Euclid, OH 44121Off Market
- $159,2003 bd2 ba1.2k sqft3794 Covington Rd, South Euclid, OH 44121Off Market
- $164,2003 bd2 ba1.2k sqft3810 Covington Rd, South Euclid, OH 44121Off Market
Similar homes
- $199,9003 bd2 ba1.1k sqft4632 Anderson Rd, South Euclid, OH 44121For Sale
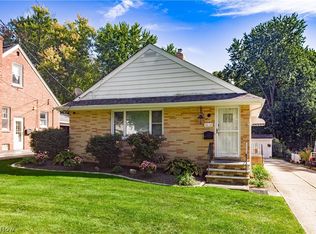 MLS ID #5248036, Seth B Task, Berkshire Hathaway HomeServices Professional Realty. MLS Now
- $185,0003 bd2 ba1.3k sqft1075 Piermont Rd, South Euclid, OH 44121For Sale
 MLS ID #5234551, Jullian Vaughn, Premier Heights Realty LLC. MLS Now
- $198,9004 bd2 ba1.7k sqft1592 Laclede Rd, South Euclid, OH 44121For Sale
 MLS ID #5251571, Luke Schimpf, EXP Realty, LLC.. MLS Now
- $184,0004 bd1 ba1.4k sqft858 Roanoke Rd, Cleveland Heights, OH 44121For Sale
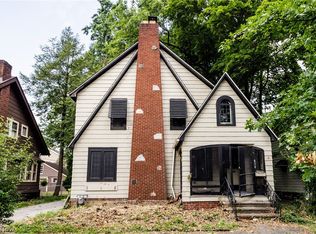 MLS ID #5234341, Violetta Varenkova, IIP Management, LLC.. MLS Now
