Charm and detail abound in this solid 40's classic. Wonderful oak floors throughout (under carpet on second floor.) Coved ceilings, a built-in china cabinet, decorative niches and a beautiful faux fireplace all add to the ambience. A second floor cedar closet provides off-season storage. The attic is finishable and there is a finished area of the basement that woud make a great recreation room. Newer premium replacement windows and newer central air add to the functionality of this fine home. Updated and improved electrical and plumbing provide peace of mind. The back yard is fenced. This home is ideally located in a peaceful, mature neighborhood that is minutes away from anything you need. Point of Sale compliant.
Active
Price cut: $20K (11/10)
$169,900
3742 Silsby Rd, University Heights, OH 44118
3beds
1,874sqft
Single Family Residence
Built in 1943
5,662 Square Feet Lot
$-- Zestimate®
$91/sqft
$-- HOA
What's special
Charm and detail aboundBeautiful faux fireplaceNewer central airCoved ceilingsDecorative nichesBuilt-in china cabinetWonderful oak floors throughout
- 32 days
- 596
- 65
Zillow last checked:
Listing updated:
Listed by:
David E Lyngholm 330-575-6396 dlyngholm@cutlerhomes.com,
Cutler Real Estate
Source: MLS Now,MLS#: 5251714 Originating MLS: Akron Cleveland Association of REALTORS
Facts & features
Interior
Bedrooms & bathrooms
- Bedrooms: 3
- Bathrooms: 2
- Full bathrooms: 1
- 1/2 bathrooms: 1
- Main level bathrooms: 1
Heating
- Forced Air, Gas
Cooling
- Central Air
Appliances
- Included: Dryer
- Laundry: In Basement
Features
- Basement: Full,Partially Finished
- Number of fireplaces: 1
- Fireplace features: Decorative, Living Room
Interior area
- Total structure area: 1,874
- Total interior livable area: 1,874 sqft
- Finished area above ground: 1,298
- Finished area below ground: 576
Property
Parking
- Total spaces: 2
- Parking features: Driveway, Detached, Garage
- Garage spaces: 2
Features
- Levels: Two
- Stories: 2
- Fencing: Back Yard
Lot
- Size: 5,662 Square Feet
- Features: Corner Lot
Details
- Parcel number: 72215114
Construction
Type & style
- Home type: SingleFamily
- Architectural style: Conventional
- Property subtype: Single Family Residence
Materials
- Aluminum Siding, Brick Veneer, Wood Siding
- Roof: Asphalt,Fiberglass
Condition
- Year built: 1943
Utilities & green energy
- Sewer: Public Sewer
- Water: Public
Community & HOA
Community
- Subdivision: Warrensville
HOA
- Has HOA: No
Location
- Region: University Heights
Financial & listing details
- Price per square foot: $91/sqft
- Tax assessed value: $130,000
- Annual tax amount: $3,885
- Date on market: 10/9/2026
- Cumulative days on market: 56 days
- Listing terms: Cash,FHA,VA Loan
Estimated market value
Not available
Estimated sales range
Not available
Not available
Price history
| Date | Event | Price |
|---|---|---|
| 11/10/2026 | Price change | $169,900-10.5%$91/sqft |
Source:  MLS Now #5251714 Report a problem | ||
| 10/9/2026 | Listed for sale | $189,900+0.2%$101/sqft |
Source: MLS Now #5251714 Report a problem | ||
| 9/29/2026 | Listing removed | $189,500$101/sqft |
Source: MLS Now #5242657 Report a problem | ||
| 9/20/2026 | Price change | $189,500-5%$101/sqft |
Source: MLS Now #5242657 Report a problem | ||
| 9/6/2026 | Listed for sale | $199,500+53.5%$106/sqft |
Source: MLS Now #5242657 Report a problem | ||
| 6/24/2021 | Sold | $130,000-3.6%$69/sqft |
Source: MLS Now #4279342 Report a problem | ||
| 5/27/2021 | Pending sale | $134,900$72/sqft |
Source: MLS Now #4279342 Report a problem | ||
| 5/20/2021 | Price change | $134,900-6.9%$72/sqft |
Source: MLS Now #4279342 Report a problem | ||
| 5/17/2021 | Price change | $144,900-6.5%$77/sqft |
Source: MLS Now #4279342 Report a problem | ||
| 5/14/2021 | Listed for sale | $154,900+27.5%$83/sqft |
Source: MLS Now #4279342 Report a problem | ||
| 2/6/2008 | Sold | $121,500+41.3%$65/sqft |
Source: Public Record Report a problem | ||
| 6/3/2002 | Sold | $86,000$46/sqft |
Source: Public Record Report a problem | ||
Public tax history
| Year | Property taxes | Tax assessment |
|---|---|---|
| 2025 | $2,911 -3.1% | $45,500 |
| 2024 | $3,003 -29.9% | $45,500 -7.2% |
| 2023 | $4,282 -18.3% | $49,040 |
| 2022 | $5,240 +2.1% | $49,040 |
| 2021 | $5,133 +1.3% | $49,040 +12% |
| 2020 | $5,066 +3.5% | $43,790 +0% |
| 2019 | $4,896 -0.6% | $43,780 0% |
| 2018 | $4,924 +13.1% | $43,790 +22% |
| 2017 | $4,353 +6.8% | $35,880 |
| 2016 | $4,077 | $35,880 |
| 2015 | $4,077 -1% | $35,880 +2% |
| 2014 | $4,117 +6.5% | $35,180 |
| 2013 | $3,866 +1.7% | $35,180 |
| 2012 | $3,802 +20.9% | $35,180 +20.1% |
| 2011 | $3,145 +12.8% | $29,300 |
| 2010 | $2,789 +0.6% | $29,300 |
| 2009 | $2,773 -4.9% | $29,300 -10% |
| 2008 | $2,916 +4.9% | $32,550 |
| 2007 | $2,781 +7.9% | $32,550 |
| 2006 | $2,577 -2.9% | $32,550 +3.4% |
| 2005 | $2,654 -0.4% | $31,470 |
| 2004 | $2,665 +16.9% | $31,470 |
| 2003 | $2,279 -7.5% | $31,470 |
| 2002 | $2,466 -49.9% | $31,470 |
| 2001 | $4,922 +0.4% | $31,470 |
| 2000 | $4,900 | $31,470 |
Find assessor info on the county website
Monthly payment
Est. payment
Payment breakdown
Explore the cost of this home by adjusting the details. Changes won't be saved.Climate risks
Neighborhood: 44118
Nearby schools
Schools provided by the listing agent
- District: Cleveland Hts-Univer - 1810
Source: MLS Now. This data may not be complete. We recommend contacting the local school district to confirm school assignments for this home.
- $2,6003 bd2 ba1.7k sqft3746 Silsby Rd, University Heights, OH 44118For Rent
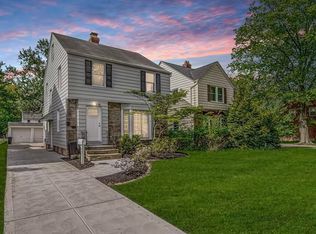
- $217,1003 bd2 ba1.5k sqft3750 Silsby Rd, University Heights, OH 44118Off Market

- $229,3004 bd2 ba2.3k sqft3734 Silsby Rd, University Heights, OH 44118Off Market
- $189,9004 bd1 ba1.5k sqft3754 Silsby Rd, University Heights, OH 44118Off Market

Similar homes
- $174,9003 bd2 ba2.1k sqft3826 Grosvenor Rd, South Euclid, OH 44118For Sale
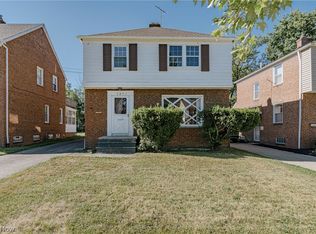 MLS ID #5233747, Terry Young, Keller Williams Greater Metropolitan. MLS Now
- $134,0003 bd2 ba1.5k sqft3248 Cedarbrook Rd, Cleveland Heights, OH 44118For Sale
 MLS ID #5258566, Sylvia Incorvaia, EXP Realty, LLC.. MLS Now
- $229,0003 bd3 ba2.7k sqft3781 Westwood Rd, University Heights, OH 44118For Sale
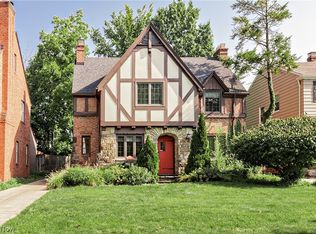 MLS ID #5232340, Marcy A Capadona, Keller Williams Greater Cleveland Northeast. MLS Now
- $244,9004 bd2 ba2.5k sqft3666 Silsby Rd, University Heights, OH 44118For Sale
 MLS ID #5215494, Terry Young, Keller Williams Greater Metropolitan. MLS Now
