Welcome to this charming three-bedroom, one-and-a-half-bath colonial offering a functional layout and timeless appeal. The main level features comfortable living and dining spaces with plenty of natural light, along with a kitchen that provides ample cabinet and counter space for everyday living. Upstairs, you'll find three well-sized bedrooms and a full bathroom, while the lower level offers additional storage and flexible recreation space to suit a variety of needs. Completing the property is a sunroom that leads out to a paved patio, detached two-car garage, and a backyard with room to enjoy the outdoors. Convenient location with easy access to shopping, dining, parks, and major commuter routes, making this home a wonderful opportunity for a wide range of buyers. Schedule your private showing today!
Active
$183,900
17004 Stockbridge Ave, Cleveland, OH 44128
3beds
2,122sqft
Single Family Residence
Built in 1947
5,749 Square Feet Lot
$-- Zestimate®
$87/sqft
$-- HOA
What's special
Additional storageDetached two-car garageThree well-sized bedroomsFunctional layoutPlenty of natural lightPaved patioFlexible recreation space
- 79 days
- 203
- 13
Zillow last checked:
Listing updated:
Listed by:
Christopher Trivisonno 440-941-3854 cj@trivteam.com,
Keller Williams Living,
Adam M Turski 216-633-8201,
Keller Williams Living
Source: MLS Now,MLS#: 5231705 Originating MLS: Akron Cleveland Association of REALTORS
Originating MLS: Akron Cleveland Association of REALTORSFacts & features
Interior
Bedrooms & bathrooms
- Bedrooms: 3
- Bathrooms: 2
- Full bathrooms: 1
- 1/2 bathrooms: 1
Bedroom
- Level: Second
- Dimensions: ND x ND
Bedroom
- Level: Second
- Dimensions: ND x ND
Bedroom
- Level: Second
- Dimensions: ND x ND
Dining room
- Level: First
- Dimensions: ND x ND
Eat in kitchen
- Level: First
- Dimensions: ND x ND
Living room
- Level: First
- Dimensions: ND x ND
Recreation
- Level: Lower
- Dimensions: ND x ND
Sunroom
- Level: First
- Dimensions: ND x ND
Heating
- Forced Air
Cooling
- Central Air
Appliances
- Included: Microwave, Range, Refrigerator
- Laundry: In Basement
Features
- Basement: Partially Finished
- Has fireplace: No
Interior area
- Total structure area: 2,122
- Total interior livable area: 2,122 sqft
- Finished area above ground: 1,498
- Finished area below ground: 624
Video & virtual tour
Property
Parking
- Total spaces: 2
- Parking features: Garage
- Garage spaces: 2
Features
- Levels: Two
- Stories: 2
- Patio & porch: Patio
- Fencing: Chain Link,Partial,Privacy,Wood
Lot
- Size: 5,749 Square Feet
Details
- Parcel number: 14016044
- Special conditions: Standard
Construction
Type & style
- Home type: SingleFamily
- Architectural style: Colonial
- Property subtype: Single Family Residence
Materials
- Aluminum Siding, Vinyl Siding
- Roof: Asphalt,Shingle
Condition
- Year built: 1947
Details
- Warranty included: Yes
Utilities & green energy
- Sewer: Public Sewer
- Water: Public
Community & HOA
HOA
- Has HOA: No
Location
- Region: Cleveland
Financial & listing details
- Price per square foot: $87/sqft
- Tax assessed value: $81,900
- Annual tax amount: $1,918
- Date on market: 8/6/2026
- Cumulative days on market: 80 days
Estimated market value
Not available
Estimated sales range
Not available
Not available
Price history
| Date | Event | Price |
|---|---|---|
| 8/6/2026 | Listed for sale | $183,900+124.5%$87/sqft |
Source:  MLS Now #5231705 Report a problem MLS Now #5231705 Report a problem | ||
| 11/28/2022 | Sold | $81,900+28.8%$39/sqft |
Source: Public Record Report a problem | ||
| 10/20/2022 | Sold | $63,600-31.2%$30/sqft |
Source: Public Record Report a problem | ||
| 7/28/2000 | Sold | $92,500+90.1%$44/sqft |
Source: Public Record Report a problem | ||
| 2/4/2000 | Sold | $48,667$23/sqft |
Source: Public Record Report a problem | ||
Public tax history
| Year | Property taxes | Tax assessment |
|---|---|---|
| 2025 | $1,918 +0% | $28,670 |
| 2024 | $1,917 -25.9% | $28,670 -14.1% |
| 2023 | $2,586 +2.8% | $33,360 |
| 2022 | $2,516 +1% | $33,360 |
| 2021 | $2,491 +1.1% | $33,360 +16.9% |
| 2020 | $2,464 +5.6% | $28,530 +0% |
| 2019 | $2,334 +2.8% | $28,520 0% |
| 2018 | $2,271 +5.3% | $28,530 +9.1% |
| 2017 | $2,156 +0.8% | $26,150 |
| 2016 | $2,138 | $26,150 |
| 2015 | $2,138 +1.6% | $26,150 +2% |
| 2014 | $2,105 +1.8% | $25,630 |
| 2013 | $2,067 +3.1% | $25,630 |
| 2012 | $2,006 +2.9% | $25,630 -20.9% |
| 2011 | $1,949 +0.2% | $32,420 |
| 2010 | $1,946 +0.8% | $32,420 |
| 2009 | $1,931 -7.5% | $32,420 -12% |
| 2008 | $2,087 +3.3% | $36,830 |
| 2007 | $2,020 +0.1% | $36,830 |
| 2006 | $2,018 +6.1% | $36,830 +11.6% |
| 2005 | $1,902 +1.2% | $33,010 |
| 2004 | $1,881 +1.1% | $33,010 |
| 2003 | $1,861 +10.2% | $33,010 +9.2% |
| 2002 | $1,689 -42.8% | $30,240 |
| 2001 | $2,954 +9% | $30,240 +4.3% |
| 2000 | $2,710 | $28,980 |
Find assessor info on the county website
Monthly payment
Est. payment
Payment breakdown
Explore the cost of this home by adjusting the details. Changes won't be saved.Climate risks
Neighborhood: Lee Miles
Nearby schools
Schools provided by the listing agent
- District: Cleveland Municipal - 1809
Source: MLS Now. This data may not be complete. We recommend contacting the local school district to confirm school assignments for this home.
- $120,5003 bd1 ba1.2k sqft17008 Stockbridge Ave, Cleveland, OH 44128Off Market
- $117,9003 bd1 ba1.4k sqft16920 Stockbridge Ave, Cleveland, OH 44128Off Market
- $71,5003 bd2 ba2.2k sqft17012 Stockbridge Ave, Cleveland, OH 44128Sold
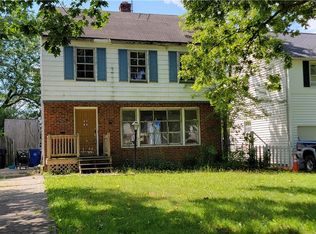
- $122,8003 bd1 ba1.4k sqft16916 Stockbridge Ave, Cleveland, OH 44128Off Market
Similar homes
- $124,0003 bd1 ba1.3k sqft16913 Lotus Dr, Cleveland, OH 44128For Sale
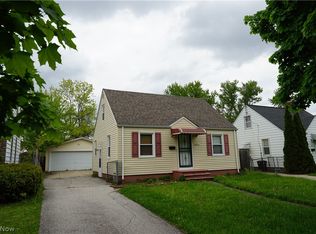 MLS ID #5254519, David Porter, Platinum Real Estate. MLS Now
 - $179,9003 bd2 ba1.4k sqft15606 Scottsdale Blvd, Shaker Heights, OH 44120For Sale
 MLS ID #5253681, Ebony D Bethea, EXP Realty, LLC.. MLS Now
 - $--3 bd2 ba1.2k sqft3809 Warrendale Rd, South Euclid, OH 44118AuctionAuction.com 2
- $159,0003 bd2 ba2.1k sqft16110 Seville Rd, Cleveland, OH 44128For Sale
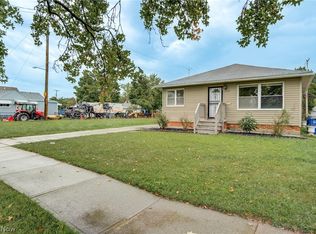 MLS ID #5245336, Uday T Patel, Keller Williams Greater Metropolitan. MLS Now
