This welcoming Garfield Heights home is ready for its next chapter! From the moment you arrive, you’ll appreciate the pride of ownership that shines throughout every room. Inside, you’ll find light-filled living spaces that feel warm, inviting, and effortlessly comfortable. The spacious living room features a cozy gas fireplace and flows seamlessly into a dedicated dining area, creating the perfect setting for everyday living and special gatherings. The thoughtfully designed eat-in kitchen offers ample cabinetry, generous workspace, and a functional layout that makes meal preparation a pleasure. One of the home's standout features is the charming sunroom, where new windows and a new sliding door fill the space with natural light while providing easy access to the patio. It's a welcoming extension of the home that can be enjoyed throughout the seasons. A convenient first-floor half bathroom completes the main level. The second floor offers three spacious bedrooms along with a renovated full bathroom that comfortably serves the home's upper level. A beautifully finished lower level adds valuable living space, making it ideal for a family room, recreation area, home office, or workout space. Step outside to enjoy the backyard patio—perfect for relaxing or enjoying summer evenings. A one car detached garage and well-maintained yard complete the property. Beyond the home itself, you'll love the convenience of the Garfield Heights location, with quick highway access and nearby shopping, dining, and everyday amenities. The recently renovated Garfield Park offers a wonderful place to enjoy the outdoors, while the surrounding community provides a convenient and connected lifestyle. Homes that have been cared for with this level of love and attention don’t come along often, making this a wonderful opportunity for its next owner to move in and make it their own. Come experience all that it has to offer in person and see why this is the perfect place to call home.
Pending
$175,000
9408 S Highland Ave, Garfield Heights, OH 44125
3beds
1,561sqft
Single Family Residence
Built in 1944
5,227 Square Feet Lot
$-- Zestimate®
$112/sqft
$-- HOA
What's special
One car detached garageGenerous workspaceDedicated dining areaConvenient first-floor half bathroomThree spacious bedroomsLight-filled living spacesThoughtfully designed eat-in kitchen
- 12 days |
- 461 |
- 40 |
Zillow last checked:
Listing updated:
Listed by:
Megan L Samuels 216-856-2521 realtormegansamuels@gmail.com,
HomeSmart Real Estate Momentum LLC
Source: MLS Now,MLS#: 5226803 Originating MLS: Lake Geauga Area Association of REALTORS
Originating MLS: Lake Geauga Area Association of REALTORSFacts & features
Interior
Bedrooms & bathrooms
- Bedrooms: 3
- Bathrooms: 2
- Full bathrooms: 1
- 1/2 bathrooms: 1
- Main level bathrooms: 1
Bedroom
- Description: Flooring: Carpet
- Level: Second
- Dimensions: 9 x 9
Bedroom
- Description: Flooring: Carpet
- Level: Second
- Dimensions: 14 x 9
Bedroom
- Description: Flooring: Carpet
- Level: Second
- Dimensions: 13 x 12
Bathroom
- Description: Flooring: Laminate
- Level: First
- Dimensions: 8 x 2
Bathroom
- Description: Flooring: Marble
- Level: Second
- Dimensions: 7 x 6
Dining room
- Description: Flooring: Laminate
- Level: First
- Dimensions: 10 x 9
Eat in kitchen
- Description: Flooring: Luxury Vinyl Tile
- Level: First
- Dimensions: 13 x 9
Living room
- Description: Flooring: Carpet
- Features: Fireplace
- Level: First
- Dimensions: 24 x 11
Recreation
- Description: Flooring: Carpet
- Level: Basement
- Dimensions: 23 x 10
Sunroom
- Description: Flooring: Carpet
- Level: First
- Dimensions: 9 x 8
Heating
- Forced Air, Gas
Cooling
- Central Air, Ceiling Fan(s)
Appliances
- Included: Dryer, Dishwasher, Microwave, Range, Refrigerator, Washer
- Laundry: In Basement
Features
- Eat-in Kitchen
- Basement: Crawl Space,Partially Finished
- Number of fireplaces: 1
- Fireplace features: Gas, Living Room
Interior area
- Total structure area: 1,561
- Total interior livable area: 1,561 sqft
- Finished area above ground: 1,331
- Finished area below ground: 230
Video & virtual tour
Property
Parking
- Total spaces: 1
- Parking features: Detached, Garage
- Garage spaces: 1
Features
- Levels: Two
- Stories: 2
- Patio & porch: Patio
Lot
- Size: 5,227 Square Feet
Details
- Parcel number: 54125130
Construction
Type & style
- Home type: SingleFamily
- Architectural style: Colonial
- Property subtype: Single Family Residence
Materials
- Vinyl Siding
- Roof: Asphalt
Condition
- Updated/Remodeled
- Year built: 1944
Utilities & green energy
- Sewer: Public Sewer
- Water: Public
Community & HOA
Community
- Subdivision: Turney Highlands
HOA
- Has HOA: No
Location
- Region: Garfield Heights
Financial & listing details
- Price per square foot: $112/sqft
- Tax assessed value: $118,600
- Annual tax amount: $3,397
- Date on market: 8/7/2026
- Cumulative days on market: 12 days
Estimated market value
Not available
Estimated sales range
Not available
Not available
Price history
| Date | Event | Price |
|---|---|---|
| 8/13/2026 | Pending sale | $175,000$112/sqft |
Source:  MLS Now #5226803 Report a problem MLS Now #5226803 Report a problem | ||
| 8/7/2026 | Listed for sale | $175,000+91.3%$112/sqft |
Source: MLS Now #5226803 Report a problem | ||
| 10/8/2003 | Sold | $91,500-7.1%$59/sqft |
Source: Public Record Report a problem | ||
| 11/28/2000 | Sold | $98,500+11.3%$63/sqft |
Source: Public Record Report a problem | ||
| 10/23/1996 | Sold | $88,500+26.6%$57/sqft |
Source: MLS Now #834650 Report a problem | ||
| 4/9/1991 | Sold | $69,900$45/sqft |
Source:  MLS Now #428206 Report a problem MLS Now #428206 Report a problem | ||
Public tax history
| Year | Property taxes | Tax assessment |
|---|---|---|
| 2025 | $3,094 -21.1% | $41,510 |
| 2024 | $3,924 +41.9% | $41,510 +52.4% |
| 2023 | $2,765 +0.8% | $27,230 |
| 2022 | $2,742 -5.8% | $27,230 |
| 2021 | $2,911 +18% | $27,230 +25.1% |
| 2020 | $2,467 -1.6% | $21,770 |
| 2019 | $2,508 -10.4% | $21,770 |
| 2018 | $2,798 +4.6% | $21,770 +7.2% |
| 2017 | $2,676 +5% | $20,300 |
| 2016 | $2,548 | $20,300 |
| 2015 | $2,548 -14.7% | $20,300 -18% |
| 2014 | $2,986 +4.6% | $24,750 |
| 2013 | $2,854 +5.3% | $24,750 |
| 2012 | $2,711 +2.8% | $24,750 -15.1% |
| 2011 | $2,638 +11.8% | $29,160 |
| 2010 | $2,360 -3.8% | $29,160 |
| 2009 | $2,453 +1.6% | $29,160 -9% |
| 2008 | $2,415 +3.6% | $32,030 |
| 2007 | $2,331 +0% | $32,030 |
| 2006 | $2,331 -11% | $32,030 -10.7% |
| 2005 | $2,618 +1% | $35,880 |
| 2004 | $2,592 +4.4% | $35,880 |
| 2003 | $2,483 +8.8% | $35,880 +8% |
| 2002 | $2,282 -27.5% | $33,220 |
| 2001 | $3,146 -0.3% | $33,220 |
| 2000 | $3,156 | $33,220 |
Find assessor info on the county website
Monthly payment
Est. payment
Payment breakdown
Explore the cost of this home by adjusting the details. Changes won't be saved.Climate risks
Neighborhood: 44125
Nearby schools
GreatSchools rating
- 4/10Maple Leaf Intermediate Elementary SchoolGrades: 4-5Distance: 1.5 mi
- 4/10Garfield Heights Middle SchoolGrades: 6-8Distance: 1.4 mi
- 4/10Garfield Heights High SchoolGrades: 9-12Distance: 0.6 mi
Schools provided by the listing agent
- District: Garfield Heights CSD - 1815
Source: MLS Now. This data may not be complete. We recommend contacting the local school district to confirm school assignments for this home.
- $113,1003 bd1 ba1.2k sqft9404 S Highland Ave, Garfield Heights, OH 44125Off Market
- $139,5003 bd2 ba1.1k sqft9412 S Highland Ave, Garfield Heights, OH 44125Off Market
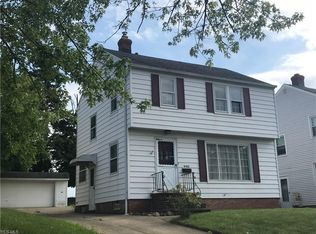
- $147,3003 bd2 ba1.2k sqft9500 S Highland Ave, Garfield Heights, OH 44125Off Market
- $124,4003 bd1 ba1.1k sqft9504 S Highland Ave, Garfield Heights, OH 44125Off Market
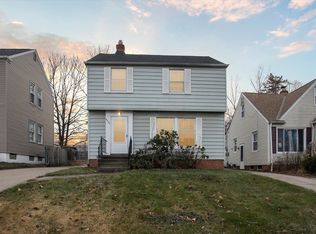
- $133,9003 bd2 ba1.1k sqft9332 S Highland Ave, Garfield Heights, OH 44125Off Market
- $128,3003 bd1 ba1.1k sqft9508 S Highland Ave, Garfield Heights, OH 44125Off Market
- $148,0003 bd1 ba1.1k sqft9409 S Highland Ave, Garfield Heights, OH 44125Off Market
- $132,0003 bd2 ba1.1k sqft9328 S Highland Ave, Garfield Heights, OH 44125Off Market
A local agent can set up tours, give advice and negotiate with sellers.
Similar homes
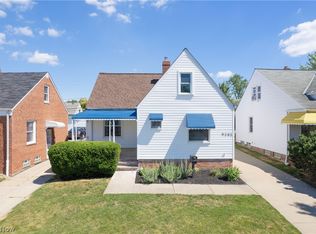
- $169,5003 bd1 ba1.6k sqft9303 S Highland Ave, Garfield Heights, OH 44125For Sale
 MLS ID #5222387, Claudine R Steinfurth, RE/MAX Above & Beyond. MLS Now
 - $164,9003 bd2 ba1.7k sqft13209 Rockside Rd, Garfield Heights, OH 44125For Sale
 MLS ID #5233267, Mike Karl, Keller Williams Living. MLS Now
 - $164,9993 bd3 ba1.5k sqft13611 Cranwood Park Blvd, Garfield Heights, OH 44125For Sale
 MLS ID #5223120, Terry Young, Keller Williams Greater Metropolitan. MLS Now
 - $145,0003 bd2 ba1.2k sqft9817 Robinson Ave, Garfield Heights, OH 44125For Sale
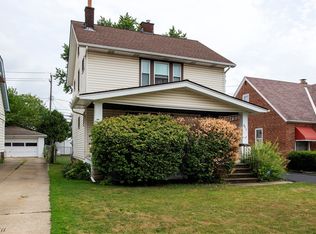 MLS ID #5234876, Diane DiFrancesco, Russell Real Estate Services. MLS Now
 - $148,9003 bd1 ba1.9k sqft8301 Vista Ave, Garfield Heights, OH 44125For SaleMLS ID #5220213, Debbie L Ferrante, RE/MAX Edge Realty. MLS Now
- $219,9003 bd2 ba1.9k sqft11008 Edgepark Dr, Garfield Heights, OH 44125For SaleMLS ID #5231497, Jonathan C Jozefkowicz, Fathom Realty. MLS Now
- $124,9003 bd1 ba1.1k sqft5239 E 115th St, Garfield Heights, OH 44125For SaleMLS ID #5233541, Mandria Aceto, Realuxe Ohio. MLS Now
- $175,0003 bd1 ba1.1k sqft15308 Maplewood Ave, Maple Heights, OH 44137For SaleMLS ID #5232029, Sylvia Incorvaia, EXP Realty, LLC.. MLS Now
- $183,9003 bd2 ba2.1k sqft17004 Stockbridge Ave, Cleveland, OH 44128For SaleMLS ID #5231705, Christopher Trivisonno, Keller Williams Living. MLS Now
- $174,9003 bd2 ba2.1k sqft3826 Grosvenor Rd, South Euclid, OH 44118For SaleMLS ID #5233747, Terry Young, Keller Williams Greater Metropolitan. MLS Now
- $169,0003 bd2 ba1k sqft3833 E 186th St, Cleveland, OH 44122For SaleMLS ID #5229362, Katrina Spencer, Fairfellow Realty LLC. MLS Now
- $199,9003 bd2 ba1.4k sqft7002 Luelda Ave, Parma, OH 44129For SaleMLS ID #5234385, Ashton R Hixenbaugh, EXP Realty, LLC.. MLS Now
- $123,0003 bd1 ba2k sqft4932 E 110th St, Garfield Heights, OH 44125For SaleMLS ID #5216257, Juntyna Goodrum, RE/MAX Transitions. MLS Now
- $184,9003 bd1 ba1.3k sqft9298 Newkirk Dr, Parma Heights, OH 44130For SaleMLS ID #5234666, Richard Kropf, Russell Real Estate Services. MLS Now
- $175,0003 bd1 ba1.7k sqft14216 Berwyn Ave, Cleveland, OH 44111For SaleMLS ID #5235732, Jesse R Kracht, Russell Real Estate Services. MLS Now
- $169,4003 bd1 ba996 sqft2701 Tuxedo Ave, Parma, OH 44134For SaleMLS ID #5224021, Clorice L Vines, McDowell Homes Real Estate Services. MLS Now
- $165,0003 bd2 ba1.3k sqft1517 Holmden Rd, South Euclid, OH 44121For SaleMLS ID #5234957, Russa Wenzel, EXP Realty, LLC.. MLS Now
- $185,0003 bd2 ba1.8k sqft2012 Marlindale Rd, Cleveland Heights, OH 44118For SaleMLS ID #5230893, Megan L Samuels, HomeSmart Real Estate Momentum LLC. MLS Now
- $185,0003 bd2 ba2.1k sqft790 E 266th St, Euclid, OH 44132For SaleMLS ID #5237516, Carol Y Joiner, Keller Williams Greater Metropolitan. MLS Now
- $190,0003 bd2 ba1.3k sqft1075 Piermont Rd, South Euclid, OH 44121For SaleMLS ID #5234551, Jullian Vaughn, Premier Heights Realty LLC. MLS Now
