Welcome home to 11008 Edgepark Dr. in Garfield Heights! This well-maintained 3-bedroom, 1.5-bath Colonial has been lovingly cared for by the same family since the 1950s, and pride of ownership shines throughout. Nestled on a quiet street directly across from the Garfield Park Reservation, this home offers timeless charm in an unbeatable location.
Step inside to a warm and inviting living room featuring a fireplace, abundant natural light, and beautiful hardwood floors. The formal dining room showcases a stunning built-in cabinet with a window bench overlooking the backyard, creating the perfect space for gatherings. The spacious eat-in kitchen is a chef's dream with tile countertops, quality custom cabinetry, and abundant cabinet and prep space. Just off the dining room, you'll find a private office with access to a screened-in porch overlooking the peaceful Metroparks. Upstairs offers three spacious bedrooms with ample closet space, a large tiled full bath, an oversized hallway closet, and a screened-in porch off the middle bedroom that could serve as a walk-in closet, reading nook, or flex space. Up the stairs from the first bedroom is a huge attic space that could be finished to be an additional bedroom or used as even more storage
The finished lower level expands your living space with a large rec room featuring custom lighted built-in bookcases, a convenient half bath, a workshop with extensive counter space, and additional storage that's perfect for a pantry.
Step outside to your own private backyard oasis. The beautifully landscaped, fully fenced yard is ideal for entertaining, gardening, or simply unwinding after a long day. Completing the property is a detached two-car garage with an automatic opener. Conveniently located near shopping, schools, major highways, and the Cleveland Metroparks, this is a rare opportunity to own a truly special home in one of Garfield Heights' most desirable locations. Clear Garfield Heights POS!
Active
$229,900
11008 Edgepark Dr, Garfield Heights, OH 44125
3beds
1,976sqft
:
Get pre-qualified$1,745/mo
Single Family Residence
Built in 1934
5,083 Square Feet Lot
$-- Zestimate®
$116/sqft
$-- HOA
What's special
Beautiful hardwood floorsQuality custom cabinetryAbundant natural lightFormal dining roomPrivate backyard oasisOversized hallway closetTile countertops
- 8 days |
- 261 |
- 10 |
Zillow last checked:
Listing updated:
Listed by:
Jonathan C Jozefkowicz 440-387-1244 jjozefkowicz@fathomrealty.com,
Fathom Realty
Source: MLS Now,MLS#: 5231497 Originating MLS: Other/Unspecificed
Originating MLS: Other/UnspecificedFacts & features
Interior
Bedrooms & bathrooms
- Bedrooms: 3
- Bathrooms: 2
- Full bathrooms: 1
- 1/2 bathrooms: 1
Primary bedroom
- Description: Flooring: Wood
- Level: Second
- Dimensions: 13 x 12
Bedroom
- Description: Flooring: Wood
- Level: Second
- Dimensions: 10 x 10
Bedroom
- Description: Flooring: Wood
- Level: Second
- Dimensions: 11 x 11
Dining room
- Description: Flooring: Wood
- Level: First
- Dimensions: 12 x 12
Eat in kitchen
- Description: Flooring: Tile
- Level: First
- Dimensions: 12 x 10
Living room
- Description: Flooring: Wood
- Level: First
- Dimensions: 19 x 14
Recreation
- Description: Flooring: Carpet
- Level: Lower
- Dimensions: 21 x 12
Heating
- Forced Air
Cooling
- Central Air
Appliances
- Included: Dryer, Dishwasher, Disposal, Microwave, Range, Refrigerator, Washer
Features
- Built-in Features, Ceiling Fan(s), Eat-in Kitchen
- Basement: Partially Finished
- Number of fireplaces: 1
Interior area
- Total structure area: 1,976
- Total interior livable area: 1,976 sqft
- Finished area above ground: 1,576
- Finished area below ground: 400
Video & virtual tour
Property
Parking
- Total spaces: 2
- Parking features: Driveway, Garage
- Garage spaces: 2
Features
- Levels: Three Or More
- Fencing: Back Yard
Lot
- Size: 5,083 Square Feet
Details
- Parcel number: 54410085
Construction
Type & style
- Home type: SingleFamily
- Architectural style: Colonial
- Property subtype: Single Family Residence
Materials
- Vinyl Siding
- Roof: Asphalt
Condition
- Year built: 1934
Utilities & green energy
- Sewer: Public Sewer
- Water: Public
Community & HOA
Community
- Features: Playground, Park, Restaurant, Shopping, Street Lights, Sidewalks
- Security: Smoke Detector(s)
- Subdivision: Garfield Parkside Realty Cos
HOA
- Has HOA: No
Location
- Region: Garfield Heights
Financial & listing details
- Price per square foot: $116/sqft
- Tax assessed value: $127,100
- Annual tax amount: $3,633
- Date on market: 7/30/2026
Estimated market value
Not available
Estimated sales range
Not available
Not available
Price history
| Date | Event | Price |
|---|---|---|
| 7/30/2026 | Listed for sale | $229,900+81%$116/sqft |
Source:  MLS Now #5231497 Report a problem MLS Now #5231497 Report a problem | ||
| 5/9/2008 | Listing removed | $127,000$64/sqft |
Source: Century 21 Report a problem | ||
| 4/5/2008 | Listed for sale | $127,000$64/sqft |
Source: Century 21 Report a problem | ||
Public tax history
| Year | Property taxes | Tax assessment |
|---|---|---|
| 2025 | $2,560 -21.9% | $44,490 |
| 2024 | $3,279 +32.5% | $44,490 +32.7% |
| 2023 | $2,475 -0.9% | $33,530 |
| 2022 | $2,497 -5.8% | $33,530 |
| 2021 | $2,650 +29.5% | $33,530 +25.1% |
| 2020 | $2,046 -33.7% | $26,810 |
| 2019 | $3,088 +30.3% | $26,810 |
| 2018 | $2,369 +8.1% | $26,810 +7.4% |
| 2017 | $2,192 +4.9% | $24,960 |
| 2016 | $2,090 | $24,960 |
| 2015 | $2,090 -8.6% | $24,960 -8% |
| 2014 | $2,286 +5.2% | $27,130 |
| 2013 | $2,172 +5.1% | $27,130 |
| 2012 | $2,066 -20.2% | $27,130 -28.2% |
| 2011 | $2,590 -12.6% | $37,810 |
| 2010 | $2,964 -9.2% | $37,810 |
| 2009 | $3,263 +1.5% | $37,810 -9% |
| 2008 | $3,214 +3.6% | $41,550 |
| 2007 | $3,102 +0% | $41,550 |
| 2006 | $3,102 +11% | $41,550 +11.7% |
| 2005 | $2,795 +1% | $37,210 |
| 2004 | $2,767 +4.5% | $37,210 |
| 2003 | $2,649 +8.8% | $37,210 +8% |
| 2002 | $2,434 -25.4% | $34,440 |
| 2001 | $3,261 -0.3% | $34,440 |
| 2000 | $3,272 | $34,440 |
Find assessor info on the county website
Monthly payment
Est. payment
Payment breakdown
Explore the cost of this home by adjusting the details. Changes won't be saved.Climate risks
Neighborhood: 44125
Nearby schools
GreatSchools rating
- 2/10Elmwood Elementary SchoolGrades: 1-3Distance: 0.7 mi
- 4/10Garfield Heights Middle SchoolGrades: 6-8Distance: 1.6 mi
- 4/10Garfield Heights High SchoolGrades: 9-12Distance: 0.4 mi
Schools provided by the listing agent
- District: Garfield Heights CSD - 1815
Source: MLS Now. This data may not be complete. We recommend contacting the local school district to confirm school assignments for this home.
- $162,4003 bd1 ba1.2k sqft11014 Edgepark Dr, Garfield Heights, OH 44125Off Market
- $184,0004 bd3 ba2.3k sqft11002 Edgepark Dr, Garfield Heights, OH 44125Sold
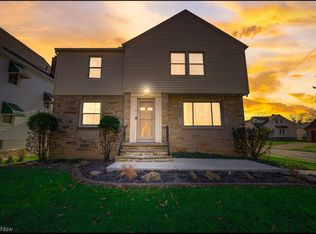
- $169,9003 bd2 ba1.4k sqft4901 E 110th St, Garfield Heights, OH 44125Sold
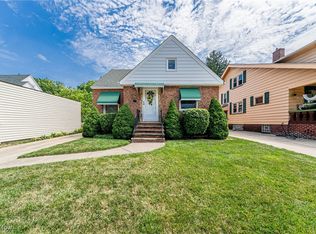
- $6,0563 bd2 ba2.4k sqft11018 Edgepark Dr, Garfield Heights, OH 44125Sold
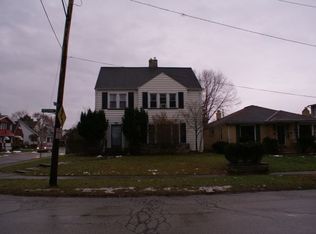
- $233,0004 bd2 ba2.2k sqft4902 E 111th St, Garfield Heights, OH 44125Sold
- $99,0002 bd1 ba-- sqft4900 E 111th St, Cleveland, OH 44125Off Market
- $--2 bd1 ba-- sqft4900 E 111th St #4900, Cleveland, OH 44125Off Market
- $138,2004 bd3 ba1.4k sqft4905 E 110th St, Garfield Heights, OH 44125Off Market
A local agent can set up tours, give advice and negotiate with sellers.
Similar homes
- $220,0003 bd2 ba1.6k sqft3409 Commonwealth Dr, Parma, OH 44134For Sale
 MLS ID #5232006, Angela P Giarikos, RE/MAX Above & Beyond. MLS Now
 - $235,0004 bd2 ba1.8k sqft2329 S Taylor Rd, Cleveland Heights, OH 44118For Sale
 MLS ID #5233015, Megan L Samuels, HomeSmart Real Estate Momentum LLC. MLS Now
 - $123,0003 bd1 ba2k sqft4932 E 110th St, Garfield Heights, OH 44125For Sale
 MLS ID #5216257, Juntyna Goodrum, RE/MAX Transitions. MLS Now
 - $199,9003 bd2 ba1.4k sqft7002 Luelda Ave, Parma, OH 44129For Sale
 MLS ID #5234385, Ashton R Hixenbaugh, EXP Realty, LLC.. MLS Now
 - $249,0003 bd2 ba1.4k sqft3000 Yorkshire Rd, Cleveland Heights, OH 44118For SaleMLS ID #5233829, Sam Zimmer, Keller Williams Greater Metropolitan. MLS Now
- $225,0003 bd2 ba2.2k sqft8122 Fernhill Ave, Parma, OH 44129For SaleMLS ID #5232206, Brittany Bartchak, RE/MAX Above & Beyond. MLS Now
- $219,9003 bd2 ba2.2k sqft1819 Oakmount Rd, South Euclid, OH 44121For SaleMLS ID #5232722, Tatyana Krilova, Howard Hanna. MLS Now
- $269,9004 bd3 ba2.2k sqft23614 Cedar Rd, Beachwood, OH 44122For SaleMLS ID #5230695, Gavriel Septon, Keller Williams Citywide. MLS Now
- $279,0003 bd2 ba2.5k sqft8423 Greenlawn Ave, Parma, OH 44129For SaleMLS ID #5234314, Tyler Finkler, Plum Tree Realty, LLC. MLS Now
- $235,0005 bd2 ba2k sqft2168 Cottage Grove Dr, Cleveland Heights, OH 44118For SaleMLS ID #5213636, Jordan Shoger, Keller Williams Living. MLS Now
- $230,0004 bd2 ba2.2k sqft1232 Dorsh Rd, South Euclid, OH 44121For SaleMLS ID #5204419, Juntyna Goodrum, RE/MAX Transitions. MLS Now
- $200,0003 bd1 ba1.8k sqft7403 Virginia Ave, Parma, OH 44129For SaleMLS ID #5231838, Sara A Medrick, EXP Realty, LLC.. MLS Now
- $299,9003 bd2 ba2.2k sqft2031 Temblethurst Rd, South Euclid, OH 44121For SaleMLS ID #5234226, Adam J Coleman, RE/MAX Edge Realty. MLS Now
- $249,9993 bd2 ba1.8k sqft6729 Orchard Blvd, Parma Heights, OH 44130For SaleMLS ID #5230353, Brent M Burke, RE/MAX Crossroads Properties. MLS Now
- $245,0003 bd2 ba1.6k sqft2390 Rinard Rd, Cleveland Heights, OH 44118For SaleMLS ID #5229856, Victoria Wallis, RE/MAX Crossroads Properties. MLS Now
- $190,0003 bd2 ba1.3k sqft1075 Piermont Rd, South Euclid, OH 44121For SaleMLS ID #5234551, Jullian Vaughn, Premier Heights Realty LLC. MLS Now
- $239,9003 bd2 ba1.6k sqft1256 E 331st St, Eastlake, OH 44095For SaleMLS ID #5233257, George Spiesman, Platinum Real Estate. MLS Now
- $285,0003 bd4 ba2.3k sqft5195 Spencer Rd, Lyndhurst, OH 44124For SaleMLS ID #5198128, Carolyn A Corsillo, Keller Williams Greater Metropolitan. MLS Now
- $229,0004 bd2 ba2.1k sqft4079 Okalona Rd, South Euclid, OH 44121For SaleMLS ID #5226182, David J Reimer, Berkshire Hathaway HomeServices Professional Realty. MLS Now
- $185,0003 bd2 ba1.8k sqft2012 Marlindale Rd, Cleveland Heights, OH 44118For SaleMLS ID #5230893, Megan L Samuels, HomeSmart Real Estate Momentum LLC. MLS Now
