Welcome to 2168 Cottage Grove — a classic Cleveland Heights colonial that has been lovingly owned by the same family for the last 33 years. Filled with charm, character, and functional living space, this home is perfectly situated in a convenient neighborhood within walking distance to restaurants, shops, schools, playgrounds, and more. Cottage Grove is centrally located and connects so many great Heights neighborhoods. It also offers easy driving access to the Cleveland Clinic, UH, Case Western Reserve and downtown.
This spacious 5-bedroom, 2 full-bath home offers flexibility for a wide range of buyers with over 2,000 square feet. The first floor features a welcoming living room, bright sunroom, spacious dining room, and a highly functional kitchen layout. Hardwood floors throughout provide the timeless warmth and classic charm Cleveland Heights homes are known for. Upstairs, you’ll find an open landing surrounded by four generously sized bedrooms and a full bath. The third floor adds even more versatile living space with an additional bedroom, full bath, and bonus area perfect for entertaining, relaxing, a home office, or guest suite. The unfinished basement provides excellent storage space along with room for tools, laundry, hobbies, or future possibilities. Outside, enjoy wonderful usable outdoor space including a welcoming front porch, beautiful gardens, and a deep backyard ideal for entertaining, play, or relaxing evenings at home. Don’t miss your opportunity to own this classic Heights home — schedule your showing today!
Active
Price cut: $9K (7/16)
$235,000
2168 Cottage Grove Dr, Cleveland Heights, OH 44118
5beds
2,076sqft
:
Get pre-qualified$1,783/mo
Single Family Residence
Built in 1929
7,200 Square Feet Lot
$-- Zestimate®
$113/sqft
$-- HOA
What's special
Open landingHighly functional kitchen layoutWelcoming front porchFour generously sized bedroomsBeautiful gardensBright sunroomSpacious dining room
- 75 days |
- 1,065 |
- 68 |
Zillow last checked:
Listing updated:
Listed by:
Jordan Shoger 216-905-6684 jshoger@kw.com,
Keller Williams Living
Source: MLS Now,MLS#: 5213636 Originating MLS: Akron Cleveland Association of REALTORS
Originating MLS: Akron Cleveland Association of REALTORSFacts & features
Interior
Bedrooms & bathrooms
- Bedrooms: 5
- Bathrooms: 2
- Full bathrooms: 2
Bedroom
- Description: Flooring: Wood
- Level: Third
- Dimensions: 12 x 10
Bedroom
- Description: Flooring: Wood
- Level: Second
- Dimensions: 14 x 12
Bedroom
- Description: Flooring: Wood
- Level: Second
- Dimensions: 10 x 13
Bedroom
- Description: Flooring: Wood
- Level: Second
- Dimensions: 14 x 11
Bedroom
- Description: Flooring: Wood
- Level: Second
- Dimensions: 10 x 12
Bathroom
- Description: Flooring: Tile
- Level: Second
- Dimensions: 9 x 6
Bathroom
- Description: Flooring: Laminate
- Level: Third
- Dimensions: 5 x 9
Dining room
- Description: Flooring: Wood
- Level: First
- Dimensions: 16 x 14
Kitchen
- Description: Flooring: Wood
- Level: First
- Dimensions: 13 x 11
Living room
- Description: Flooring: Wood
- Level: First
- Dimensions: 14 x 17
Sunroom
- Description: Flooring: Wood
- Level: First
- Dimensions: 9 x 14
Heating
- Radiator(s)
Cooling
- None
Appliances
- Included: Dryer, Dishwasher, Disposal, Microwave, Range, Refrigerator, Washer
Features
- Basement: Unfinished
- Number of fireplaces: 1
Interior area
- Total structure area: 2,076
- Total interior livable area: 2,076 sqft
- Finished area above ground: 2,076
Video & virtual tour
Property
Parking
- Total spaces: 2
- Parking features: Driveway, Detached, Garage
- Garage spaces: 2
Features
- Levels: Three Or More
Lot
- Size: 7,200 Square Feet
Details
- Parcel number: 68609046
- Special conditions: Standard
Construction
Type & style
- Home type: SingleFamily
- Architectural style: Colonial
- Property subtype: Single Family Residence
Materials
- Vinyl Siding
- Roof: Asphalt,Fiberglass
Condition
- Year built: 1929
Utilities & green energy
- Sewer: Public Sewer
- Water: Public
Community & HOA
Community
- Subdivision: Meadowbrook Allotment 01
HOA
- Has HOA: No
Location
- Region: Cleveland Heights
Financial & listing details
- Price per square foot: $113/sqft
- Tax assessed value: $244,000
- Annual tax amount: $7,054
- Date on market: 5/28/2026
- Cumulative days on market: 60 days
- Listing terms: Cash,Conventional,FHA,VA Loan
Estimated market value
Not available
Estimated sales range
Not available
Not available
Price history
| Date | Event | Price |
|---|---|---|
| 7/16/2026 | Price change | $235,000-3.7%$113/sqft |
Source:  MLS Now #5213636 Report a problem MLS Now #5213636 Report a problem | ||
| 6/28/2026 | Listed for sale | $244,000$118/sqft |
Source: MLS Now #5213636 Report a problem | ||
| 6/24/2026 | Pending sale | $244,000$118/sqft |
Source: MLS Now #5213636 Report a problem | ||
| 6/16/2026 | Listed for sale | $244,000$118/sqft |
Source: MLS Now #5213636 Report a problem | ||
| 6/5/2026 | Pending sale | $244,000$118/sqft |
Source: MLS Now #5213636 Report a problem | ||
| 5/28/2026 | Listed for sale | $244,000+214.8%$118/sqft |
Source: MLS Now #5213636 Report a problem | ||
| 5/5/1993 | Sold | $77,500$37/sqft |
Source: Agent Provided Report a problem | ||
Public tax history
| Year | Property taxes | Tax assessment |
|---|---|---|
| 2025 | $6,974 -2.1% | $85,400 |
| 2024 | $7,125 +20.9% | $85,400 +54.7% |
| 2023 | $5,893 +0.5% | $55,200 |
| 2022 | $5,862 +2.1% | $55,200 |
| 2021 | $5,741 +1.3% | $55,200 +12% |
| 2020 | $5,670 +3.5% | $49,280 |
| 2019 | $5,477 +0.8% | $49,280 |
| 2018 | $5,434 +14.6% | $49,280 +23.5% |
| 2017 | $4,741 +5.7% | $39,900 |
| 2016 | $4,486 | $39,900 |
| 2015 | $4,486 +7.9% | $39,900 +8% |
| 2014 | $4,158 +4.3% | $36,960 |
| 2013 | $3,986 +8.4% | $36,960 |
| 2012 | $3,678 -0.3% | $36,960 -3% |
| 2011 | $3,690 +7.2% | $38,120 |
| 2010 | $3,444 +912.4% | $38,120 |
| 2009 | $340 -90.1% | $38,120 -6% |
| 2008 | $3,438 +3% | $40,570 |
| 2007 | $3,337 +8.1% | $40,570 |
| 2006 | $3,087 -0.3% | $40,570 +7.7% |
| 2005 | $3,097 +0.6% | $37,660 |
| 2004 | $3,078 +11.8% | $37,660 |
| 2003 | $2,754 +5.8% | $37,660 +14.5% |
| 2002 | $2,603 -49.7% | $32,900 |
| 2001 | $5,172 +0.4% | $32,900 |
| 2000 | $5,152 | $32,900 |
Find assessor info on the county website
Monthly payment
Est. payment
Payment breakdown
Explore the cost of this home by adjusting the details. Changes won't be saved.Climate risks
Neighborhood: 44118
Nearby schools
GreatSchools rating
- 6/10Fairfax Elementary SchoolGrades: K-5Distance: 0.6 mi
- 6/10Roxboro Middle SchoolGrades: 6-8Distance: 1.1 mi
- 6/10Cleveland Heights High SchoolGrades: 9-12Distance: 0.4 mi
Schools provided by the listing agent
- District: Cleveland Hts-Univer - 1810
Source: MLS Now. This data may not be complete. We recommend contacting the local school district to confirm school assignments for this home.
- $190,9003 bd1 ba1.4k sqft2172 Cottage Grove Dr, Cleveland Heights, OH 44118Off Market
- $199,0003 bd1 ba1.3k sqft2164 Cottage Grove Dr, Cleveland Heights, OH 44118Sold
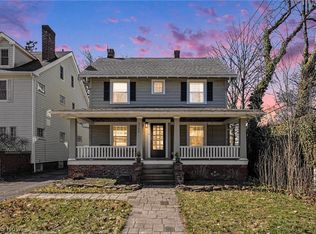
- $211,7003 bd1 ba2k sqft2176 Cottage Grove Dr, Cleveland Heights, OH 44118Off Market
- $202,1004 bd1 ba1.8k sqft2180 Cottage Grove Dr, Cleveland Heights, OH 44118Off Market
- $210,0005 bd3 ba1.8k sqft13048 Cedar Rd, Cleveland, OH 44118Sold
- $189,9003 bd2 ba1.8k sqft2158 Cottage Grove Dr, Cleveland Heights, OH 44118Off Market
- $192,0004 bd3 ba1.5k sqft13044 Cedar Rd, Cleveland, OH 44118Off Market
- $235,0003 bd3 ba1.4k sqft2184 Cottage Grove Dr, Cleveland Heights, OH 44118Sold
A local agent can set up tours, give advice and negotiate with sellers.
Similar homes
- $235,0004 bd2 ba1.8k sqft2329 S Taylor Rd, Cleveland Heights, OH 44118For Sale
 MLS ID #5233015, Megan L Samuels, HomeSmart Real Estate Momentum LLC. MLS Now
 - $249,0003 bd2 ba1.4k sqft3000 Yorkshire Rd, Cleveland Heights, OH 44118For Sale
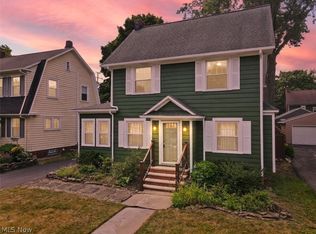 MLS ID #5233829, Sam Zimmer, Keller Williams Greater Metropolitan. MLS Now
 - $240,0004 bd2 ba1.8k sqft1945 Staunton Rd, Cleveland Heights, OH 44118For Sale
 MLS ID #5228622, Joanne Davis, Century 21 Homestar. MLS Now
 - $235,0003 bd2 ba1.6k sqft2390 Rinard Rd, Cleveland Heights, OH 44118For Sale
 MLS ID #5229856, Victoria Wallis, RE/MAX Crossroads Properties. MLS Now
 - $285,0004 bd3 ba2.3k sqft2222 Westminster Rd, Cleveland Heights, OH 44118For SaleMLS ID #5229139, Megan Weihrauch, EXP Realty, LLC.. MLS Now
- $270,6004 bd3 ba1.8k sqft2140 Lamberton Rd, Cleveland Heights, OH 44118Off Market
- $285,0004 bd2 ba1.8k sqft3021 Berkshire Rd, Cleveland Heights, OH 44118For SaleMLS ID #5229840, Gregory Erlanger, Keller Williams Citywide. MLS Now
- $215,0003 bd2 ba1.3k sqft2943 Edgehill Rd, Cleveland Heights, OH 44118For SaleMLS ID #5215481, Amanda S Pohlman, Keller Williams Living. MLS Now
- $297,0004 bd2 ba2.8k sqft3516 Meadowbrook Blvd, Cleveland Heights, OH 44118For SaleMLS ID #5214774, Judy Makaryk Rosen, Berkshire Hathaway HomeServices Professional Realty. MLS Now
- $291,7004 bd2 ba1.9k sqft2972 Yorkshire Rd, Cleveland Heights, OH 44118Off Market
- $185,0003 bd2 ba1.8k sqft2012 Marlindale Rd, Cleveland Heights, OH 44118For SaleMLS ID #5230893, Megan L Samuels, HomeSmart Real Estate Momentum LLC. MLS Now
- $259,9004 bd2 ba2.5k sqft3666 Silsby Rd, University Heights, OH 44118For SaleMLS ID #5215494, Terry Young, Keller Williams Greater Metropolitan. MLS Now
- $230,0003 bd2 ba2.1k sqft2374 Traymore Rd, University Heights, OH 44118For SaleMLS ID #5219419, Shoshana Socher, Keller Williams Greater Metropolitan. MLS Now
- $264,9003 bd2 ba2.1k sqft4030 Silsby Rd, University Heights, OH 44118For SaleMLS ID #5221521, Susan M Loparo, RE/MAX Crossroads Properties. MLS Now
- $196,5003 bd1 ba1.3k sqft3236 E Overlook Rd, Cleveland Heights, OH 44118For SaleMLS ID #5217720, Clorice L Vines, McDowell Homes Real Estate Services. MLS Now
- $174,9003 bd2 ba2.1k sqft3826 Grosvenor Rd, South Euclid, OH 44118For SaleMLS ID #5233747, Terry Young, Keller Williams Greater Metropolitan. MLS Now
- $285,0003 bd1 ba1.3k sqft2661 Idlewood Rd, Cleveland Heights, OH 44118For SaleMLS ID #5232267, Kimberly S Oswald, Keller Williams Greater Metropolitan. MLS Now
- $225,0004 bd2 ba2.2k sqft1232 Dorsh Rd, South Euclid, OH 44121For SaleMLS ID #5204419, Juntyna Goodrum, RE/MAX Transitions. MLS Now
- $279,0004 bd3 ba2.6k sqft2227 Fenwick Rd, University Heights, OH 44118For SaleMLS ID #5202284, Jeanne C Petre, Berkshire Hathaway HomeServices Stouffer Realty. MLS Now
- $229,9003 bd2 ba1.9k sqft11008 Edgepark Dr, Garfield Heights, OH 44125For SaleMLS ID #5231497, Jonathan C Jozefkowicz, Fathom Realty. MLS Now
