Welcome to 2390 Rinard Rd - a classic Cleveland Heights residence blending timeless architectural character, light-filled living spaces, and an indoor-outdoor layout built for entertaining. Positioned on a historic brick street, its elevated hilltop setting pairs picturesque neighborhood views with superior natural drainage for a dry basement year-round. Step inside the main level where gleaming hardwood floors, crisp architectural detailing, and a classic decorative fireplace anchor the sunlit living room. Double French doors open directly to a covered back porch, stepping down to a private brick patio and fully fenced backyard. The main floor continues into a formal dining room showcasing original built-in china cabinets, an eat-in kitchen with a cozy breakfast nook, and a convenient main-floor half bath. Upstairs, the second level features three light-filled bedrooms and a full bath. One flight up sits an expansive walk-up third-floor attic offering huge upside, ready to be customized into a primary suite, executive home office, or private studio space. Extending your living space even further, the waterproofed lower level comes outfitted with a custom built-in bar and retro-chic paneling, making it ideal for a media room, game lounge, or home gym. All of this is located just minutes from University Circle, Cleveland Clinic, University Hospitals, Case Western Reserve University, and the bustling dining, coffee, and boutique hubs along Cedar-Lee and Coventry. Schedule your private tour today!
Active
Price cut: $10.1K (9/9)
$224,900
2390 Rinard Rd, Cleveland Heights, OH 44118
3beds
1,956sqft
Single Family Residence
Built in 1925
5,227 Square Feet Lot
$-- Zestimate®
$115/sqft
$-- HOA
What's special
Three light-filled bedroomsCrisp architectural detailingTimeless architectural characterPrivate brick patioLight-filled living spacesGleaming hardwood floorsFully fenced backyard
- 67 days
- 1,112
- 108
Zillow last checked:
Listing updated:
Listed by:
Victoria Wallis 330-819-8216 victoriawallis@remax.net,
RE/MAX Crossroads Properties
Source: MLS Now,MLS#: 5229856 Originating MLS: Akron Cleveland Association of REALTORS
Originating MLS: Akron Cleveland Association of REALTORSFacts & features
Interior
Bedrooms & bathrooms
- Bedrooms: 3
- Bathrooms: 2
- Full bathrooms: 1
- 1/2 bathrooms: 1
- Main level bathrooms: 1
Primary bedroom
- Description: Flooring: Hardwood
- Level: Second
- Dimensions: 14 x 9
Bedroom
- Description: Flooring: Hardwood
- Level: Second
- Dimensions: 11 x 10
Bedroom
- Description: Flooring: Hardwood
- Level: Second
- Dimensions: 11 x 9
Bathroom
- Description: Flooring: Tile
- Level: Second
- Dimensions: 6 x 7
Bathroom
- Level: First
- Dimensions: 5 x 4
Basement
- Description: Flooring: Carpet
- Features: Bar
- Level: Basement
- Dimensions: 20 x 10
Dining room
- Description: Flooring: Hardwood
- Features: Built-in Features
- Level: First
- Dimensions: 11 x 12
Kitchen
- Description: Flooring: Ceramic Tile
- Level: First
- Dimensions: 16 x 9
Laundry
- Description: Flooring: Hardwood
- Features: Fireplace
- Level: First
- Dimensions: 21 x 11
Heating
- Forced Air, Gas
Cooling
- Central Air, Ceiling Fan(s)
Appliances
- Included: Dishwasher, Range, Refrigerator
- Laundry: Laundry Chute, Washer Hookup, Electric Dryer Hookup, In Basement, Laundry Tub, Sink
Features
- Built-in Features, Ceiling Fan(s), Eat-in Kitchen, Granite Counters, Recessed Lighting, Bar
- Windows: Wood Frames
- Basement: Full,Partially Finished
- Number of fireplaces: 1
- Fireplace features: Decorative, Living Room
Interior area
- Total structure area: 1,956
- Total interior livable area: 1,956 sqft
- Finished area above ground: 1,286
- Finished area below ground: 670
Video & virtual tour
Property
Parking
- Total spaces: 1
- Parking features: Asphalt, Detached, Garage, Garage Door Opener, Paved
- Garage spaces: 1
Features
- Levels: Two
- Stories: 2
- Patio & porch: Rear Porch, Covered, Patio
- Exterior features: Fire Pit
- Fencing: Partial,Privacy
Lot
- Size: 5,227 Square Feet
- Features: Back Yard, Landscaped
Details
- Parcel number: 68714067
- Special conditions: Standard
Construction
Type & style
- Home type: SingleFamily
- Architectural style: Colonial,Tudor
- Property subtype: Single Family Residence
Materials
- Wood Siding
- Roof: Asphalt,Fiberglass
Condition
- Year built: 1925
Utilities & green energy
- Sewer: Public Sewer
- Water: Public
Community & HOA
Community
- Security: Smoke Detector(s)
HOA
- Has HOA: No
Location
- Region: Cleveland Heights
Financial & listing details
- Price per square foot: $115/sqft
- Tax assessed value: $174,200
- Annual tax amount: $5,167
- Date on market: 7/22/2026
- Cumulative days on market: 68 days
- Listing terms: Cash,Conventional
Estimated market value
Not available
Estimated sales range
Not available
Not available
Price history
| Date | Event | Price |
|---|---|---|
| 9/9/2026 | Price change | $224,900-4.3%$115/sqft |
Source:  MLS Now #5229856 Report a problem MLS Now #5229856 Report a problem | ||
| 8/7/2026 | Price change | $235,000-4.1%$120/sqft |
Source: MLS Now #5229856 Report a problem | ||
| 7/22/2026 | Listed for sale | $245,000+104.2%$125/sqft |
Source: MLS Now #5229856 Report a problem | ||
| 9/4/2019 | Sold | $120,000-7.6%$61/sqft |
Source: MLS Now #4096710 Report a problem | ||
| 8/9/2019 | Pending sale | $129,900$66/sqft |
Source: The Villa Realty Company #4096710 Report a problem | ||
| 5/16/2019 | Listed for sale | $129,900+51%$66/sqft |
Source: The Villa Realty Company #4096710 Report a problem | ||
| 3/28/2008 | Sold | $86,000-9.4%$44/sqft |
Source: Public Record Report a problem | ||
| 1/26/2008 | Listed for sale | $94,900-18.8%$49/sqft |
Source: Listhub #2422929 Report a problem | ||
| 12/8/2007 | Listing removed | $116,900$60/sqft |
Source: Listhub #2422929 Report a problem | ||
| 11/24/2007 | Listed for sale | $116,900+16.9%$60/sqft |
Source: Listhub #2422929 Report a problem | ||
| 7/15/2005 | Sold | $100,000$51/sqft |
Source: Public Record Report a problem | ||
Public tax history
| Year | Property taxes | Tax assessment |
|---|---|---|
| 2025 | $5,087 -2.1% | $60,970 |
| 2024 | $5,195 +13.4% | $60,970 +45.2% |
| 2023 | $4,580 +0.5% | $42,000 -7.8% |
| 2022 | $4,557 -5.9% | $45,540 |
| 2021 | $4,843 +12.1% | $45,540 +24% |
| 2020 | $4,319 +5.8% | $36,720 |
| 2019 | $4,080 +0.3% | $36,720 |
| 2018 | $4,069 -4.9% | $36,720 +2.1% |
| 2017 | $4,280 +5.7% | $35,950 |
| 2016 | $4,050 | $35,950 |
| 2015 | $4,050 -5.8% | $35,950 -5.9% |
| 2014 | $4,297 +4.3% | $38,220 |
| 2013 | $4,119 +8.4% | $38,220 |
| 2012 | $3,801 +29.8% | $38,220 +27% |
| 2011 | $2,929 +7.1% | $30,100 |
| 2010 | $2,735 +1.4% | $30,100 |
| 2009 | $2,697 +2.3% | $30,100 |
| 2008 | $2,636 -24.5% | $30,100 -27.1% |
| 2007 | $3,492 +8.1% | $41,300 |
| 2006 | $3,230 +25% | $41,300 +35.6% |
| 2005 | $2,584 +3.4% | $30,450 |
| 2004 | $2,498 +12.2% | $30,450 |
| 2003 | $2,227 +5.8% | $30,450 +14.5% |
| 2002 | $2,105 -49.7% | $26,600 |
| 2001 | $4,182 +0.4% | $26,600 |
| 2000 | $4,166 | $26,600 |
Find assessor info on the county website
Monthly payment
Est. payment
Payment breakdown
Explore the cost of this home by adjusting the details. Changes won't be saved.Climate risks
Neighborhood: 44118
Nearby schools
Schools provided by the listing agent
- District: Cleveland Hts-Univer - 1810
Source: MLS Now. This data may not be complete. We recommend contacting the local school district to confirm school assignments for this home.

- $138,4003 bd1 ba1.4k sqft2394 Rinard Rd, Cleveland Hts, OH 44118Off Market
- $178,8003 bd1 ba1.2k sqft2386 Rinard Rd, Cleveland Heights, OH 44118Off Market
- $269,5003 bd2 ba1.5k sqft2398 Rinard Rd, Cleveland Heights, OH 44118Off Market
- $240,0003 bd2 ba-- sqft2382 Rinard Rd, Cleveland Heights, OH 44118Sold
Similar homes
- $229,9003 bd2 ba2.1k sqft3954 Lansdale Rd, University Heights, OH 44118For Sale
 MLS ID #5238980, Riley Coleman, Berkshire Hathaway HomeServices Professional Realty. MLS Now
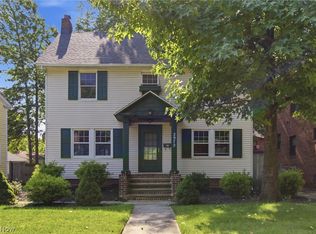
 - $235,0004 bd2 ba2.2k sqft2972 Yorkshire Rd, Cleveland Heights, OH 44118For Sale
 MLS ID #5242482, H. Elyse Nedrow, Keller Williams Citywide. MLS Now
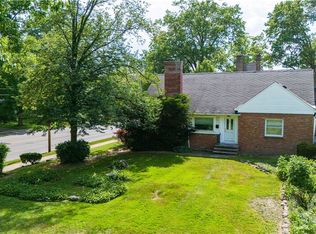
 - $245,0004 bd2 ba2k sqft2140 Lamberton Rd, Cleveland Heights, OH 44118For Sale
 MLS ID #5241684, Amanda S Pohlman, Keller Williams Living. MLS Now
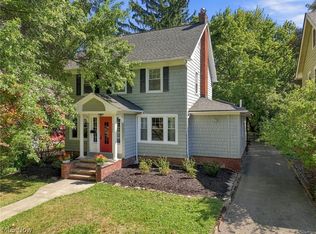
 - $289,9004 bd2 ba2.2k sqft2603 Princeton Rd, Cleveland Heights, OH 44118For Sale
 MLS ID #5245404, Anna Lee Rindskopf, RE/MAX Crossroads Properties. MLS Now
