With Fresh Paint and BRAND NEW flooring, this spacious five-bedroom home offers the flexibility and character you've been searching for within a convenient location. Ideally situated near parks, shopping, dining, schools, and major commuter routes, this home also presents an excellent opportunity for your primary residence or addition to an investment portfolio. Natural light fills the inviting living room, where a charming fireplace hearth, new LVP flooring, and built-in bookshelves create a warm, welcoming focal point for quiet evenings or gathering with friends. The adjacent dining room features a classic built-in corner cabinet, adding timeless character to everyday meals and special occasions alike.
The functional kitchen is equipped with shaker-style cabinetry and offers ample space for preparing favorite recipes and enjoying daily routines. Upstairs, four comfortable bedrooms and a full bath provide flexibility for households of all sizes. The finished third level includes a fifth bedroom with a convenient half bath, making it an ideal retreat for guests, a private home office, or workout space. Step outside to the deck, perfect for enjoying your morning coffee or relaxing outdoors at the end of the day. A detached garage and basement provide ample storage and additional space for hobbies, seasonal items, or future possibilities. Offering generous living space, versatile rooms, and a location, this home is ready for its next chapter. Don't miss your opportunity to make it yours - Inquire today.
Active
Price cut: $10K (8/19)
$209,900
1371 Lynn Park Dr, Cleveland Heights, OH 44121
5beds
2,134sqft
Single Family Residence
Built in 1924
5,623 Square Feet Lot
$-- Zestimate®
$98/sqft
$-- HOA
What's special
Charming fireplace hearthDetached garageFour comfortable bedroomsFinished third levelGenerous living spaceFunctional kitchenShaker-style cabinetry
- 55 days |
- 676 |
- 71 |
Zillow last checked:
Listing updated:
Listed by:
Bradley Borsos 800-331-0646 brad.borsos@marketplacehomes.com,
Trowbridge Realty Corporation
Source: MLS Now,MLS#: 5223890 Originating MLS: Other/Unspecificed
Originating MLS: Other/UnspecificedFacts & features
Interior
Bedrooms & bathrooms
- Bedrooms: 5
- Bathrooms: 3
- Full bathrooms: 1
- 1/2 bathrooms: 2
- Main level bathrooms: 1
Heating
- Gas, Hot Water, Steam
Cooling
- Ceiling Fan(s), None
Appliances
- Included: Microwave, Range
- Laundry: In Basement
Features
- Built-in Features, Ceiling Fan(s), Crown Molding, Walk-In Closet(s)
- Basement: Unfinished
- Number of fireplaces: 1
- Fireplace features: Living Room
Interior area
- Total structure area: 2,134
- Total interior livable area: 2,134 sqft
- Finished area above ground: 2,134
Video & virtual tour
Property
Parking
- Total spaces: 2
- Parking features: Driveway, Garage Faces Front, Garage
- Garage spaces: 2
Features
- Levels: Three Or More
- Patio & porch: Covered, Deck, Front Porch
- Pool features: None
- Fencing: Partial,Wood
Lot
- Size: 5,623 Square Feet
Details
- Parcel number: 68303070
- Special conditions: Standard
Construction
Type & style
- Home type: SingleFamily
- Architectural style: Other
- Property subtype: Single Family Residence
Materials
- Unknown
- Foundation: Block
- Roof: Asphalt,Fiberglass
Condition
- Year built: 1924
Utilities & green energy
- Sewer: Public Sewer
- Water: Public
Community & HOA
Community
- Features: Street Lights, Sidewalks
- Subdivision: W C Treuhaft Allotment
HOA
- Has HOA: No
Location
- Region: Cleveland Heights
Financial & listing details
- Price per square foot: $98/sqft
- Tax assessed value: $170,000
- Annual tax amount: $5,055
- Date on market: 7/1/2026
- Cumulative days on market: 55 days
- Listing terms: Cash,Conventional,FHA,VA Loan
Estimated market value
Not available
Estimated sales range
Not available
Not available
Price history
| Date | Event | Price |
|---|---|---|
| 8/19/2026 | Price change | $209,900-4.5%$98/sqft |
Source:  MLS Now #5223890 Report a problem MLS Now #5223890 Report a problem | ||
| 7/1/2026 | Listed for sale | $219,900+29.4%$103/sqft |
Source: MLS Now #5223890 Report a problem | ||
| 12/10/2021 | Sold | $170,000+6.3%$80/sqft |
Source: MLS Now #4327746 Report a problem | ||
| 11/16/2021 | Contingent | $160,000$75/sqft |
Source: MLS Now #4327746 Report a problem | ||
| 11/2/2021 | Price change | $160,000-5.3%$75/sqft |
Source: MLS Now #4327746 Report a problem | ||
| 10/23/2021 | Listed for sale | $168,900+68.9%$79/sqft |
Source: MLS Now #4327746 Report a problem | ||
| 5/3/2021 | Sold | $100,000-9.1%$47/sqft |
Source: MLS Now #4267498 Report a problem | ||
| 4/11/2021 | Pending sale | $110,000$52/sqft |
Source:  Keller Williams #4267498 Report a problem Keller Williams #4267498 Report a problem | ||
| 4/4/2021 | Listed for sale | $110,000+83.3%$52/sqft |
Source: Keller Williams #4267498 Report a problem | ||
| 10/3/2012 | Sold | $60,000-13%$28/sqft |
Source: Public Record Report a problem | ||
| 7/24/2012 | Listed for sale | $69,000$32/sqft |
Source: Howard Hanna - Pepper Pike Eton #3240947 Report a problem | ||
| 4/18/2012 | Listing removed | $69,000$32/sqft |
Source: Howard Hanna - Pepper Pike Eton #3240947 Report a problem | ||
| 12/21/2011 | Price change | $69,000-21.1%$32/sqft |
Source: Howard Hanna - Pepper Pike - Gold #3240947 Report a problem | ||
| 11/2/2011 | Price change | $87,500-1.7%$41/sqft |
Source: Howard Hanna - Pepper Pike - Gold #3240947 Report a problem | ||
| 10/30/2011 | Price change | $89,000-10.6%$42/sqft |
Source: Howard Hanna - Pepper Pike - Gold #3240947 Report a problem | ||
| 9/21/2011 | Price change | $99,500-5.1%$47/sqft |
Source: Howard Hanna - Pepper Pike - Gold #3240947 Report a problem | ||
| 9/10/2011 | Price change | $104,900-11.8%$49/sqft |
Source: Howard Hanna - Pepper Pike - Gold #3240947 Report a problem | ||
| 6/29/2011 | Listed for sale | $119,000$56/sqft |
Source: Howard Hanna - Pepper Pike - Gold #3240947 Report a problem | ||
Public tax history
| Year | Property taxes | Tax assessment |
|---|---|---|
| 2025 | $4,964 -2.1% | $59,500 |
| 2024 | $5,069 -21.9% | $59,500 |
| 2023 | $6,490 +0.5% | $59,500 |
| 2022 | $6,457 +60.8% | $59,500 +57.5% |
| 2021 | $4,017 +0.4% | $37,770 +11% |
| 2020 | $4,001 +5.8% | $34,020 |
| 2019 | $3,780 -14.4% | $34,020 |
| 2018 | $4,418 +52% | $34,020 +74.2% |
| 2017 | $2,907 +16.9% | $19,530 |
| 2016 | $2,487 +4.8% | $19,530 |
| 2015 | $2,372 -20.5% | $19,530 -7% |
| 2014 | $2,982 +26% | $21,010 |
| 2013 | $2,368 -61.3% | $21,010 -48.9% |
| 2012 | $6,123 +71.7% | $41,130 -7.7% |
| 2011 | $3,567 +998.1% | $44,560 |
| 2010 | $325 -89.9% | $44,560 |
| 2009 | $3,205 -2.4% | $44,560 -6% |
| 2008 | $3,283 -15.7% | $47,390 |
| 2007 | $3,896 +8.1% | $47,390 |
| 2006 | $3,604 +4.5% | $47,390 +13% |
| 2005 | $3,449 +0.6% | $41,930 |
| 2004 | $3,427 +11.8% | $41,930 |
| 2003 | $3,066 +5.8% | $41,930 +14.5% |
| 2002 | $2,897 -49.7% | $36,610 |
| 2001 | $5,755 +0.4% | $36,610 |
| 2000 | $5,733 | $36,610 |
Find assessor info on the county website
Monthly payment
Est. payment
Payment breakdown
Explore the cost of this home by adjusting the details. Changes won't be saved.Climate risks
Neighborhood: 44121
Nearby schools
GreatSchools rating
- 5/10Noble Elementary SchoolGrades: PK-5Distance: 0.2 mi
- 5/10Monticello Middle SchoolGrades: 6-8Distance: 0.7 mi
- 6/10Cleveland Heights High SchoolGrades: 9-12Distance: 1.7 mi
Schools provided by the listing agent
- District: Cleveland Hts-Univer - 1810
Source: MLS Now. This data may not be complete. We recommend contacting the local school district to confirm school assignments for this home.
- $260,4003 bd1 ba1.3k sqft1377 Lynn Park Dr, Cleveland Heights, OH 44121Off Market
- $174,3004 bd3 ba1.5k sqft1365 Lynn Park Dr, Cleveland Heights, OH 44121Off Market
- $232,9004 bd2 ba1.7k sqft1383 Lynn Park Dr, Cleveland Heights, OH 44121Off Market

- $196,2004 bd3 ba1.5k sqft1359 Lynn Park Dr, Cleveland Heights, OH 44121Off Market
- $217,0003 bd2 ba1.6k sqft1389 Lynn Park Dr, Cleveland Heights, OH 44121Off Market
- $193,9004 bd2 ba2.3k sqft1376 Lynn Park Dr, Cleveland Heights, OH 44121Off Market
- $171,7003 bd1 ba1.7k sqft1364 Lynn Park Dr, Cleveland Heights, OH 44121Off Market
- $169,9005 bd2 ba1.7k sqft1370 Lynn Park Dr, Cleveland Heights, OH 44121Sold
A local agent can set up tours, give advice and negotiate with sellers.
Similar homes
- $208,0005 bd2 ba1.6k sqft4012 Bluestone Rd, Cleveland Heights, OH 44121For Sale
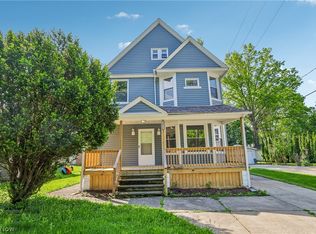 MLS ID #5213280, Daniel Beirne, Opendoor Brokerage LLC. MLS Now
 - $215,0004 bd2 ba2.6k sqft982 Roanoke Rd, Cleveland Heights, OH 44121For Sale
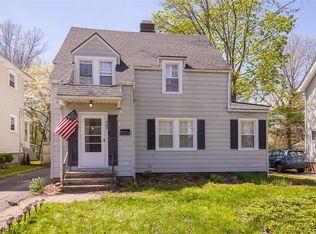 MLS ID #5207069, Sherri N Doumbia, Prettyman & Associates. MLS Now
 - $207,0003 bd2 ba1.4k sqft1274 Dorsh Rd, South Euclid, OH 44121For Sale
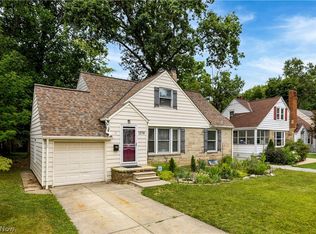 MLS ID #5237338, Amanda S Pohlman, Keller Williams Living. MLS Now
 - $200,0003 bd2 ba1.6k sqft3525 Edison Rd, Cleveland Heights, OH 44121For Sale
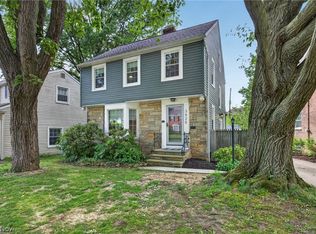 MLS ID #5217921, Bradley F Speck, Berkshire Hathaway HomeServices Professional Realty. MLS Now
 - $269,9004 bd3 ba2.4k sqft1540 S Belvoir Blvd, South Euclid, OH 44121For SaleMLS ID #5211731, Kit Custer, RE/MAX Transitions. MLS Now
- $214,9003 bd2 ba1.4k sqft3802 Freemont Rd, South Euclid, OH 44121For SaleMLS ID #5209476, LaTanya C Jackson, EXP Realty, LLC.. MLS Now
- $164,9954 bd3 ba2.3k sqft1270 Plainfield Rd, South Euclid, OH 44121For SaleMLS ID #5234037, Lea K Jones, Keller Williams Living. MLS Now
- $--4 bd1 ba1.3k sqft3403 Henderson Rd, Cleveland Heights, OH 44112AuctionServiceLink Auction
- $159,0005 bd2 ba2k sqft1188 Cleveland Heights Blvd, Cleveland Heights, OH 44121For SaleMLS ID #5202077, Bonnie Phillips, Redfin Real Estate Corporation. MLS Now
- $225,0004 bd2 ba2.2k sqft1232 Dorsh Rd, South Euclid, OH 44121For SaleMLS ID #5204419, Juntyna Goodrum, RE/MAX Transitions. MLS Now
- $169,9003 bd2 ba1.7k sqft1487 Maplegrove Rd, South Euclid, OH 44121For SaleMLS ID #5235842, Claire Jazbec, Keller Williams Greater Cleveland Northeast. MLS Now
- $224,9003 bd1 ba2.6k sqft983 Newberry Ave, South Euclid, OH 44121For SaleMLS ID #5231565, Anthony R Latina, RE/MAX Crossroads Properties. MLS Now
- $300,0004 bd3 ba1.8k sqft3246 Rumson Road, Cleveland Heights, OH 44118For SaleMLS ID #5238943, Misty Hatch. eXp Realty
- $229,9004 bd2 ba1.3k sqft3366 Tullamore Rd, Cleveland Heights, OH 44118For SaleMLS ID #5226666, Christopher Leo, Hotdoors, LLC. MLS Now
- $150,0003 bd2 ba2k sqft3743 Northampton Rd, Cleveland Heights, OH 44121For SaleMLS ID #5234782, Deborah A Della Vella, Howard Hanna. MLS Now
- $176,0003 bd3 ba2.5k sqft1959 Warrensville Center Rd, South Euclid, OH 44121For SaleMLS ID #5212949, Lauren Patrick, Vincent Patrick Realty. MLS Now
- $169,9004 bd2 ba2.3k sqft2313 N Taylor Rd, Cleveland, OH 44112For SaleMLS ID #5211576, Nycole R Kostelac, Platinum Real Estate. MLS Now
- $245,0003 bd3 ba2.6k sqft1159 Brandon Rd, Cleveland Heights, OH 44112For SaleMLS ID #5226966, Kayla Carosella, Lokal Real Estate, LLC.. MLS Now
- $190,0003 bd2 ba1.5k sqft2506 N Taylor Rd, Cleveland Heights, OH 44118For SaleMLS ID #5188361, Camille Swoope, CORE Realty Global. MLS Now
- $196,5003 bd1 ba1.3k sqft3236 E Overlook Rd, Cleveland Heights, OH 44118For SaleMLS ID #5217720, Clorice L Vines, McDowell Homes Real Estate Services. MLS Now
