Welcome to 983 Newberry Avenue! This beautifully updated Cape Cod is truly move-in ready, offering the perfect blend of timeless charm and modern convenience. Nestled on a quiet dead-end street within walking distance of the Metroparks, this home is ideally located just minutes from Cleveland Clinic, University Hospitals, Case Western Reserve University, University Circle, shopping, and dining. Inside, you'll find three bedrooms, a bright and inviting layout, gorgeous hardwood floors, granite kitchen countertops, soft-close cabinetry, and a marble bathroom floor. Thoughtful updates throughout include all new windows and doors (2025), a high-efficiency heat pump air conditioner (2025), newer furnace, hot water tank, breaker panel, garage door opener, PVC plumbing, and every interior and exterior light fixture upgraded to energy-efficient LED lighting. Fresh interior and exterior paint, along with a new garage roof, siding, and gutters completed in 2026, provide exceptional peace of mind for years to come. The finished lower level expands your living space with a clean, dry recreation area featuring tile flooring and a convenient dog wash. Outdoors, enjoy a fully fenced backyard complete with a stone patio, vinyl privacy fence, pergola, and large vinyl storage shed—perfect for entertaining, relaxing, or giving pets room to play. A spacious 2.5-car garage with an 8-foot door offers plenty of room for vehicles, hobbies, and storage, while all appliances remain with the home, making your move even easier. Don't miss your chance, schedule your showing today.
Contingent
$224,900
983 Newberry Ave, South Euclid, OH 44121
3beds
2,660sqft
Single Family Residence
Built in 1960
8,102 Square Feet Lot
$-- Zestimate®
$85/sqft
$-- HOA
What's special
Three bedroomsVinyl privacy fenceLarge vinyl storage shedNewer furnaceBright and inviting layoutQuiet dead-end streetEnergy-efficient led lighting
- 19 days |
- 1,090 |
- 81 |
Likely to sell faster than
Zillow last checked:
Listing updated:
Listed by:
Anthony R Latina 440-465-5611 anthonylatinarealestate@gmail.com,
RE/MAX Crossroads Properties
Source: MLS Now,MLS#: 5231565 Originating MLS: Akron Cleveland Association of REALTORS
Originating MLS: Akron Cleveland Association of REALTORSFacts & features
Interior
Bedrooms & bathrooms
- Bedrooms: 3
- Bathrooms: 1
- Full bathrooms: 1
- Main level bathrooms: 1
- Main level bedrooms: 2
Primary bedroom
- Description: Flooring: Carpet
- Level: Second
- Dimensions: ND x ND
Bedroom
- Description: Flooring: Hardwood
- Level: First
- Dimensions: ND x ND
Bedroom
- Description: Flooring: Hardwood
- Level: First
- Dimensions: ND x ND
Bathroom
- Description: Flooring: Tile
- Level: First
- Dimensions: ND x ND
Kitchen
- Description: Flooring: Tile
- Level: First
- Dimensions: ND x ND
Living room
- Description: Flooring: Hardwood
- Level: First
- Dimensions: ND x ND
Recreation
- Description: Flooring: Tile
- Level: Basement
- Dimensions: ND x ND
Heating
- Forced Air, Gas, Heat Pump
Cooling
- Heat Pump, Wall Unit(s)
Appliances
- Included: Built-In Oven, Cooktop, Dryer, Refrigerator, Washer
- Laundry: In Basement
Features
- Basement: Full,Finished
- Has fireplace: No
Interior area
- Total structure area: 2,660
- Total interior livable area: 2,660 sqft
- Finished area above ground: 1,596
- Finished area below ground: 1,064
Video & virtual tour
Property
Parking
- Total spaces: 2
- Parking features: Concrete, Driveway, Detached, Electricity, Garage, Garage Door Opener, Lighted, Oversized
- Garage spaces: 2
Features
- Levels: One and One Half,Two
- Stories: 2
- Patio & porch: Front Porch, Patio
- Exterior features: Garden
- Pool features: Community
- Fencing: Back Yard,Full,Gate,Privacy,Vinyl
- Has view: Yes
- View description: Trees/Woods
Lot
- Size: 8,102 Square Feet
- Features: Dead End, Wooded
Details
- Additional structures: Pergola, Shed(s)
- Parcel number: 70215020
- Special conditions: Standard
Construction
Type & style
- Home type: SingleFamily
- Architectural style: Cape Cod
- Property subtype: Single Family Residence
Materials
- Vinyl Siding, Wood Siding
- Roof: Asphalt,Fiberglass
Condition
- Updated/Remodeled
- Year built: 1960
Utilities & green energy
- Sewer: Public Sewer
- Water: Public
Community & HOA
Community
- Features: Laundry Facilities, Medical Service, Playground, Park, Pool, Shopping
HOA
- Has HOA: No
Location
- Region: South Euclid
Financial & listing details
- Price per square foot: $85/sqft
- Tax assessed value: $149,800
- Annual tax amount: $4,450
- Date on market: 7/31/2026
- Cumulative days on market: 19 days
Estimated market value
Not available
Estimated sales range
Not available
Not available
Price history
| Date | Event | Price |
|---|---|---|
| 7/31/2026 | Listed for sale | $224,900+238.2%$85/sqft |
Source:  MLS Now #5231565 Report a problem MLS Now #5231565 Report a problem | ||
| 5/20/2016 | Sold | $66,500-11.3%$25/sqft |
Source: Public Record Report a problem | ||
| 3/30/2016 | Pending sale | $75,000$28/sqft |
Source: Howard Hanna - Solon #3770174 Report a problem | ||
| 12/22/2015 | Listed for sale | $75,000$28/sqft |
Source: Howard Hanna - Solon #3770174 Report a problem | ||
Public tax history
| Year | Property taxes | Tax assessment |
|---|---|---|
| 2025 | $4,135 +11.1% | $52,430 |
| 2024 | $3,722 +8.6% | $52,430 +35.5% |
| 2023 | $3,427 +0.6% | $38,680 |
| 2022 | $3,407 +0.8% | $38,680 |
| 2021 | $3,379 +7.5% | $38,680 +23.1% |
| 2020 | $3,142 +7.6% | $31,430 |
| 2019 | $2,920 -5.9% | $31,430 |
| 2018 | $3,102 -0.9% | $31,430 +7.9% |
| 2017 | $3,131 +0.7% | $29,120 |
| 2016 | $3,110 | $29,120 |
| 2015 | $3,110 -4% | $29,120 -5% |
| 2014 | $3,240 +40.3% | $30,660 |
| 2013 | $2,310 +5.5% | $30,660 |
| 2012 | $2,190 -7.6% | $30,660 -14.1% |
| 2011 | $2,369 +0% | $35,700 |
| 2010 | $2,368 +0.4% | $35,700 |
| 2009 | $2,359 -8.4% | $35,700 -12% |
| 2008 | $2,575 +8.3% | $40,570 |
| 2007 | $2,378 -19.7% | $40,570 |
| 2006 | $2,962 +4.9% | $40,570 +11.9% |
| 2005 | $2,825 +9.2% | $36,260 |
| 2004 | $2,587 +13.4% | $36,260 |
| 2003 | $2,281 +5.5% | $36,260 +10.2% |
| 2002 | $2,162 -46.3% | $32,900 |
| 2001 | $4,027 +6.9% | $32,900 |
| 2000 | $3,767 | $32,900 |
Find assessor info on the county website
Monthly payment
Est. payment
Payment breakdown
Explore the cost of this home by adjusting the details. Changes won't be saved.Climate risks
Neighborhood: 44121
Nearby schools
GreatSchools rating
- 9/10Adrian Elementary SchoolGrades: K-3Distance: 0.3 mi
- 5/10Memorial Junior High SchoolGrades: 7-8Distance: 0.9 mi
- 5/10Brush High SchoolGrades: 9-12Distance: 1.2 mi
Schools provided by the listing agent
- District: South Euclid-Lyndhurst - 1829
Source: MLS Now. This data may not be complete. We recommend contacting the local school district to confirm school assignments for this home.
- $198,1003 bd2 ba1.2k sqft979 Newberry Ave, South Euclid, OH 44121Off Market
- $194,2003 bd2 ba1.1k sqft987 Newberry Ave, South Euclid, OH 44121Off Market
- $168,1003 bd1 ba1.1k sqft991 Newberry Ave, South Euclid, OH 44121Off Market
- $185,1003 bd2 ba1.9k sqft973 Newberry Ave, South Euclid, OH 44121Off Market
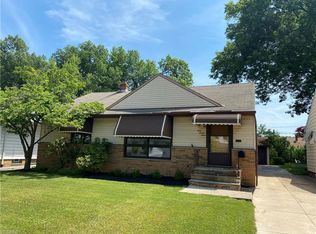
- $178,3003 bd1 ba1.2k sqft982 W Green Rd, SOUTH EUCLID, OH 44121Off Market
- $195,0003 bd2 ba1.9k sqft982 S Green Rd, Cleveland, OH 44121Sold
- $197,0003 bd2 ba1.2k sqft967 Newberry Ave, South Euclid, OH 44121Off Market
- $197,0004 bd2 ba1.1k sqft999 Newberry Ave, South Euclid, OH 44121Off Market
A local agent can set up tours, give advice and negotiate with sellers.
Similar homes
- $225,0004 bd2 ba2.2k sqft1232 Dorsh Rd, South Euclid, OH 44121For Sale
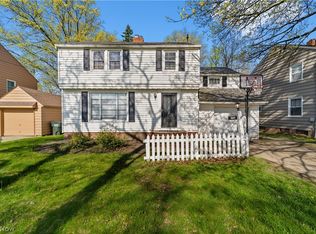 MLS ID #5204419, Juntyna Goodrum, RE/MAX Transitions. MLS Now
 - $249,9003 bd2 ba2k sqft4380 Prasse Rd, South Euclid, OH 44121For Sale
 MLS ID #5225816, David J Blond, Lawrence Blond Real Estate, Inc.. MLS Now
 - $206,9003 bd2 ba1.4k sqft1274 Dorsh Rd, South Euclid, OH 44121For Sale
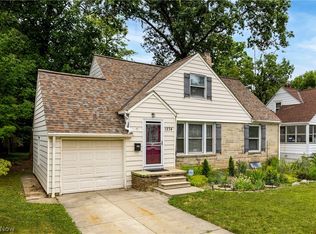 MLS ID #5209155, Amanda S Pohlman, Keller Williams Living. MLS Now
 - $200,0003 bd2 ba1.5k sqft4028 Wandsworth Rd, South Euclid, OH 44121For Sale
 MLS ID #5223892, Frank T Leo, Howard Hanna. MLS Now
 - $216,0005 bd2 ba1.6k sqft4012 Bluestone Rd, Cleveland Heights, OH 44121For SaleMLS ID #5213280, Daniel Beirne, Opendoor Brokerage LLC. MLS Now
- $164,9954 bd3 ba2.3k sqft1270 Plainfield Rd, South Euclid, OH 44121For SaleMLS ID #5234037, Lea K Jones, Keller Williams Living. MLS Now
- $254,9003 bd2 ba2k sqft5239 Edenhurst Rd, Cleveland, OH 44124For SaleMLS ID #5236163, Greg A Lehrer, Carriage Group Realty. MLS Now
- $169,9003 bd2 ba1.7k sqft1487 Maplegrove Rd, South Euclid, OH 44121For SaleMLS ID #5235842, Claire Jazbec, Keller Williams Greater Cleveland Northeast. MLS Now
- $299,9003 bd2 ba2.2k sqft2031 Temblethurst Rd, South Euclid, OH 44121For SaleMLS ID #5234226, Adam J Coleman, RE/MAX Edge Realty. MLS Now
- $200,0003 bd2 ba1.6k sqft3525 Edison Rd, Cleveland Heights, OH 44121For SaleMLS ID #5217921, Bradley F Speck, Berkshire Hathaway HomeServices Professional Realty. MLS Now
- $182,0002 bd2 ba2.6k sqft2145 Miami Rd, Euclid, OH 44117For SaleMLS ID #5234967, Tracey Greene, Mia Brown Realty. MLS Now
- $219,9003 bd2 ba2.1k sqft3478 Raymont Blvd, University Heights, OH 44118For SaleMLS ID #5221702, Claire Jazbec, Keller Williams Greater Cleveland Northeast. MLS Now
- $259,9003 bd2 ba1.7k sqft3789 Colony Rd, South Euclid, OH 44118For SaleMLS ID #5217524, Gavriel Septon, Keller Williams Citywide. MLS Now
- $249,5003 bd2 ba1.7k sqft5528 Huron Rd, Lyndhurst, OH 44124For SaleMLS ID #5228805, Betsy Forbes, HomeSmart Real Estate Momentum LLC. MLS Now
- $269,0003 bd3 ba2.6k sqft1159 Brandon Rd, Cleveland Heights, OH 44112For SaleMLS ID #5226966, Kayla Carosella, Lokal Real Estate, LLC.. MLS Now
- $240,0003 bd2 ba2.2k sqft600 Lloyd Rd, Euclid, OH 44132For SaleMLS ID #5226012, Stacey L Jones, Keller Williams Living. MLS Now
- $249,0004 bd2 ba2.1k sqft25641 Glenbrook Blvd, Euclid, OH 44117For SaleMLS ID #5190508, Mark G Fetterman, RE/MAX Transitions. MLS Now
- $275,0003 bd2 ba2.1k sqft20860 Farnsleigh Rd, Shaker Heights, OH 44122For SaleMLS ID #5233849, Michael Kaim, Real of Ohio. MLS Now
- $235,0003 bd2 ba1.6k sqft2390 Rinard Rd, Cleveland Heights, OH 44118For SaleMLS ID #5229856, Victoria Wallis, RE/MAX Crossroads Properties. MLS Now
- $245,0003 bd2 ba1.8k sqft3953 Bushnell Rd, University Heights, OH 44118For SaleMLS ID #5219427, Shoshana Socher, Keller Williams Greater Metropolitan. MLS Now
