Welcome home to this charming University Heights colonial offering the perfect blend of character, comfort, and modern updates. Thoughtfully improved throughout ownership, this move-in ready home features updated mechanicals, windows, roof, flooring, electrical, and more, providing peace of mind for its next owner. Inside, you'll find inviting living spaces filled with natural light, timeless charm, and a functional layout designed for everyday living. Enjoy a fully fenced, low-maintenance backyard featuring a brand-new concrete patio and privacy fence. Whether you’re grilling with friends, dining outdoors, letting pets play, or relaxing with your morning coffee, this private outdoor space is designed for easy, everyday enjoyment without the upkeep of a large yard. Conveniently located near shopping, dining, parks, universities, and all that University Heights has to offer, this well-maintained home is an excellent opportunity to own in a sought-after community. Don't miss your chance to make this beautiful property your own!
Active
Price cut: $5K (7/8)
$225,000
3478 Raymont Blvd, University Heights, OH 44118
3beds
2,103sqft
:
Get pre-qualified$1,707/mo
Single Family Residence
Built in 1926
4,399 Square Feet Lot
$-- Zestimate®
$107/sqft
$-- HOA
What's special
Privacy fenceFully fenced low-maintenance backyardTimeless charmUpdated mechanicals
- 33 days |
- 672 |
- 30 |
Zillow last checked:
Listing updated:
Listed by:
Claire Jazbec 216-401-2562 kelly.mc@kw.com,
Keller Williams Greater Cleveland Northeast,
Kelly McLaughlin 216-401-2562,
Keller Williams Greater Cleveland Northeast
Source: MLS Now,MLS#: 5221702 Originating MLS: Lake Geauga Area Association of REALTORS
Originating MLS: Lake Geauga Area Association of REALTORSFacts & features
Interior
Bedrooms & bathrooms
- Bedrooms: 3
- Bathrooms: 2
- Full bathrooms: 1
- 1/2 bathrooms: 1
- Main level bathrooms: 1
Primary bedroom
- Description: Flooring: Carpet
- Level: Second
- Dimensions: 16 x 11
Bedroom
- Description: Flooring: Carpet
- Level: Second
- Dimensions: 10 x 9
Bedroom
- Description: Flooring: Carpet
- Level: First
- Dimensions: 10 x 10
Bathroom
- Description: Flooring: Tile
- Level: Second
- Dimensions: 9 x 5
Bathroom
- Description: Flooring: Luxury Vinyl Tile
- Level: First
- Dimensions: 6 x 4
Family room
- Description: Flooring: Luxury Vinyl Tile
- Level: First
- Dimensions: 19 x 11
Kitchen
- Description: Flooring: Luxury Vinyl Tile
- Level: First
- Dimensions: 14 x 10
Living room
- Description: Flooring: Luxury Vinyl Tile
- Level: First
- Dimensions: 15 x 12
Heating
- Forced Air
Cooling
- Central Air
Appliances
- Included: Dryer, Dishwasher, Microwave, Range, Refrigerator, Washer
- Laundry: In Basement
Features
- Basement: Full,Unfinished
- Number of fireplaces: 1
- Fireplace features: Family Room
Interior area
- Total structure area: 2,103
- Total interior livable area: 2,103 sqft
- Finished area above ground: 1,431
- Finished area below ground: 672
Video & virtual tour
Property
Parking
- Total spaces: 2
- Parking features: Driveway, Detached, Garage
- Garage spaces: 2
Features
- Levels: Two
- Stories: 2
- Patio & porch: Covered, Front Porch, Patio
- Fencing: Back Yard,Wood
Lot
- Size: 4,399 Square Feet
Details
- Parcel number: 72201040
Construction
Type & style
- Home type: SingleFamily
- Architectural style: Colonial
- Property subtype: Single Family Residence
Materials
- Aluminum Siding, Vinyl Siding
- Foundation: Block
- Roof: Asphalt,Fiberglass,Shingle
Condition
- Year built: 1926
Utilities & green energy
- Sewer: Public Sewer
- Water: Public
Community & HOA
Community
- Subdivision: Cedar Heights Land Companys Cedar
HOA
- Has HOA: No
Location
- Region: University Heights
Financial & listing details
- Price per square foot: $107/sqft
- Tax assessed value: $183,000
- Annual tax amount: $5,538
- Date on market: 6/24/2026
- Cumulative days on market: 34 days
- Listing terms: Cash,Conventional,FHA,VA Loan
Estimated market value
Not available
Estimated sales range
Not available
Not available
Price history
| Date | Event | Price |
|---|---|---|
| 7/8/2026 | Price change | $225,000-2.2%$107/sqft |
Source:  MLS Now #5221702 Report a problem MLS Now #5221702 Report a problem | ||
| 6/24/2026 | Listed for sale | $230,000+80.4%$109/sqft |
Source: MLS Now #5221702 Report a problem | ||
| 12/10/2018 | Sold | $127,500-5.5%$61/sqft |
Source: MLS Now #3993766 Report a problem | ||
| 10/25/2018 | Pending sale | $134,900$64/sqft |
Source: Dipierro Real Estate Services #3993766 Report a problem | ||
| 7/22/2018 | Price change | $134,900-5.6%$64/sqft |
Source: Dipierro Real Estate Services #3993766 Report a problem | ||
| 6/1/2018 | Price change | $142,900-3.4%$68/sqft |
Source: Dipierro Real Estate Services #3993766 Report a problem | ||
| 5/2/2018 | Listed for sale | $147,900+2012.9%$70/sqft |
Source: Dipierro Real Estate Services #3993766 Report a problem | ||
| 9/14/2009 | Sold | $7,000$3/sqft |
Source: Public Record Report a problem | ||
Public tax history
| Year | Property taxes | Tax assessment |
|---|---|---|
| 2025 | $5,387 -2.1% | $64,050 |
| 2024 | $5,501 +12.9% | $64,050 +44.3% |
| 2023 | $4,871 +0.5% | $44,380 |
| 2022 | $4,846 +2% | $44,380 |
| 2021 | $4,751 +1.4% | $44,380 +12% |
| 2020 | $4,687 +5.8% | $39,620 |
| 2019 | $4,429 +1540.5% | $39,620 +16.9% |
| 2018 | $270 -36.4% | $33,880 |
| 2017 | $424 -99.1% | -- |
| 2016 | $46,596 +2% | $33,890 |
| 2015 | $45,691 +30.3% | $33,890 +2% |
| 2014 | $35,062 +37.5% | $33,220 |
| 2013 | $25,503 +42.8% | $33,220 |
| 2012 | $17,865 +82.3% | $33,220 -7.5% |
| 2011 | $9,801 +156.7% | $35,910 |
| 2010 | $3,818 -82.5% | $35,910 |
| 2009 | $21,761 +26.1% | $35,910 -10% |
| 2008 | $17,261 +397.3% | $39,900 |
| 2007 | $3,471 +8% | $39,900 |
| 2006 | $3,214 +7.5% | $39,900 +15% |
| 2005 | $2,989 -4.4% | $34,690 |
| 2004 | $3,127 +21% | $34,690 |
| 2003 | $2,584 +7.3% | $34,690 +16.1% |
| 2002 | $2,409 -48.5% | $29,890 |
| 2001 | $4,675 +0.4% | $29,890 |
| 2000 | $4,654 | $29,890 |
Find assessor info on the county website
Monthly payment
Est. payment
Payment breakdown
Explore the cost of this home by adjusting the details. Changes won't be saved.Climate risks
Neighborhood: 44118
Nearby schools
GreatSchools rating
- 6/10Canterbury Elementary SchoolGrades: K-5Distance: 0.7 mi
- 6/10Roxboro Middle SchoolGrades: 6-8Distance: 1.9 mi
- 6/10Cleveland Heights High SchoolGrades: 9-12Distance: 0.4 mi
Schools provided by the listing agent
- District: Cleveland Hts-Univer - 1810
Source: MLS Now. This data may not be complete. We recommend contacting the local school district to confirm school assignments for this home.
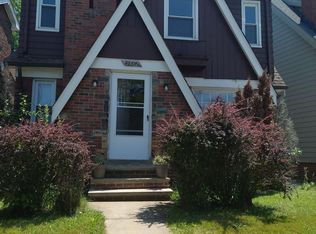
- $176,3003 bd1 ba-- sqft3482 Raymont Blvd, University Heights, OH 44118Off Market
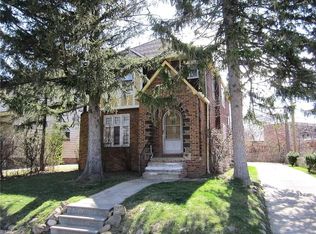
- $--2 bd1 ba1.2k sqft3474 Raymont Blvd #2, Cleveland, OH 44118Off Market
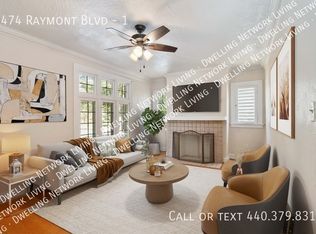
- $--2 bd1 ba1k sqft3474 Raymont Blvd #1, University Heights, OH 44118Off Market
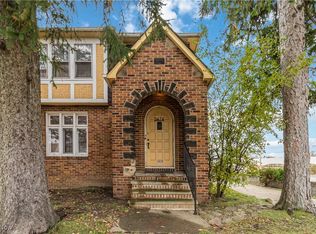
- $184,5004 bd2 ba3.1k sqft3474 Raymont Blvd, University Heights, OH 44118Sold
- $205,0005 bd2 ba1.5k sqft3490 Raymont Blvd, University Heights, OH 44118Sold
- $153,0003 bd3 ba1.5k sqft3494 Raymont Blvd, University Heights, OH 44118Sold
- $199,1004 bd1 ba1.8k sqft1554 Southtaylor Rd, Cleveland, OH 44118Off Market
- $100-- bd-- ba-- sqftSunrise Point Ln, OAKLAND, MD 21550Off Market
A local agent can set up tours, give advice and negotiate with sellers.
Similar homes
- $245,0003 bd2 ba1.8k sqft3953 Bushnell Rd, University Heights, OH 44118For Sale
 MLS ID #5219427, Shoshana Socher, Keller Williams Greater Metropolitan. MLS Now
 - $199,9003 bd2 ba1.4k sqft3326 Dellwood Rd, Cleveland Heights, OH 44118For Sale
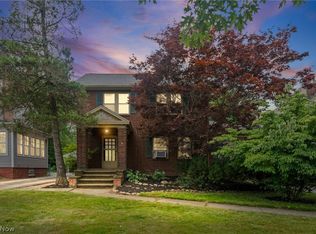 MLS ID #5222864, Christina Carpadis, RE/MAX Above & Beyond. MLS Now
 - $279,0003 bd2 ba2k sqft2231 Brockway Rd, University Heights, OH 44118For Sale
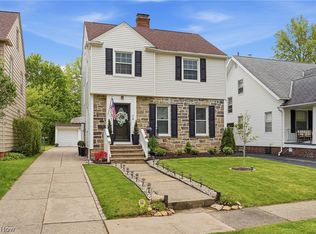 MLS ID #5225003, Scott M Tinlin, Platinum Real Estate. MLS Now
 - $299,0003 bd2 ba2.1k sqft3601 Tullamore Rd, Cleveland Heights, OH 44118For Sale
 MLS ID #5219088, Yinzhu Piao, Keller Williams Greater Metropolitan. MLS Now
 - $280,0004 bd3 ba2k sqft3598 Cedarbrook Rd, University Heights, OH 44118For SaleMLS ID #5202159, Keith D Kiefer, Kiefer Realty Group. MLS Now
- $178,9993 bd2 ba1.5k sqft3333 Beechwood Ave, Cleveland Heights, OH 44118For SaleMLS ID #5209730, Ashley Z Hill, Prettyman & Associates. MLS Now
- $289,9004 bd2 ba1.6k sqft3270 Yorkshire Rd, Cleveland Heights, OH 44118For SaleMLS ID #5217671, Ian Grame, Key Realty. MLS Now
- $299,0004 bd3 ba2.5k sqft3273 E Scarborough Rd, Cleveland Heights, OH 44118For SaleMLS ID #5225259, Sara VanderPas, Keller Williams Greater Metropolitan. MLS Now
- $329,9004 bd3 ba2.2k sqft2009 Marlindale Rd, Cleveland Heights, OH 44118For SaleMLS ID #5202073, Matthew P Klein, Walnut Creek Realty, LLC.. MLS Now
- $279,0004 bd3 ba2.6k sqft2227 Fenwick Rd, University Heights, OH 44118For SaleMLS ID #5202284, Jeanne C Petre, Berkshire Hathaway HomeServices Stouffer Realty. MLS Now
- $224,0005 bd2 ba1.6k sqft4012 Bluestone Rd, Cleveland Heights, OH 44121For SaleMLS ID #5213280, Daniel Beirne, Opendoor Brokerage LLC. MLS Now
- $319,0003 bd2 ba2.4k sqft3471 Shannon Rd, Cleveland Heights, OH 44118For SaleMLS ID #5213607, Tzipora Sonnenschein, Berkshire Hathaway HomeServices Professional Realty. MLS Now
- $325,0004 bd4 ba1.9k sqft4025 Meadowbrook Blvd, University Heights, OH 44118For SaleMLS ID #5221340, Ryan Devin, McDowell Homes Real Estate Services. MLS Now
- $200,0003 bd2 ba1.6k sqft3525 Edison Rd, Cleveland Heights, OH 44121For SaleMLS ID #5217921, Bradley F Speck, Berkshire Hathaway HomeServices Professional Realty. MLS Now
- $259,9003 bd2 ba2k sqft4380 Prasse Rd, South Euclid, OH 44121For SaleMLS ID #5225816, David J Blond, Lawrence Blond Real Estate, Inc.. MLS Now
- $325,0004 bd3 ba2.5k sqft2512 Kingston Rd, Cleveland Heights, OH 44118For SaleMLS ID #5202981, Yinzhu Piao, Keller Williams Greater Metropolitan. MLS Now
- $179,9904 bd2 ba2.3k sqft2313 N Taylor Rd, Cleveland, OH 44112For SaleMLS ID #5211576, Nycole R Kostelac, Platinum Real Estate. MLS Now
- $206,9003 bd2 ba1.4k sqft1274 Dorsh Rd, South Euclid, OH 44121For SaleMLS ID #5209155, Amanda S Pohlman, Keller Williams Living. MLS Now
- $199,9003 bd2 ba1.8k sqft4624 Derbyshire Dr, North Randall, OH 44128For SaleMLS ID #5215178, Adriane D Jones, Mia Brown Realty. MLS Now
- $219,9003 bd2 ba1.4k sqft5863 Kimberly Dr, Bedford Heights, OH 44146For SaleMLS ID #5209991, David M Greathouse, Real of Ohio. MLS Now
