Welcome home to this beautifully remodeled 3 bedroom, 1.5 bath ranch in desirable Bedford Heights! This move-in ready home has been updated throughout and offers easy one floor living with no basement to maintain. Enjoy a brand new kitchen featuring modern finishes and appliances, updated bathrooms, new flooring and paint throughout the home. Major improvements include a brand new roof (June 2026), providing added peace of mind for years to come. The spacious layout provides comfortable living and great natural light, while the attached 1-car garage adds convenience and extra storage. Outside, enjoy a manageable yard perfect for relaxing or entertaining. The home will also be delivered point of sale compliant. Conveniently located near parks, shopping, dining, and highway access, this fully updated ranch is ready for its next owner!
Active
$219,900
5863 Kimberly Dr, Bedford Heights, OH 44146
3beds
1,448sqft
Single Family Residence
Built in 1961
0.27 Acres Lot
$-- Zestimate®
$152/sqft
$-- HOA
What's special
Fully updated ranchEasy one floor livingBrand new roofSpacious layoutGreat natural lightBeautifully remodeledUpdated throughout
- 41 days |
- 865 |
- 76 |
Zillow last checked:
Listing updated:
Listed by:
David M Greathouse 440-409-9121 greathouserealtor@gmail.com,
Real of Ohio,
George Hughes 330-690-2451,
Real of Ohio
Source: MLS Now,MLS#: 5209991 Originating MLS: Other/Unspecificed
Originating MLS: Other/UnspecificedFacts & features
Interior
Bedrooms & bathrooms
- Bedrooms: 3
- Bathrooms: 2
- Full bathrooms: 1
- 1/2 bathrooms: 1
- Main level bathrooms: 2
- Main level bedrooms: 3
Heating
- Forced Air
Cooling
- None
Appliances
- Included: Microwave, Range, Refrigerator
Features
- Basement: None
- Has fireplace: No
Interior area
- Total structure area: 1,448
- Total interior livable area: 1,448 sqft
- Finished area above ground: 1,448
- Finished area below ground: 0
Video & virtual tour
Property
Parking
- Total spaces: 1
- Parking features: Attached, Garage
- Attached garage spaces: 1
Features
- Levels: One
- Stories: 1
Lot
- Size: 0.27 Acres
Details
- Parcel number: 79203036
Construction
Type & style
- Home type: SingleFamily
- Architectural style: Ranch
- Property subtype: Single Family Residence
Materials
- Aluminum Siding
- Roof: Shingle
Condition
- Updated/Remodeled
- Year built: 1961
Utilities & green energy
- Sewer: Public Sewer
- Water: Public
Community & HOA
Community
- Subdivision: Columbus Heights
HOA
- Has HOA: No
Location
- Region: Bedford Heights
Financial & listing details
- Price per square foot: $152/sqft
- Tax assessed value: $154,000
- Annual tax amount: $3,921
- Date on market: 7/17/2026
- Cumulative days on market: 87 days
- Listing terms: Cash,Conventional,FHA,VA Loan
Estimated market value
Not available
Estimated sales range
Not available
Not available
Price history
| Date | Event | Price |
|---|---|---|
| 7/17/2026 | Listed for sale | $219,900$152/sqft |
Source:  MLS Now #5209991 Report a problem MLS Now #5209991 Report a problem | ||
| 6/29/2026 | Listing removed | $219,900$152/sqft |
Source: MLS Now #5209991 Report a problem | ||
| 5/14/2026 | Listed for sale | $219,900+110.2%$152/sqft |
Source: MLS Now #5209991 Report a problem | ||
| 12/4/2025 | Sold | $104,600+118.5%$72/sqft |
Source: Public Record Report a problem | ||
| 5/6/2022 | Listing removed | -- |
Source: Zillow Rental Manager Report a problem | ||
| 5/2/2022 | Listed for rent | $1,200+20%$1/sqft |
Source: Zillow Rental Manager Report a problem | ||
| 2/25/2021 | Listing removed | -- |
Source: Owner Report a problem | ||
| 4/7/2020 | Listing removed | $1,000$1/sqft |
Source: Owner Report a problem | ||
| 3/29/2020 | Listed for rent | $1,000-9.1%$1/sqft |
Source: Owner Report a problem | ||
| 10/26/2019 | Listing removed | $1,100$1/sqft |
Source: A & L Miller Investments LLC Report a problem | ||
| 10/15/2019 | Listed for rent | $1,100$1/sqft |
Source: A & L Miller Investments LLC Report a problem | ||
| 7/5/2008 | Sold | $47,875-31.6%$33/sqft |
Source:  MLS Now #2456896 Report a problem MLS Now #2456896 Report a problem | ||
| 4/19/2007 | Sold | $70,000-24.7%$48/sqft |
Source: Public Record Report a problem | ||
| 7/30/1998 | Sold | $92,900$64/sqft |
Source: Public Record Report a problem | ||
Public tax history
| Year | Property taxes | Tax assessment |
|---|---|---|
| 2025 | $3,920 0% | $53,900 |
| 2024 | $3,920 +10% | $53,900 +27.2% |
| 2023 | $3,563 +14.1% | $42,390 |
| 2022 | $3,123 +1% | $42,390 |
| 2021 | $3,092 +9.8% | $42,390 +22.1% |
| 2020 | $2,815 +2.9% | $34,720 |
| 2019 | $2,735 -20.2% | $34,720 |
| 2018 | $3,428 +20.9% | $34,720 +1.5% |
| 2017 | $2,835 -24.9% | $34,200 |
| 2016 | $3,773 | $34,200 |
| 2015 | $3,773 +41.1% | $34,200 +5% |
| 2014 | $2,674 -16.9% | $32,560 |
| 2013 | $3,218 +32.6% | $32,560 |
| 2012 | $2,427 -8.8% | $32,560 -11.7% |
| 2011 | $2,660 -1.4% | $36,890 |
| 2010 | $2,698 +13.1% | $36,890 |
| 2009 | $2,387 -30.3% | $36,890 -8.1% |
| 2008 | $3,426 +57.8% | $40,120 |
| 2007 | $2,171 +0% | $40,120 |
| 2006 | $2,171 +8.9% | $40,120 +14.4% |
| 2005 | $1,993 +1.2% | $35,080 |
| 2004 | $1,969 +11.1% | $35,080 |
| 2003 | $1,773 +8.7% | $35,080 +11.5% |
| 2002 | $1,631 -43.7% | $31,470 |
| 2001 | $2,898 | $31,470 |
| 2000 | $2,898 | $31,470 |
Find assessor info on the county website
Monthly payment
Est. payment
Payment breakdown
Explore the cost of this home by adjusting the details. Changes won't be saved.Climate risks
Neighborhood: 44146
Nearby schools
GreatSchools rating
- 6/10Columbus Intermediate SchoolGrades: 3-5Distance: 0.5 mi
- 5/10Heskett Middle SchoolGrades: 6-8Distance: 0.3 mi
- 5/10Bedford High SchoolGrades: 9-12Distance: 1.2 mi
Schools provided by the listing agent
- District: Bedford CSD - 1803
Source: MLS Now. This data may not be complete. We recommend contacting the local school district to confirm school assignments for this home.
- $227,8004 bd3 ba1.2k sqft5873 Kimberly Dr, Bedford Heights, OH 44146Off Market
- $166,8004 bd1 ba1.2k sqft5853 Kimberly Dr, Bedford Heights, OH 44146Off Market
- $174,2004 bd1 ba1.5k sqft5864 Randy Rd, Bedford Heights, OH 44146Off Market
- $190,4003 bd1 ba1.6k sqft5881 Kimberly Dr, Bedford Heights, OH 44146Off Market
- $161,5003 bd1 ba1k sqft5854 Randy Rd, Bedford Heights, OH 44146Off Market
- $165,9003 bd1 ba1.5k sqft5874 Randy Rd, Bedford Heights, OH 44146Off Market
- $157,6003 bd1 ba1.1k sqft5844 Randy Rd, Bedford Heights, OH 44146Off Market
- $159,9003 bd1 ba1.3k sqft5866 Kimberly Dr, Bedford Heights, OH 44146Off Market
A local agent can set up tours, give advice and negotiate with sellers.
Similar homes
- $228,0003 bd2 ba1.1k sqft24360 Uppingham Rd, Bedford Heights, OH 44146For Sale
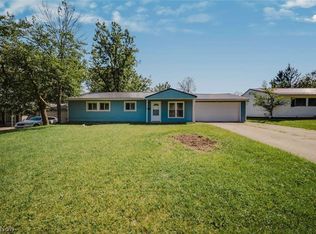 MLS ID #5239539, Nicholas J Huscroft, Chosen Real Estate Group. MLS Now
 - $239,9003 bd2 ba1.3k sqft7623 Macedonia Rd, Bedford, OH 44146For Sale
 MLS ID #5236312, Paula Zampallo Ramirez, EXP Realty, LLC.. MLS Now
 - $250,0003 bd1 ba1.8k sqft7570 Richmond Rd, Bedford, OH 44146For Sale
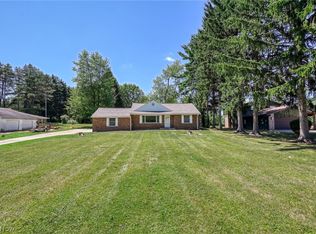 MLS ID #5234419, Jeremy J Fennell, EXP Realty, LLC.. MLS Now
 - $215,0003 bd2 ba1.5k sqft19020 Watercrest Ave, Maple Heights, OH 44137For Sale
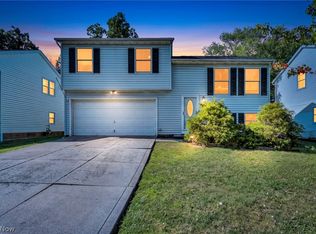 MLS ID #5224824, Selena Guerra, Plum Tree Realty, LLC. MLS Now
 - $199,5004 bd3 ba1.6k sqft17917 McCracken Rd, Maple Heights, OH 44137For SaleMLS ID #5216447, Larry R Wanke, Keller Williams Greater Metropolitan. MLS Now
- $215,0003 bd2 ba1.9k sqft4554 Whitehall Dr, South Euclid, OH 44121For SaleMLS ID #5224992, Kristina N Dugas, Keller Williams Living. MLS Now
- $239,9003 bd3 ba1.1k sqft13510 Rockside Rd, Garfield Heights, OH 44125For SaleMLS ID #5216805, Wayne Brooks, Genstone Realty. MLS Now
- $189,9003 bd2 ba1.3k sqft1004 Woodview Rd, Cleveland Heights, OH 44121For SaleMLS ID #5239090, Shoshana Socher, Keller Williams Greater Metropolitan. MLS Now
- $214,9003 bd2 ba1.3k sqft13533 Ellwood Ave, Cleveland, OH 44135For SaleMLS ID #5238583, Joel Rodriguez Velez, Keller Williams Citywide. MLS Now
- $180,0003 bd2 ba1.4k sqft15413 Raymond St, Maple Heights, OH 44137For SaleMLS ID #5215821, Kayla Carosella, Lokal Real Estate, LLC.. MLS Now
- $219,9004 bd2 ba1.8k sqft4693 Liberty Rd, Cleveland, OH 44121For SaleMLS ID #5179928, Michael Azzam, RE/MAX Haven Realty. MLS Now
- $214,9003 bd2 ba1.4k sqft3802 Freemont Rd, South Euclid, OH 44121For SaleMLS ID #5209476, LaTanya C Jackson, EXP Realty, LLC.. MLS Now
- $140,0003 bd1 ba1.4k sqft17419 Lotus Dr, Cleveland, OH 44128For SaleMLS ID #5239706, Victor Yagudaev, Real of Ohio. MLS Now
- $230,0003 bd2 ba1.1k sqft2239 Larchmont Dr, Wickliffe, OH 44092For SaleMLS ID #5236661, Elliot A Stone, Century 21 Homestar. MLS Now
- $219,9003 bd2 ba1.3k sqft6768 Beresford Ave, Parma Heights, OH 44130For SaleMLS ID #5221626, Ed Huck, Keller Williams Citywide. MLS Now
- $232,0003 bd1 ba1.5k sqft4579 Memphis Villas S, Brooklyn, OH 44144For SaleMLS ID #5226282, Eric R Lowrey, Berkshire Hathaway HomeServices Lucien Realty. MLS Now
- $244,9002 bd3 ba1.7k sqft32659 Jefferson Dr, Solon, OH 44139For SaleMLS ID #5235316, Alexandra von Gordon, Red 1 Realty, LLC. MLS Now
- $219,9003 bd2 ba2.1k sqft3478 Raymont Blvd, University Heights, OH 44118For SaleMLS ID #5221702, Claire Jazbec, Keller Williams Greater Cleveland Northeast. MLS Now
- $229,9003 bd2 ba1.8k sqft4418 Maplecrest Ave, Parma, OH 44134For SaleMLS ID #5230770, Nilde D Nevarez, Plum Tree Realty, LLC. MLS Now
- $219,9003 bd2 ba1.4k sqft1925 Robindale St, Wickliffe, OH 44092For SaleMLS ID #5226898, Erik Fredmonsky, Coldwell Banker Schmidt Realty. MLS Now
